
House in Villa Primera
$149,000
About this home
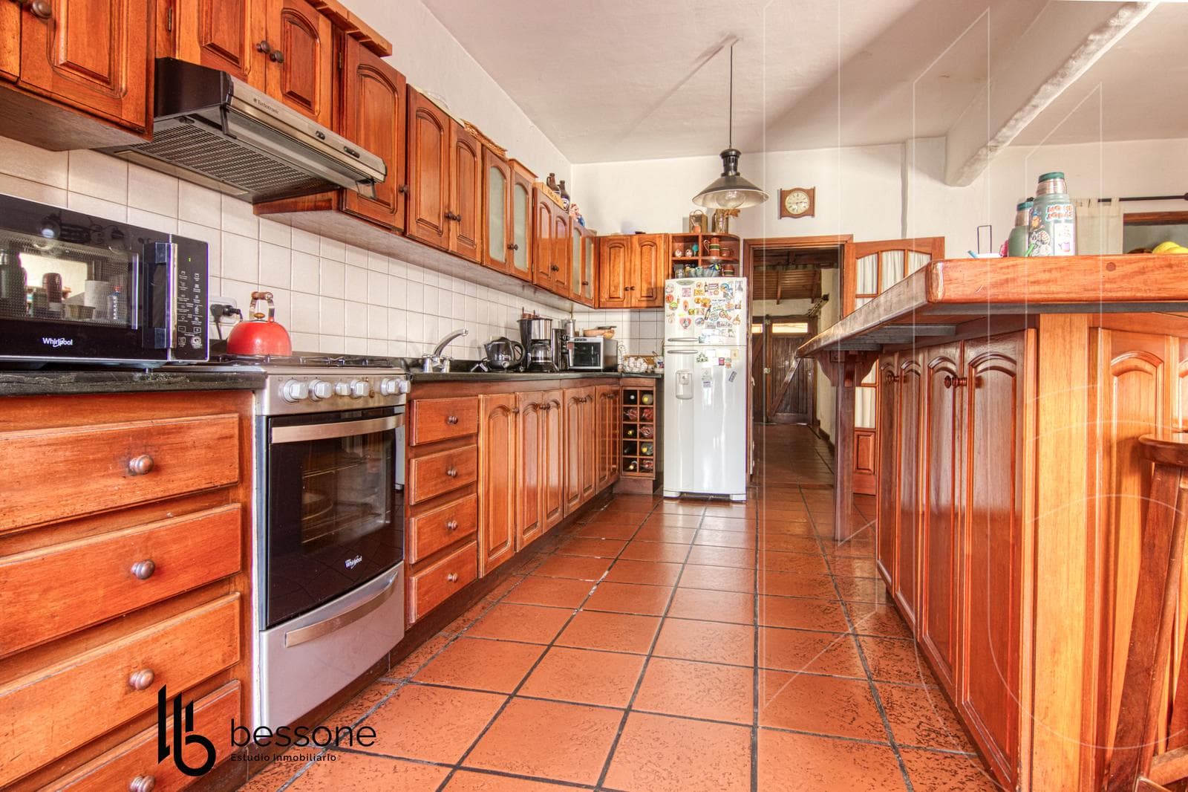
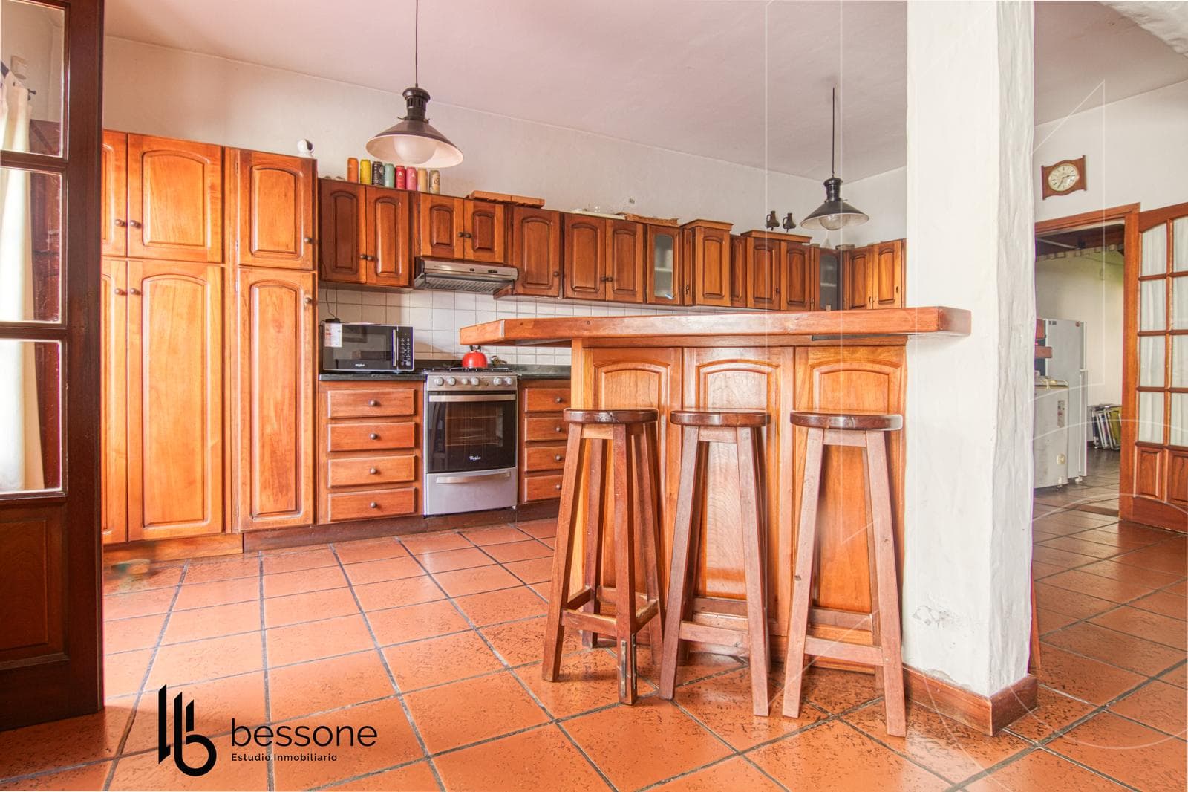
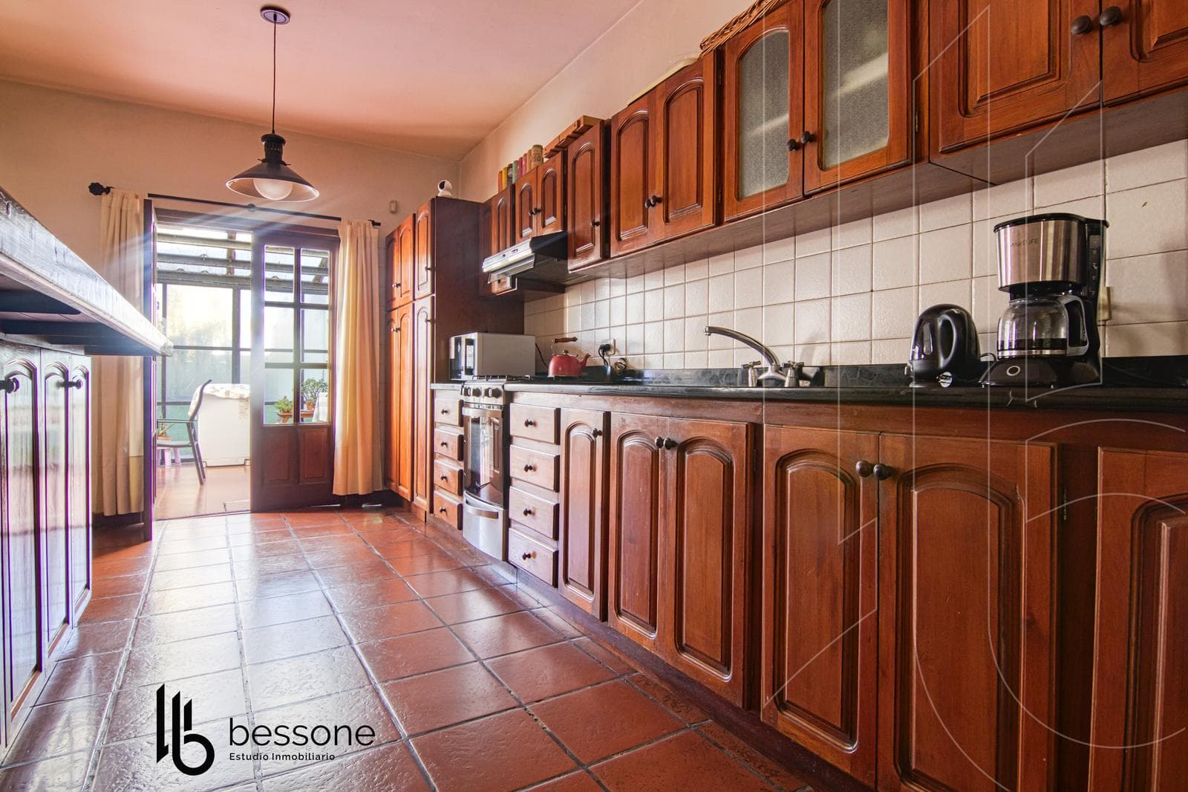
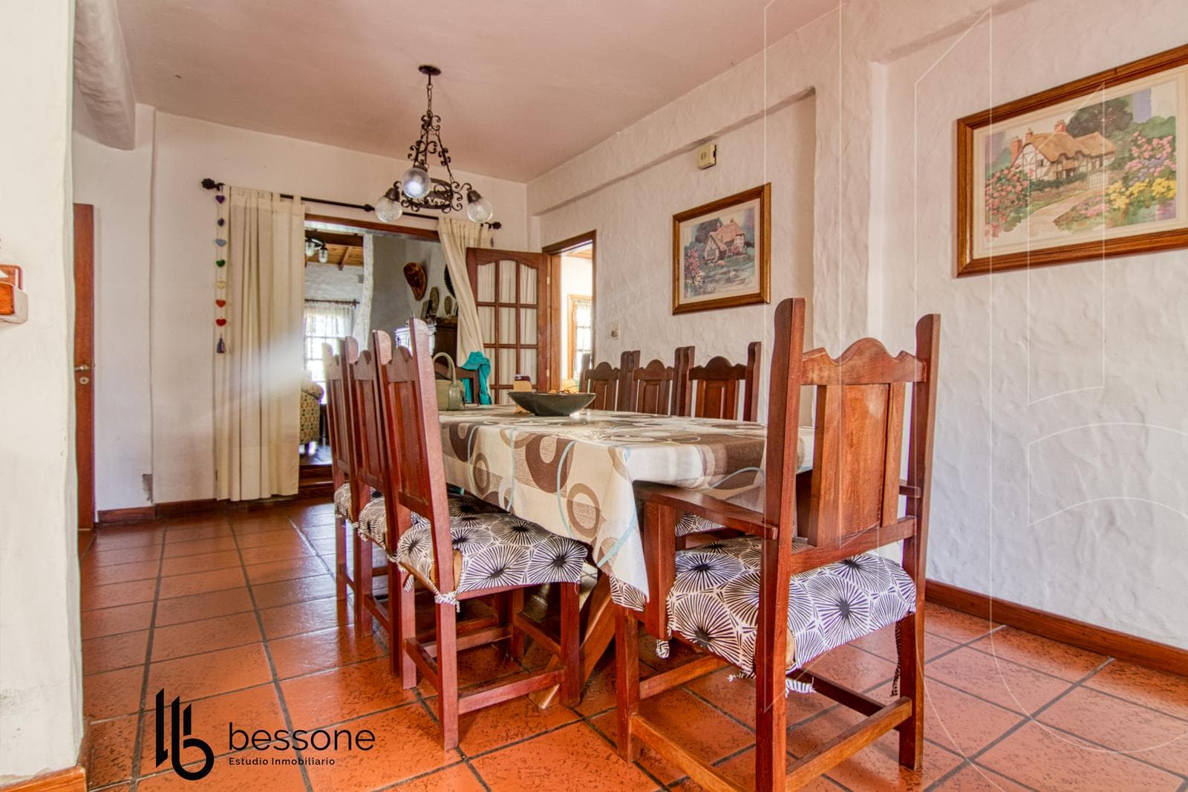
A high-end property, maintained in excellent condition and featuring high-quality details throughout. On the ground floor, the entrance opens into a spacious foyer that leads to a home office with a closet—which could also serve as a potential fourth bedroom. The spacious and bright living room features a large front window with divided panes, hardwood floors, and a wood-burning fireplace, creating a warm and inviting atmosphere. An archway leads to the dining room and the open-concept kitchen, equipped with a wooden island-style breakfast bar. This level also features a full bathroom with a shower and storage space, a one-car garage with storage, and a covered porch with translucent siding and a transparent metal roof. The service area includes a covered laundry room with a convenient kitchenette. The exterior features a spacious yard with a grill and barbecue, as well as a front garden and a jogging track. On the upper floor are three bedrooms with wooden closets, all opening onto a continuous front balcony. Highlights include exposed wooden ceilings and wooden floors. This level is completed by a master bathroom with a walk-in area and a bathtub, and a generously sized storage room. The property features balanced-draft heating, an alarm system, security bars on the front, a water tank with a direct connection to the kitchen, and a zoned electrical system with three circuit breakers and a main circuit breaker. All windows and doors are made of solid wood. Important Information The property’s price is subject to change without prior notice. Taxes, fees, utilities, maintenance fees, and other mentioned details are subject to verification. Final measurements, square footage, and other definitive details will be derived from the title deed and/or the corresponding documentation. The published visual and written information is for guidance only and does not constitute contractual documentation. In the case of developments or properties under construction, some images may be digitally enhanced or generated using artificial intelligence to illustrate a possible final finish. The photographs, videos, renderings, and graphic material published are the property of Bessone Estudio Inmobiliario and may not be used, reproduced, or distributed without express authorization, in accordance with Law 11.723. Follow us at @bessoneinmobiliaria
Amenities
Indoor & Comfort
Outdoor & Recreation
Nearby Essentials
Explore hospitals, schools, coworking spaces, and travel times in the neighborhood.

