Home - Las Brisas
$702,324
About this home
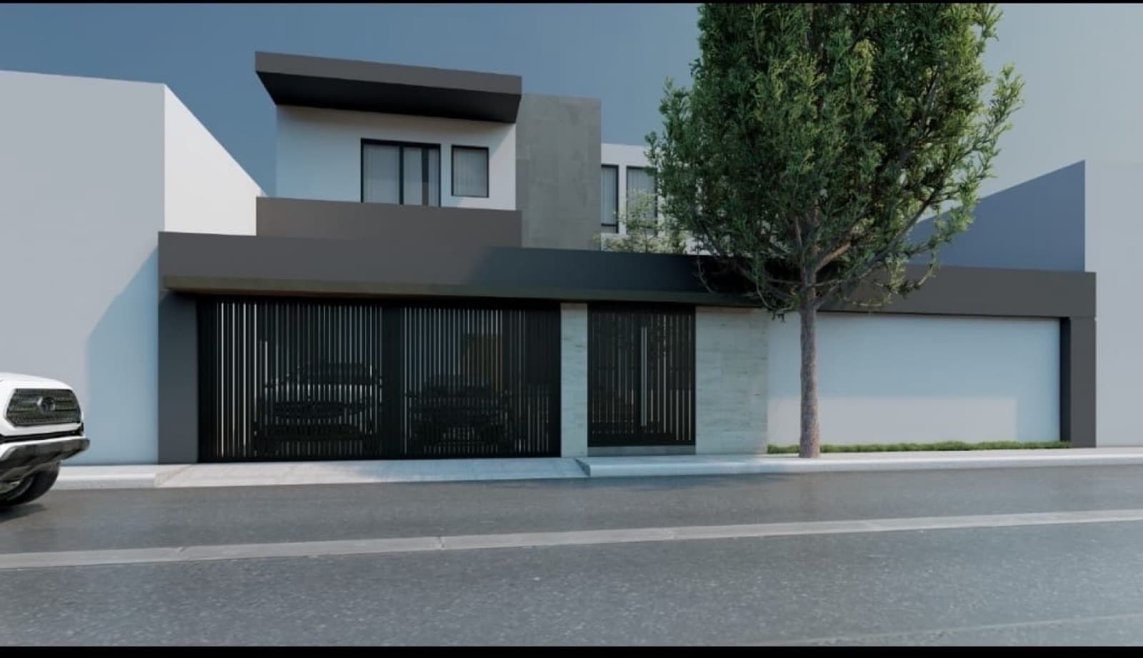
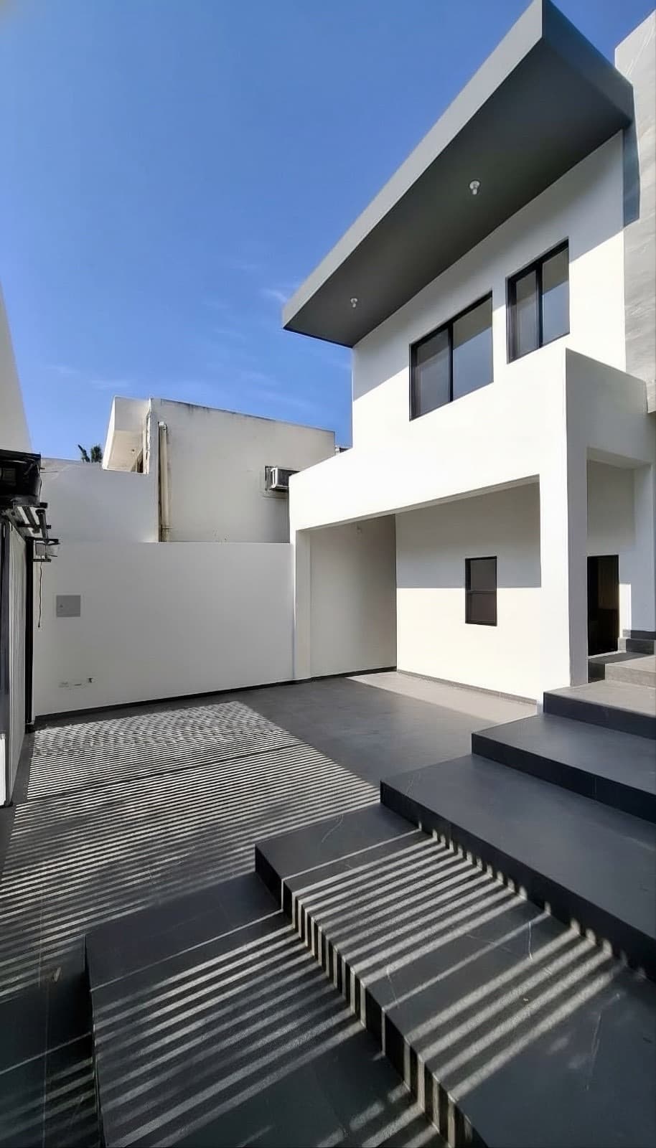
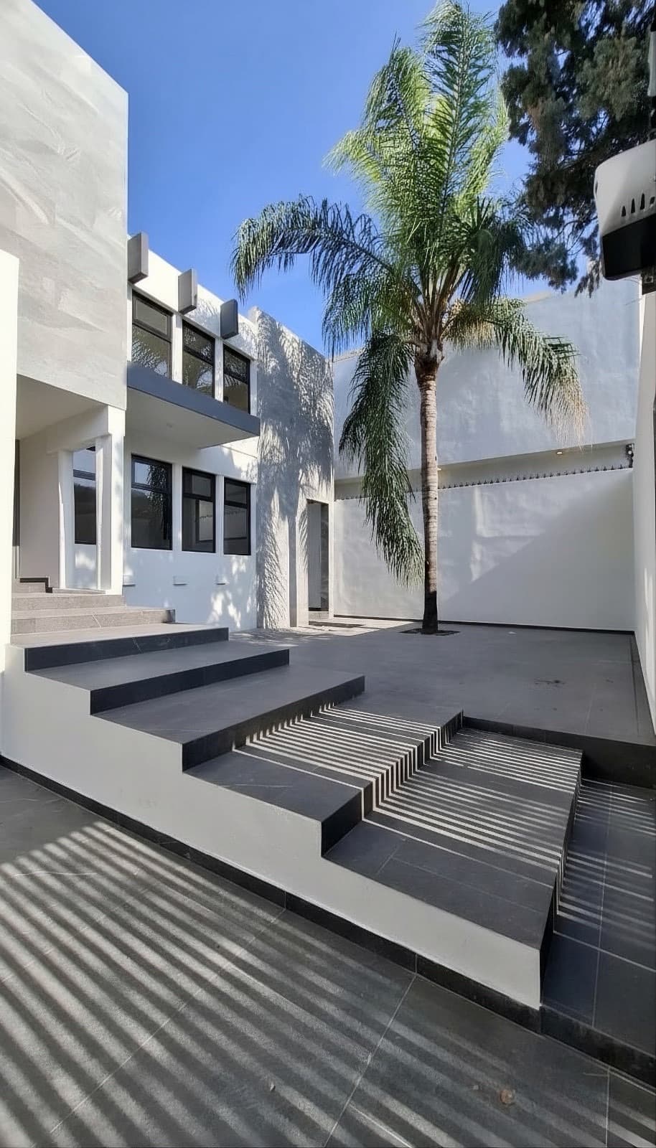
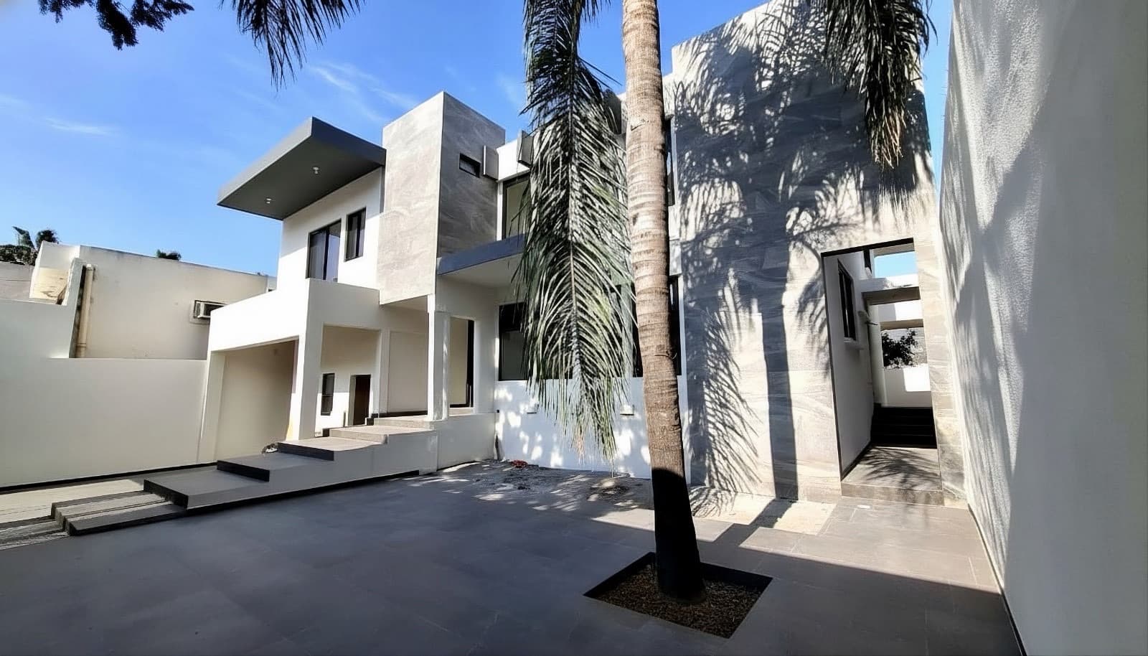
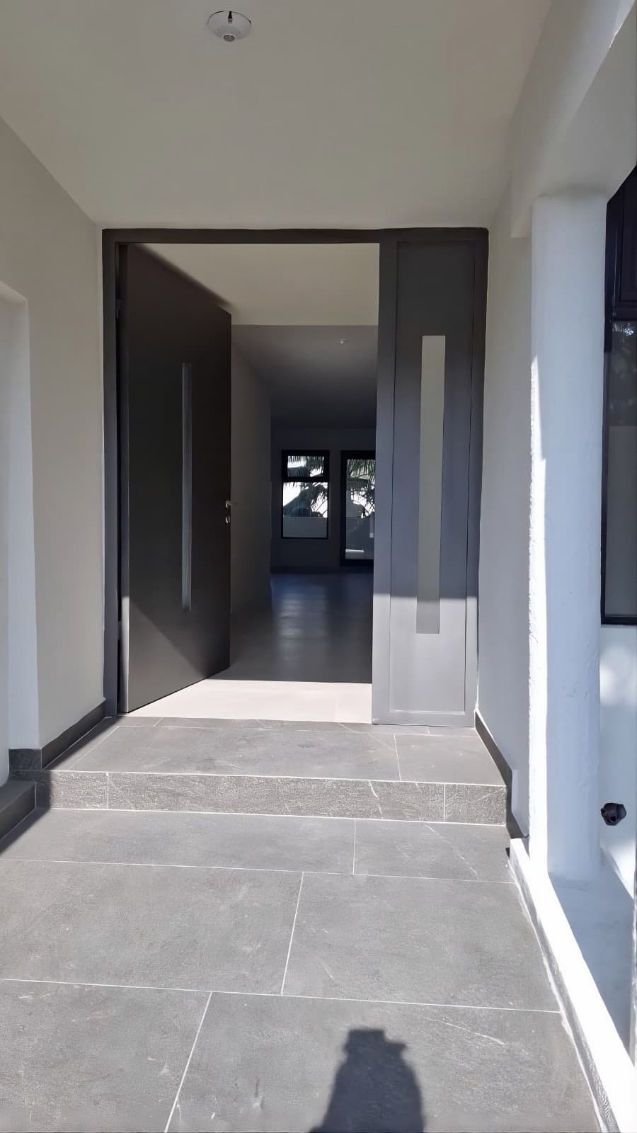
Completely remodeled home with spacious rooms and luxury finishes This property stands out for its updated design, spaciousness, and functional layout, making it ideal for those seeking a move-in-ready home with a striking appearance and ample space for family and social life. It features porcelain tile floors, wooden doors, and quartz-topped countertops, which add elegance and durability to every area. Area Lot: 375 m² Building: 500 m² Frontage: 15 m Depth: 25 m Layout Entrance and front of the property Garage and spacious front yard that give the residence a grand appearance. The property also features two side hallways that connect directly to the backyard. In this area, there is a studio with separate access and a full bathroom, ideal for a private office, medical office, or workspace. Ground Floor Spacious living and dining area with excellent natural light. Functional kitchen. Laundry area. Balcony in the living area that provides ventilation and a sense of spaciousness. Upper Floor Two secondary bedrooms. One full bathroom. TV room or multipurpose space that can serve as a home office or family room. Master bedroom with a walk-in closet and a full bathroom. All bedrooms feature balconies, providing additional light and views. Outdoor Area Spacious garden with room for an outdoor living area, perfect for gatherings or family time. Additionally, the property includes a multipurpose room that can be adapted as a gym, storage room, home office, or game room. A residence that combines spaciousness, a comprehensive renovation, and multiple versatile spaces—ideal for those seeking comfort, privacy, and a home that’s ready to enjoy.
Nearby Essentials
Explore hospitals, schools, coworking spaces, and travel times in the neighborhood.