


Home - Lobos
$240,000
About this home
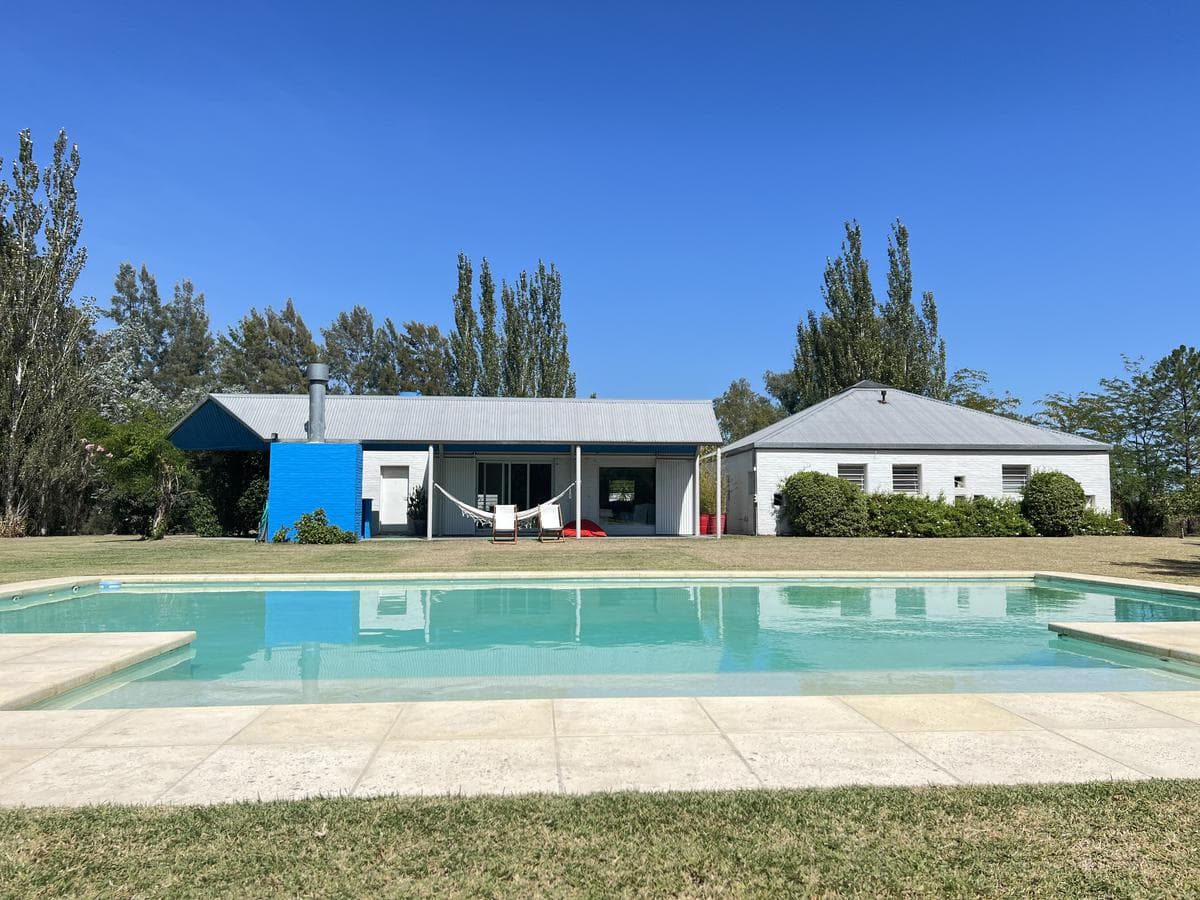

This beautiful home, designed by renowned architect Clorindo Testa, is for sale. Here you can appreciate the use of natural light throughout the property, as well as the color scheme, ceiling heights, and enclosed patios, among other features. The house is divided into two wings, connected by a fully glass-enclosed hallway. In one wing, you’ll find a spacious main living room overlooking the veranda and the park, a fully equipped kitchen with a breakfast bar opening onto the dining room, a guest bathroom, a laundry room, and a utility room. In the second wing, there is a home office, 4 bedrooms (1 en suite), and another full bathroom. All these spaces are designed to maximize natural light and offer ample storage. The master bedroom and the home office each open onto their own private patios, among other features. The veranda features a grill and bar—extremely comfortable and seamlessly integrated into the house. The nearly 1-hectare grounds feature a splendid 10 x 5 pool with a sun deck, well-maintained landscaping, and large mature trees, offering incredible views. Construction details: Double-layered metal roof with insulation Double-glazed windows Double-layered brick walls Smoothed green-colored floors Covered area: 180 m Semi-covered area: 22 m Utilities: Electricity and bottled gas
Amenities
Indoor & Comfort
Outdoor & Recreation
Security
Nearby Essentials
Explore hospitals, schools, coworking spaces, and travel times in the neighborhood.
