


Modern 4-Bedroom House Office Playroom TV Room in La Laguna-Puertos del Lago-Marinas
$790,000
About this home
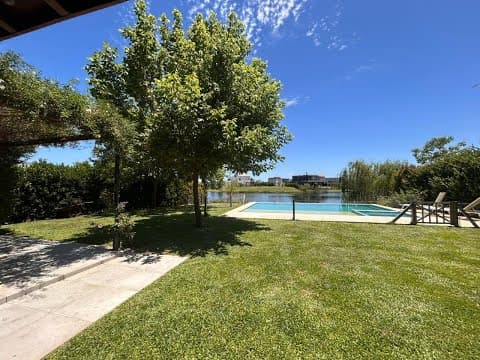

I lived every day with an unobstructed view of the water, on a lot overlooking the Central Lagoon in Puertos del Lago, with my own dock, a pool, a fire pit, and a semi-covered porch with a large grill. Spacious, incredibly bright rooms designed to enjoy the outdoors while connecting with nature. House for Sale—Modern and Bright Lakefront Home in Puertos del Lago, Marinas Neighborhood Built on a 946-square-meter lot, spread over two floors and divided into 8 rooms - Ground Floor Entrance hall Coat closet Desk/office area Large living-dining room with a fireplace and large windows opening onto the gallery and garden Open-concept kitchen laid out laterally, leaving ample space for storage cabinets. It is equipped with a stove, oven, dishwasher, and microwave. Full bathroom that serves as both a guest bathroom and a poolside bathroom, as it can be accessed from the gallery side. Playroom Bedroom that can serve as a staff quarters or guest room; currently used as a TV room. Laundry room with side access to the covered carport Entryway with storage space and a staircase leading to the first floor - Upper Floor Spacious entryway with beautiful floor-to-ceiling windows offering views of the lagoon, featuring floor-to-ceiling built-in closets on either side for storing linens Junior suite with a private full bathroom; rear-facing with a view of the lagoon Two bright bedrooms with walk-in closets, interconnected by a full bathroom. Bathroom entry area with a sink and a private bathtub section. Large master bedroom suite with a front-facing balcony, a spacious walk-in closet with ample storage, and a partitioned full bathroom. Vanity area and storage cabinet. The shower area features a jacuzzi and a separate shower stall - Exterior Inner courtyard off the exterior entryway Spacious covered porch with a grill, countertop with sink, and storage cabinets Landscaped garden with sprinkler system Fire pit area Swimming pool with a wet deck area tiled with small Venetian tiles, flooring Covered garage for two cars and uncovered parking for 3–4 cars - Construction Details Independent geothermal heating system per room with thermostat VEKA wood-grain double-pane windows ILVA porcelain tile flooring throughout the interior and exterior Double-wall construction system (double row of hollow bricks with a layer of Styrofoam in between) The entire property runs on electricity (a pipe was left in the pillar leading to the electrical panel in case you wish to install a gas-powered generator) Electric range hood, kitchen island, and Technistone countertop Ferrum fixtures with dual-button valves Grohe faucets (German brand) A pipe has been run from the electrical panel to the ceiling in case you wish to install solar panels PUERTOS DEL LAGO Puertos del Lago is a gated community and integrated urban development in Escobar, Argentina, notable for its 200-hectare central lake, 7 residential neighborhoods, and 60 hectares of nature reserve. It offers a variety of amenities, including sports clubs, schools, a shopping center, and services, as well as water sports and recreational activities on the lake. The project was designed with an ecological approach, promoting sustainability and connection with nature without sacrificing urban comforts. Key Features Location: It is located in Escobar, with direct and quick access from the Pan-American Highway via a 4-kilometer access road. Urban Planning and Design: It is a planned city that combines gated communities with common areas, a large central lake, and a nature reserve, featuring a landscape design that prioritizes native species. Central Lake: This is the heart of the project, spanning more than 200 hectares, and offers opportunities for water sports such as sailing, kayaking, and windsurfing, as well as a wakepark. Residential Neighborhoods: It consists of several neighborhoods (some with navigable access to the main lake and others with their own lakes). Nature Reserves and Green Spaces: It features 60 hectares of nature reserve with trails for hiking, biking, and picnics, ideal for experiencing the local flora and fauna. Infrastructure and services: It includes two private schools, a shopping center under development, a medical center, retail stores, and services such as a grocery store and internal transportation. Sports and Activities: It offers a sports club with soccer, hockey, and tennis fields, as well as a gym, in addition to opportunities for running and other outdoor activities. Sustainability: The project includes waste separation, the use of alternative energy sources in buildings, and efficient rainwater irrigation systems. Available Activities Water sports: Sailing, kayaking, windsurfing, stand-up paddleboarding, canoeing, and swimming. Land sports: Soccer, hockey, tennis, running, and cycling. Nature: Hiking, horseback riding, and biking along the nature reserve’s trails. Recreation: Enjoy the lake beach, have a picnic, or relax in the recreational areas. Culture: Access to a comprehensive open-air arts program. The measurements, percentages, square footage, and designations were provided by the owner; the final figures for each floor are those stated in the title deed and the municipal plan. The price is subject to change. In compliance with current regulations, the staff members do NOT engage in real estate brokerage. The intermediation and conclusion of real estate transactions are handled by Auctioneers and Public Brokers. This real estate office is managed by María Virginia Mattio (CSI 6752) and F. Lusarreta (CUCICBA 9385), members of the Coldwell Banker Puerto Norte Group, located at Pasaje de las Ciencias 75, 8th Floor, Nordelta, Province of Buenos Aires. © 2026 Coldwell Banker Real Estate LLC. All rights reserved. Each office is independently owned and operated. Coldwell Banker and the Coldwell Banker logo are registered service marks owned by Coldwell Banker Real Estate LLC.
Amenities
Indoor & Comfort
Outdoor & Recreation
Security
Lifestyle
Nearby Essentials
Explore hospitals, schools, coworking spaces, and travel times in the neighborhood.

