Modern Home in Mirador del Lago | 3 Levels + Studio | Great Resale Value
$224,411
About this home
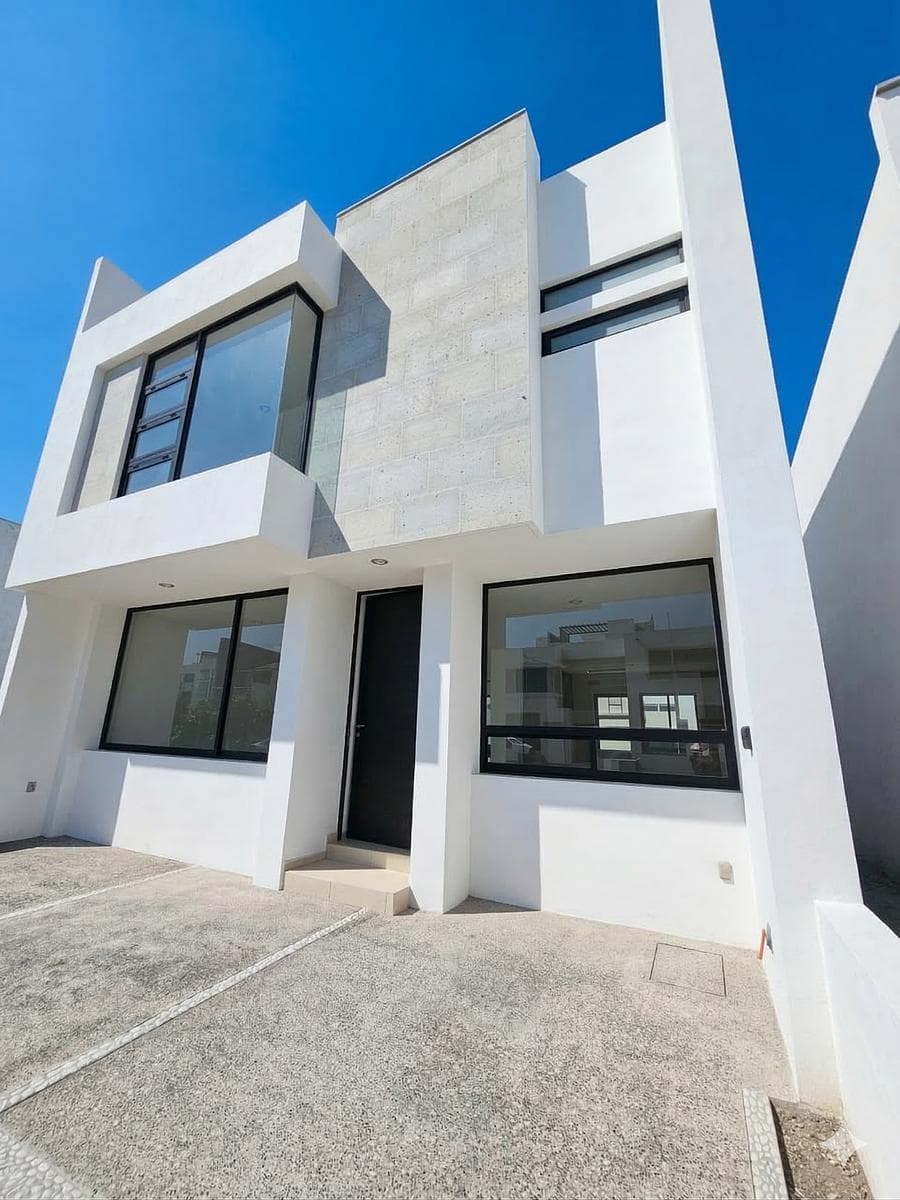
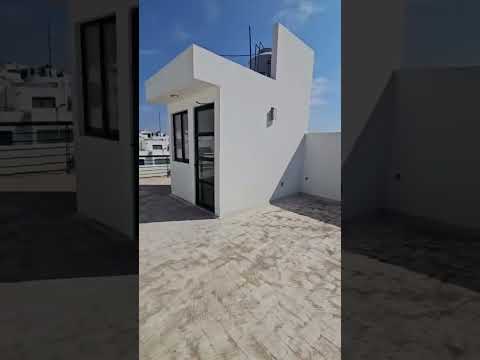
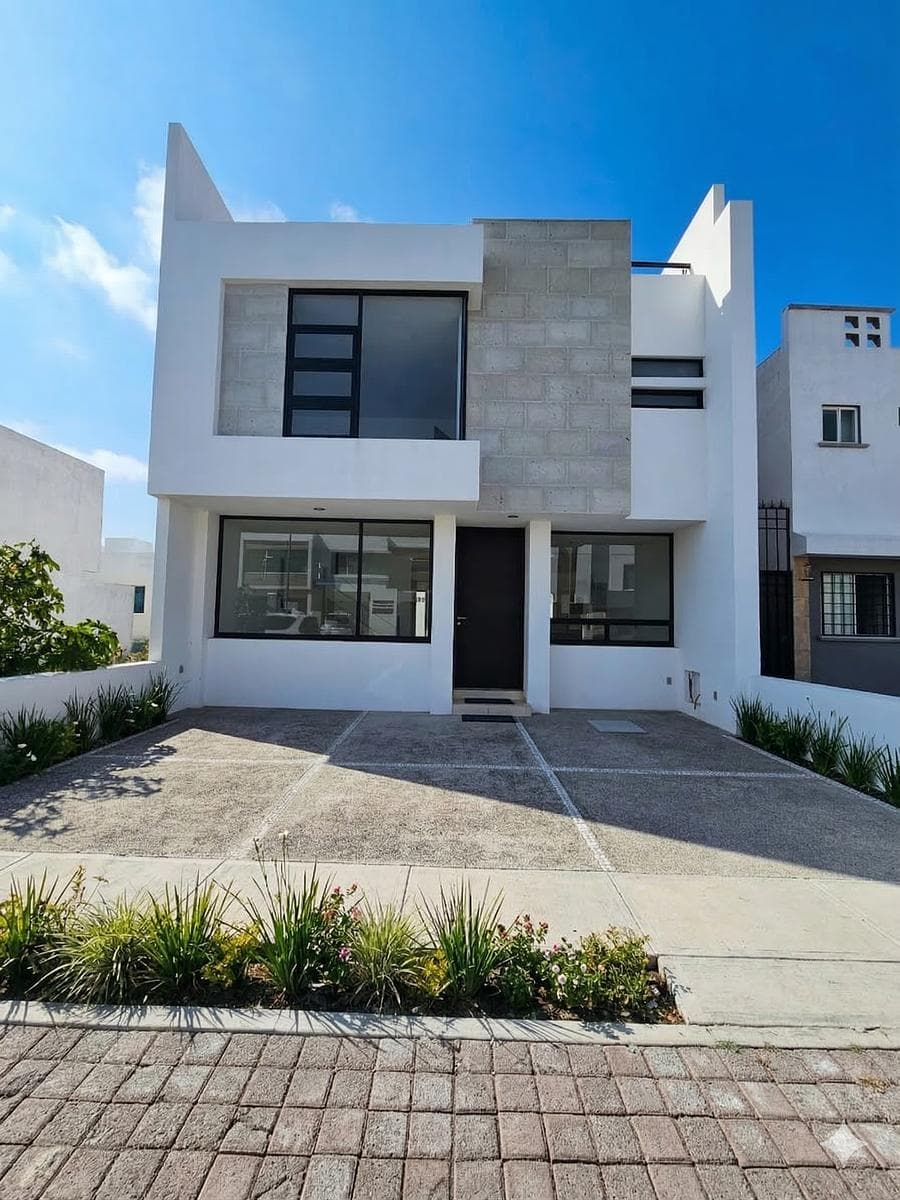
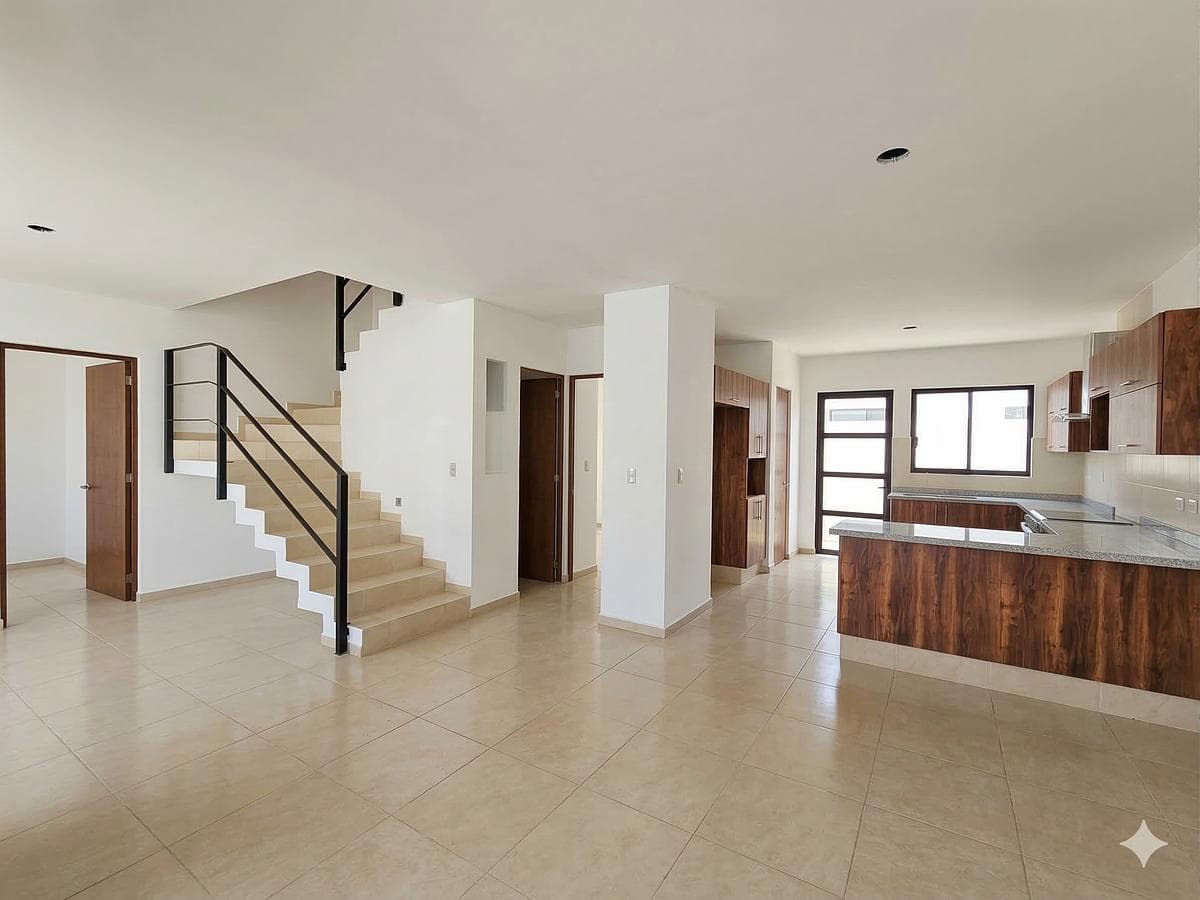
Experience spaciousness and stylish design in one of the most sought-after areas. This property stands out for its smart layout across three architectural floors, optimizing every square meter for your comfort. Layout: Ground Floor: A bright living-dining room, a fully equipped kitchen, a covered laundry area, and a separate study ideal for a home office, along with a full guest bathroom. First Floor: 3 spacious bedrooms with beautifully crafted closets; the master bedroom has an en-suite bathroom, and the other two bedrooms share a second bathroom. Second Floor: Versatile space for a rooftop garden or living area (depending on the project). Premium Features Included: 5,000-liter cistern. 300-liter stationary gas tank. 60-liter automatic water heater. Shower enclosures and built-in closets installed. Key Figures: Lot: 128 m² (8 x 16) Construction: 174 m² Investment: $3,900,000 MXN Schedule your appointment today and discover your next home.
Amenities
Outdoor & Recreation
Nearby Essentials
Explore hospitals, schools, coworking spaces, and travel times in the neighborhood.