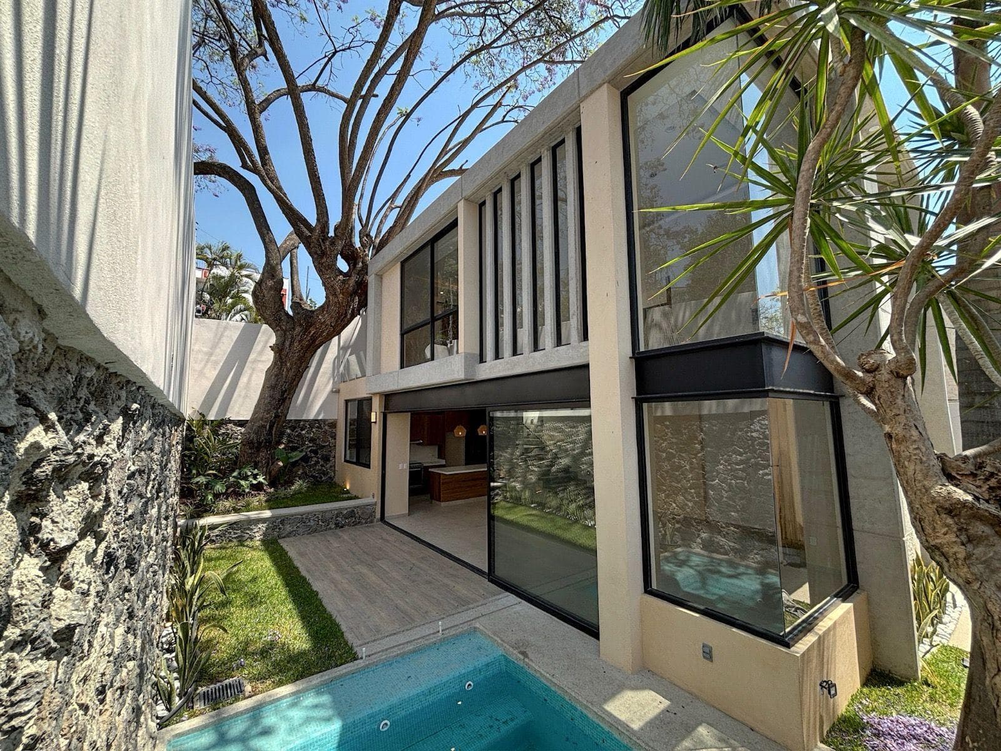
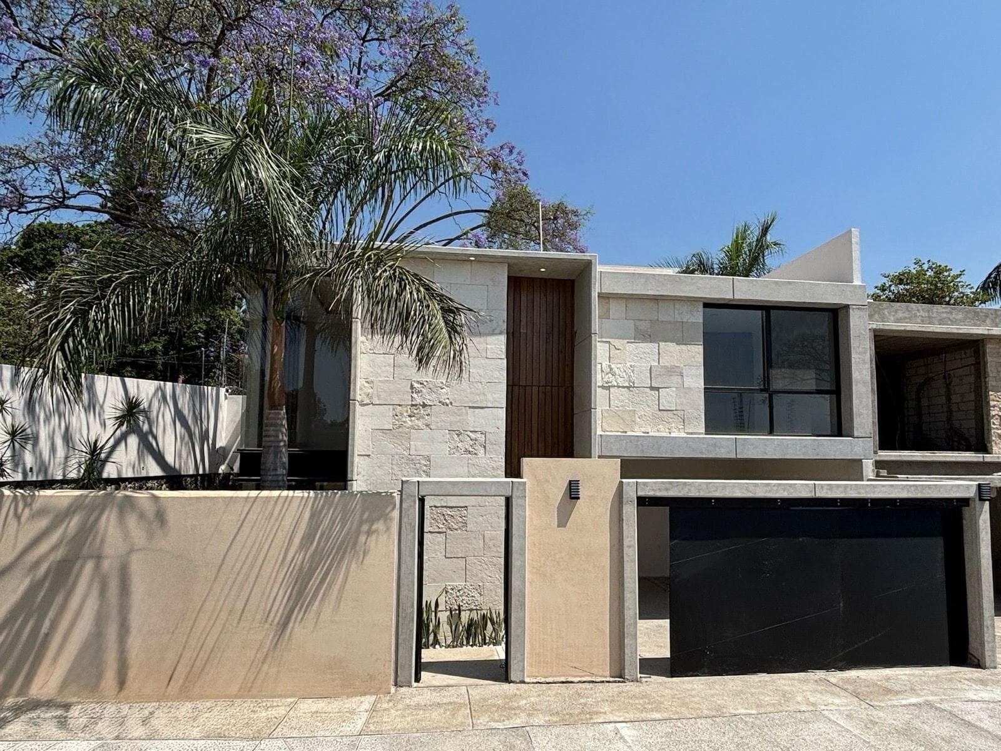
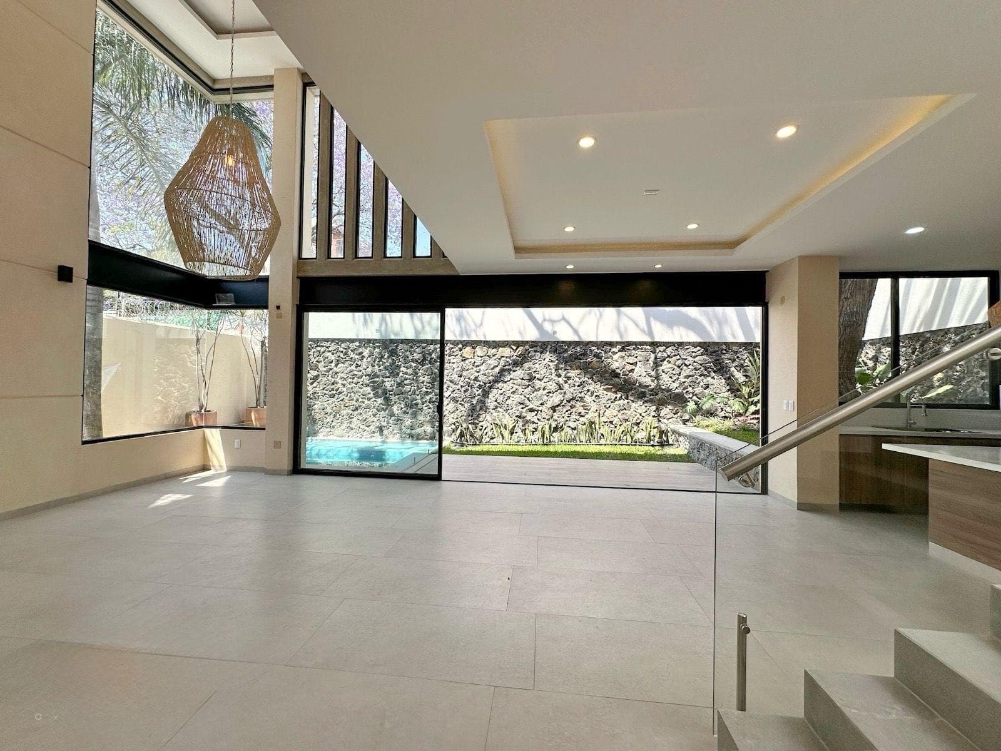
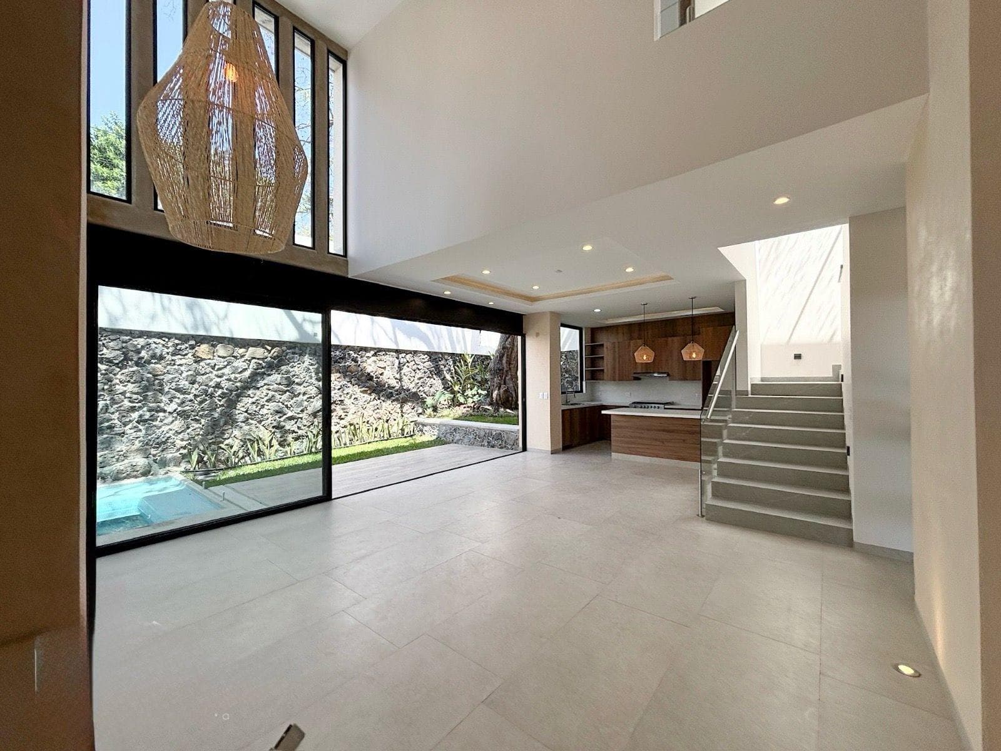
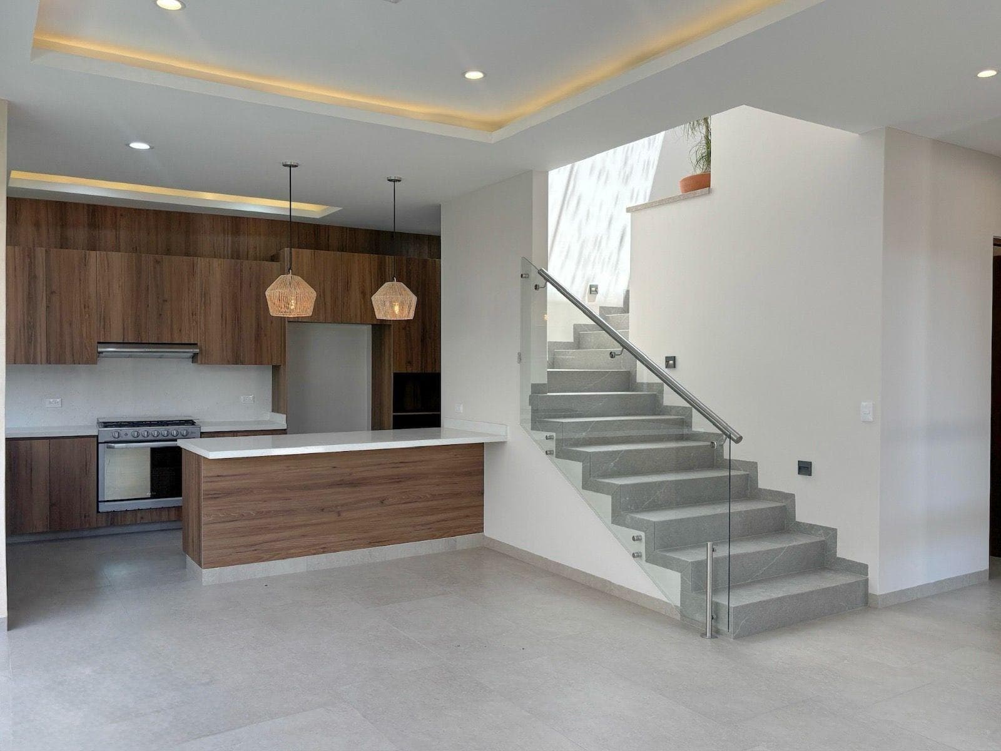
NEW HOME FOR SALE, LOCATED WITHIN A GATED COMMUNITY OF JUST 5 PROPERTIES, WITH A POOL AND A DOUBLE-HEIGHT LIVING ROOM
$381,217
About this home
BRAND-NEW HOME FOR SALE IN AN EXCLUSIVE GATED COMMUNITY WITH ONLY 5 PROPERTIES—Colonia Lomas del Mirador, Cuernavaca, Morelos -Brand-new residential property located within an exclusive gated community of just 5 homes in Colonia Lomas del Mirador, Cuernavaca, Morelos (behind Casa de Piedra). The property stands out for its contemporary architecture, double-height living room, 14.00 m² private jacuzzi, garden, and bedrooms with en-suite full bathrooms. ???? LOCATION, NEARBY AMENITIES, AND STRATEGIC CONNECTIVITY -Location: Colonia Lomas del Mirador (behind Casa de Piedra), Cuernavaca, Morelos. ACCESS ROUTES AND MAIN EXITS: -Plan de Ayala Avenue: Direct connection 400 meters away, linking to the city center and major commercial areas. -Paseo del Conquistador Avenue and Domingo Diez Avenue: Access 1.2 kilometers away, facilitating travel to the North Zone and the exit to Mexico City. -Mexico–Acapulco Highway (Paso Express): Connection 2.0 kilometers away for intercity travel. SHOPPING, SERVICES, AND DINING: -Casa de Piedra and local restaurants: 150 meters away. -Supermarkets (Plaza VIP / City Market / Soriana): 1.0 kilometer away. -Bank Branches and Shopping Centers: Within a radius of 800 meters to 1.5 kilometers. HEALTHCARE AND EDUCATION: -Medical Centers and Specialty Hospitals: 1.8 kilometers away. -Prestigious Schools (Kindergarten through High School): Within a radius of 1.0 to 2.5 kilometers. -Public Transportation: -Urban Routes and Transportation Services: Stops located 250 meters away on adjacent avenues. ???? GENERAL FEATURES AND URBAN INFRASTRUCTURE -The property features underground utilities for a clean visual environment, a 10,000-liter cistern, a 1,100-liter water tank, and a 300-liter stationary gas tank. The gated community consists of only 5 homes, ensuring minimal vehicle traffic and a high level of privacy. ???? TECHNICAL SPECIFICATIONS AND AREAS -Lot Area: 193.30 m² -Building Area: 214.80 m² -Layout: New 2-story home -Parking: Covered parking for 2 vehicles -Water Capacity: 10,000-liter cistern + 1,100-liter water tank -Utilities: 300-liter stationary gas tank and underground utility lines ????? PROPERTY LAYOUT Ground Floor (GF): -Covered parking for 2 vehicles. -Main entrance. -Double-height living room. -Dining room with access to the terrace. -Fully equipped kitchen with breakfast bar. -TV room. -Full guest bathroom. -Private garden. -14.00 m² jacuzzi. -Utility patio and laundry area. Upper Floor (U.F.): -Master bedroom with walk-in closet and private full bathroom. -2 secondary bedrooms, each with a closet and private full bathroom. -Outdoor terrace. -Linen closet. ???? TERMS OF SALE Sale Price: $6,950,000 (Pre-sale) - Brand-new property, ready to move in. ???? INFORMATION AND APPOINTMENTS For more information, to request a photo brochure, or to schedule a guided tour: Contact Numbers / WhatsApp: ???? 777 217 2132–???? 777 563 9128 Website and Social Media: -???? Website: evolucionhabitat.mx -???? Instagram: @evolucionhabitat.mx -???? Facebook: Evolución Hábitat Real Estate Services -???? TikTok: @evolucionhabitat.mx Customer Service Email: -?? quejasysugerencias.evolucionhab@gmail.com ?? CONSUMER INFORMATION - The final sale price is subject to confirmation and change without prior notice. Check availability at the time of application. - The sale price does not include notary fees, taxes associated with the sale, registration fees with the Public Property Registry, or mortgage origination or processing fees. - If the property is purchased using a loan from a financial institution, the final total amount will depend on the terms of the selected loan program. -The land area of 193.30 m² and the building area of 214.80 m² are provided for informational purposes only and must be verified and confirmed against the public deed and the corresponding cadastral map during the deed execution process.
Amenities
Indoor & Comfort
Outdoor & Recreation
Lifestyle
Nearby Essentials
Explore hospitals, schools, coworking spaces, and travel times in the neighborhood.