Home - Pinos De Anchorena
$159,900
About this home
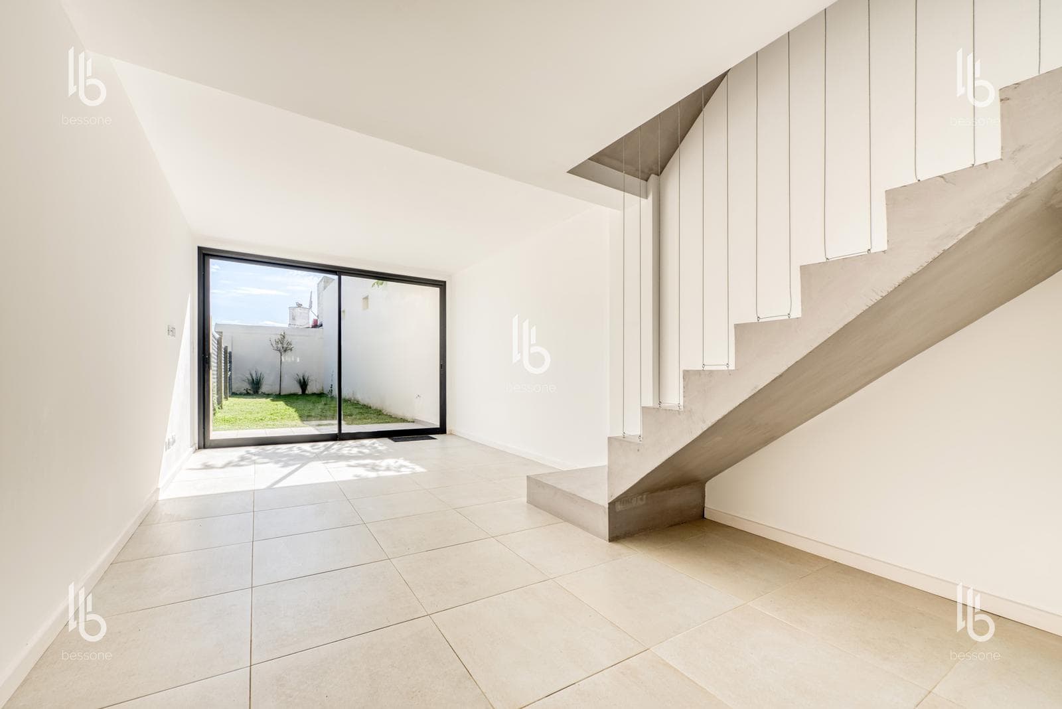
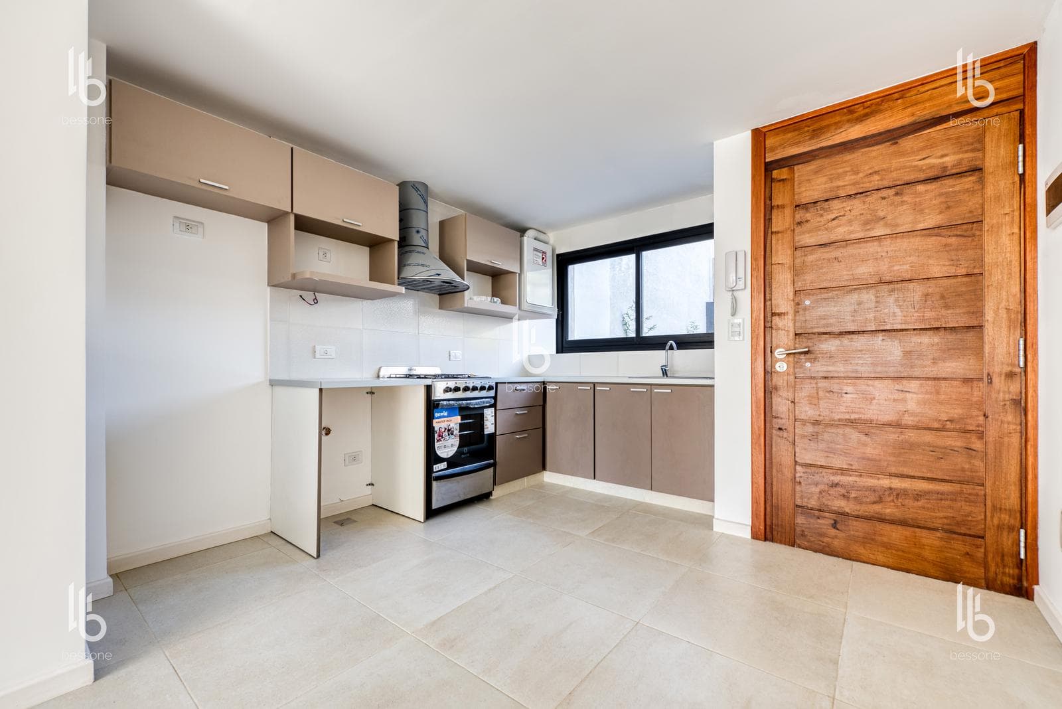
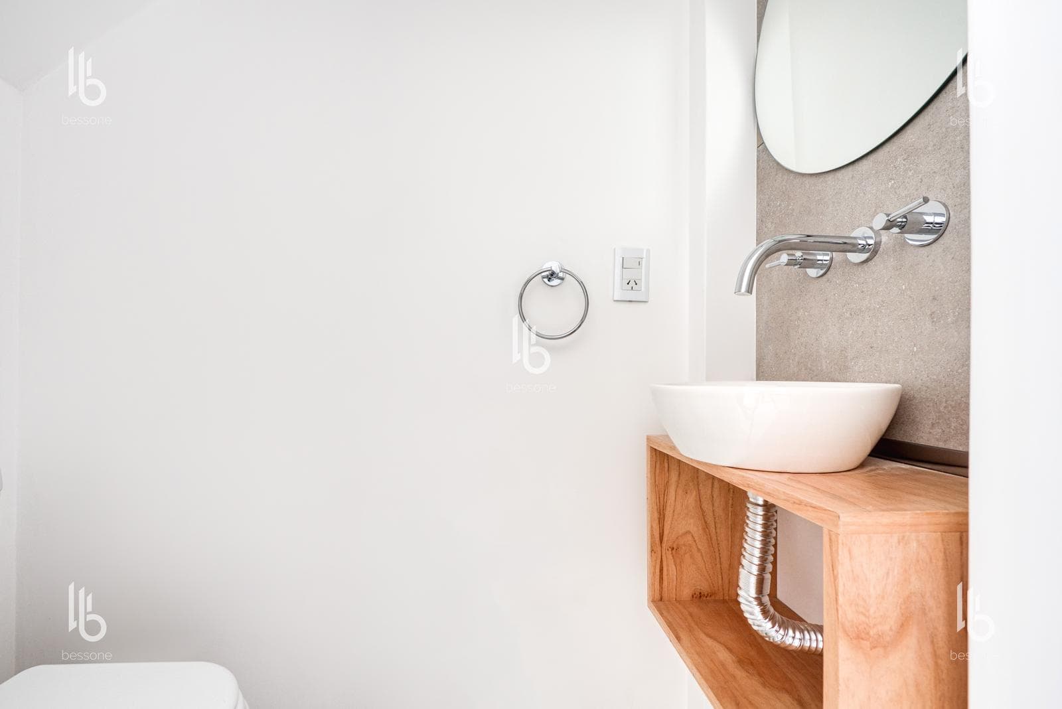
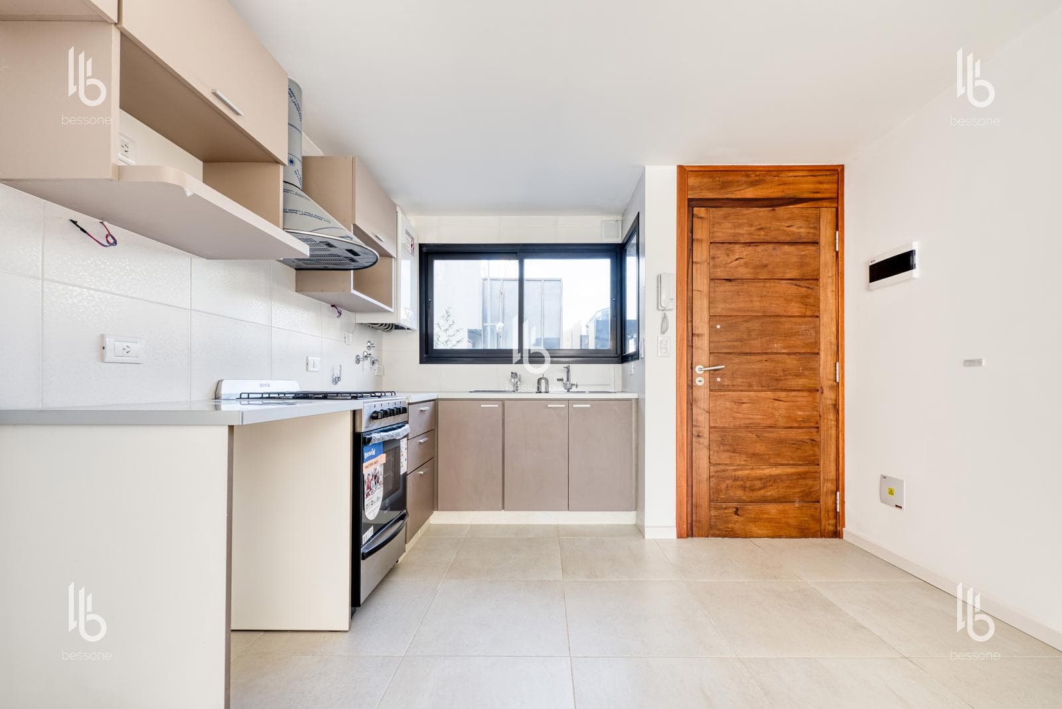
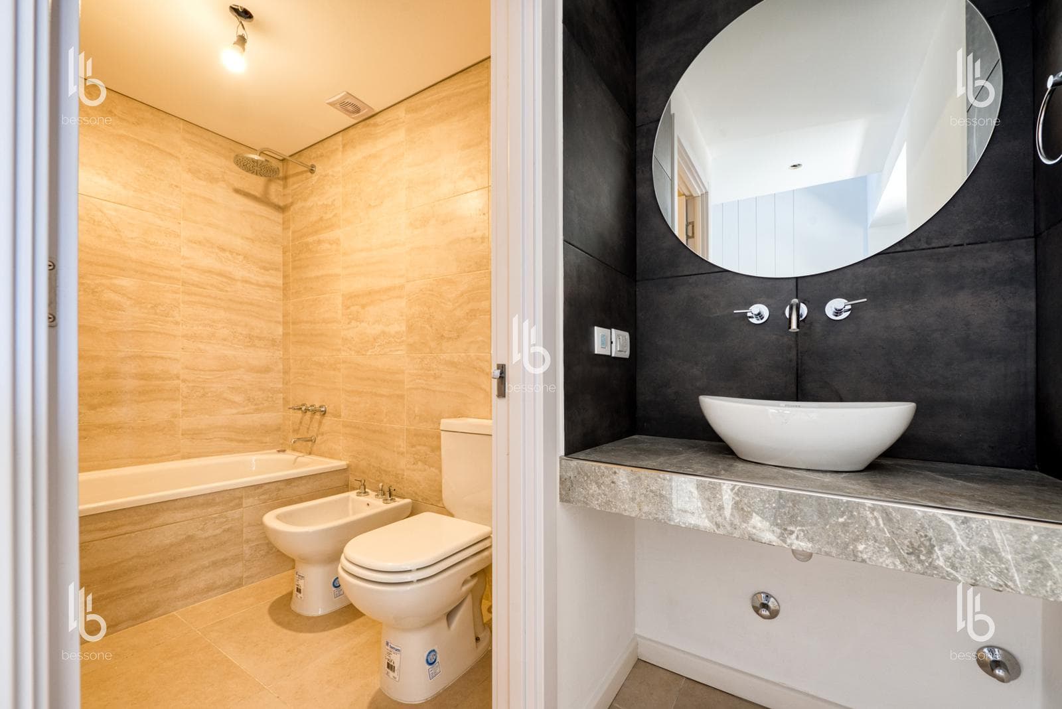
Brand-new triplex with a modern, avant-garde design.—3 bedrooms + spacious multipurpose room, with the possibility of adding a fourth bedroom. -Parking space -Garden HIGH-QUALITY CONSTRUCTION: ?-Automated sliding gate -Porcelain tile flooring -Underfloor heating -DVH windows Access -Private entrance with intercom and motion-sensor lighting. -Automated sliding gate. -Spacious parking area for a car or SUV, 6.50 m long. *Landscaping with decorative solar-powered LED lighting. *The entrance is tiled with flagstone-style porcelain tiles and accessed through a custom-made wooden door. Ground Floor -Kitchen at the front with ample counter space. . . . . . -Custom-built cabinets with telescoping drawer systems and wall cabinets. . . . . . -Stainless steel range hood and stove. . . . . . -Space for a washing machine and microwave. . . . . . -Ariston Dual boiler. -Half-bath with a small vanity and mirror. -Dining area -Living room at the back with a view of the garden through a large window. -Staircase leading to the first floor, finished in microcement with a steel tension-rod railing system. *Porcelain tile flooring. *Underfloor heating with electronic thermostat. -Spacious garden 15m deep, with ceramic tile flooring for the first 2m and decorated with plants First Floor -Hallway with tension-rod railing -First bedroom at the front with an open closet. -Second bedroom at the rear with an open closet. *The closets are designed to accommodate doors. -Spacious powder room with porcelain tile countertop, countertop sink, and mirror. -Full bathroom with bathtub, exhaust fan, and fixtures. *Heating is provided by underfloor heating with the option to control the temperature independently in each room. Second Floor -Large bedroom facing the garden. -Spacious playroom designed to accommodate a partition wall to create a fourth bedroom. *Steel tension rod railing. *The flooring is wood-look vinyl. ------------------------------ *All windows and doors are aluminum with a DVH system *Connected to the natural gas grid *No building maintenance fees Important Information The property’s price is subject to change without prior notice. Taxes, fees, utilities, maintenance fees, and other mentioned details are subject to verification. Final measurements, square footage, and other definitive details will be provided in the title deed and/or corresponding documentation. The published visual and written information is for guidance only and does not constitute contractual documentation. In the case of developments or properties under construction, some images may be digitally enhanced or generated using artificial intelligence to represent a possible final finish. The photographs, videos, renderings, and graphic material published are the property of Bessone Estudio Inmobiliario and may not be used, reproduced, or distributed without express authorization, in accordance with Law 11.723. Follow us at @bessoneinmobiliaria
Amenities
Indoor & Comfort
Outdoor & Recreation
Nearby Essentials
Explore hospitals, schools, coworking spaces, and travel times in the neighborhood.

