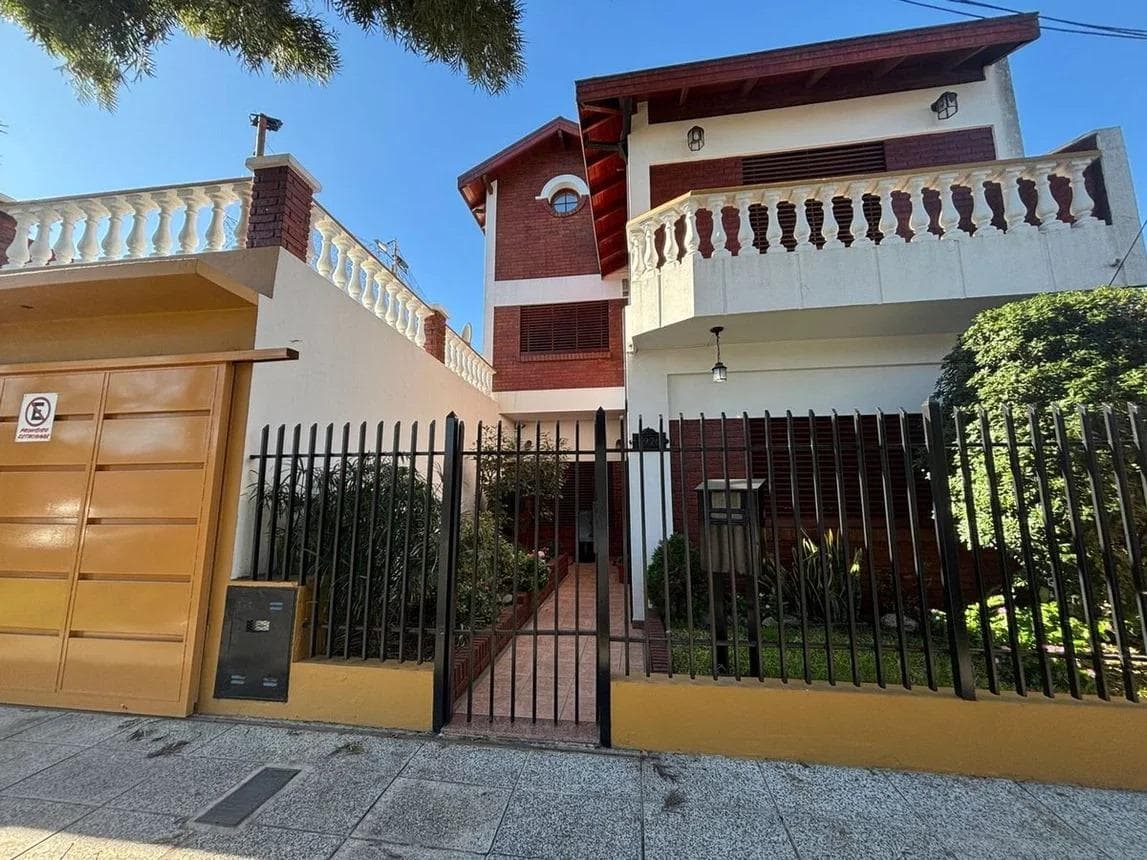

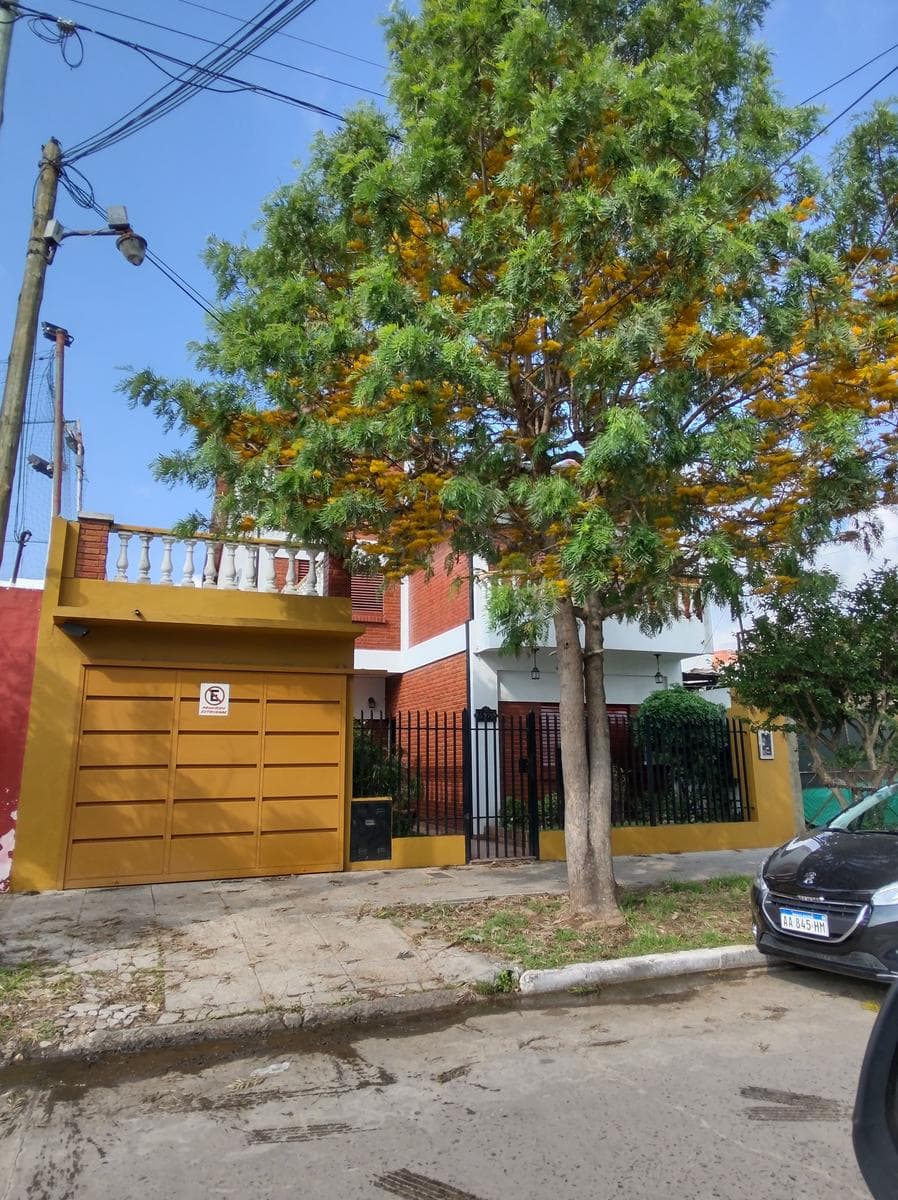
Chelet-style house for sale in G. de Laferrere
$240,000
About this home
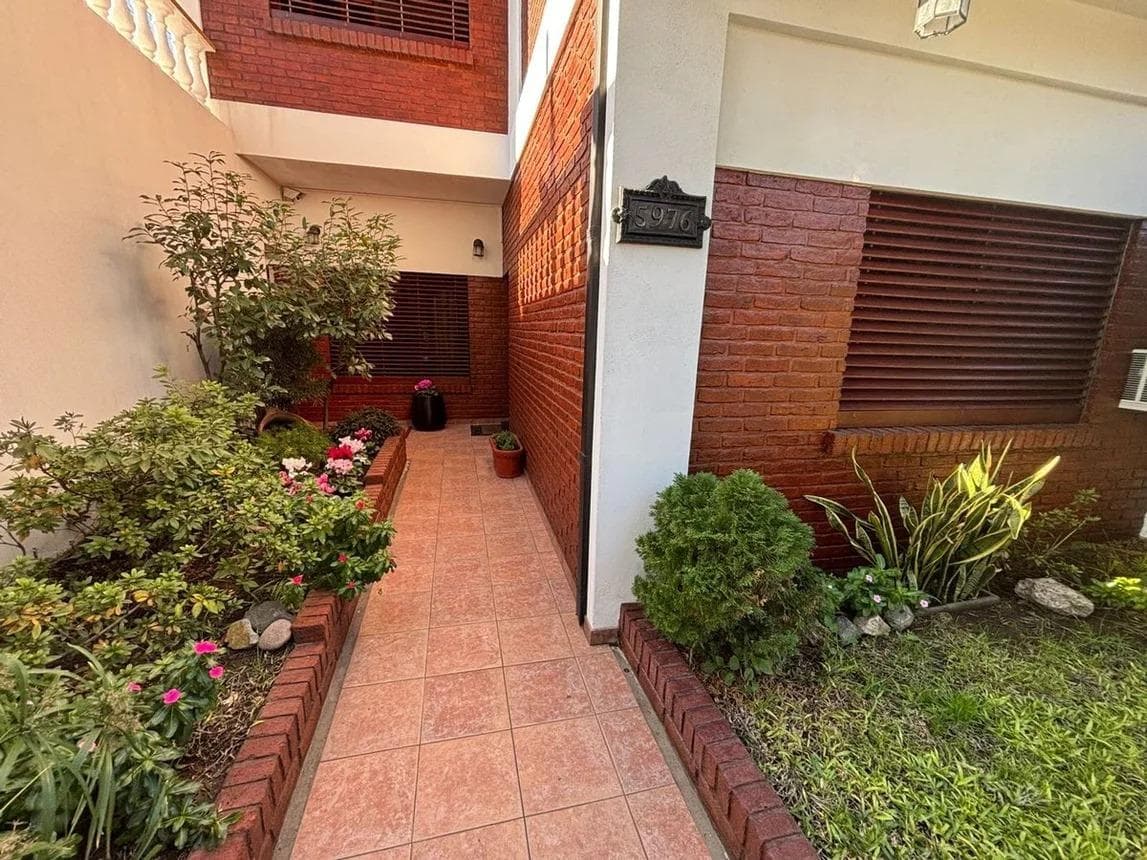
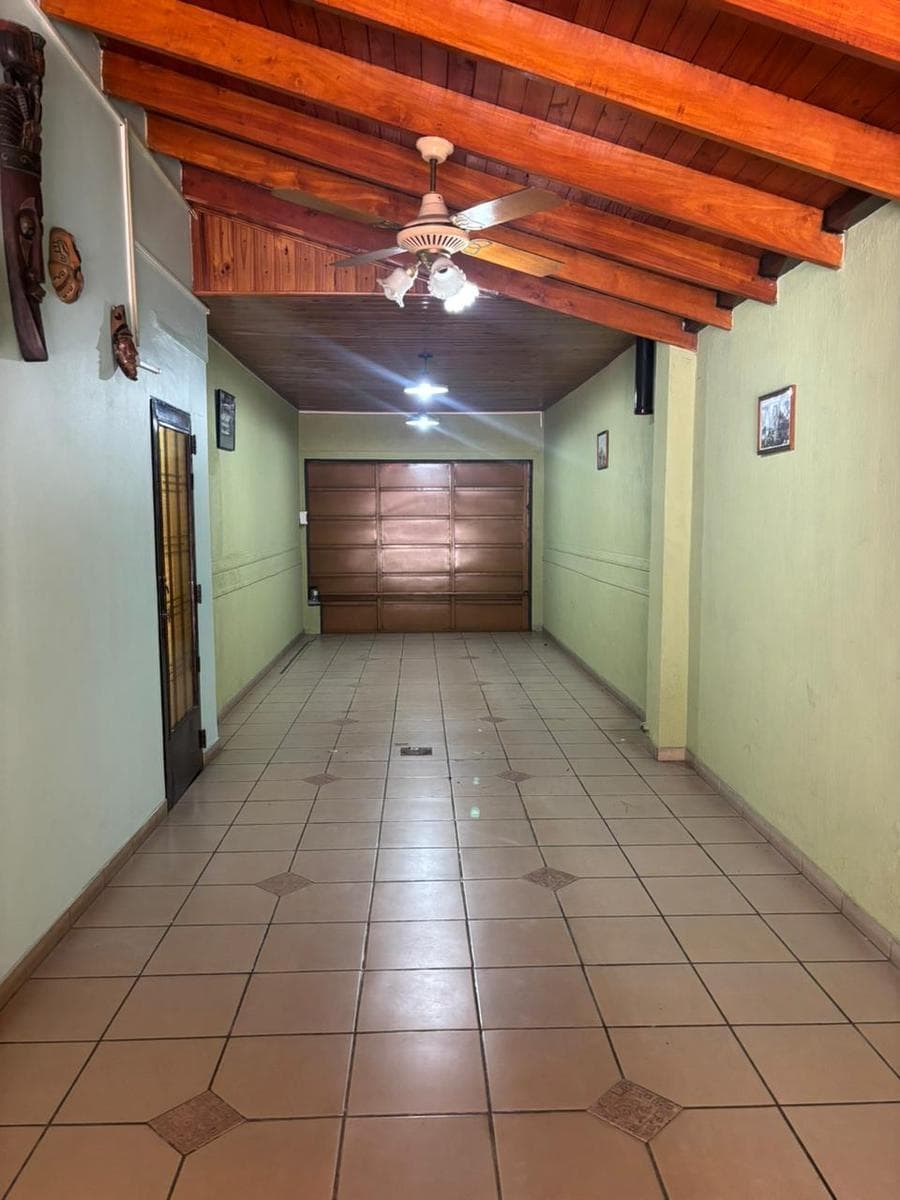
Two-story masonry house with a gabled tile roof, garage, and barbecue area. Front setback of 1.40 meters. Garage measuring 2.76 x 16.72 meters with ceramic tile flooring, an automated sliding gate, aluminum windows, and two ceiling fans. Office measuring 3.50 x 3.70 meters with ceramic tile flooring, a wooden window with divided panes, and a neighborhood-style shutter with a grille. Living room measuring 3.69 x 3.97 meters with porcelain tile flooring and a metal staircase leading to the upper level. Hallway leading to the bathroom: 1.10 x 1.60 meters with porcelain tile flooring. Bathroom: 1.54 x 1.80 meters with ceramic tile floors and walls, fully equipped with fixtures, including a sink with vanity, toilet, and shower with hot and cold water, and an exhaust fan. Dining room: 2.90 x 4.80 meters with ceramic tile flooring, a wooden window with patterned glass, a sheer curtain, and a security grille, plus a split-system air conditioner. Kitchen-dining room: 2.50 x 6.70 meters, with ceramic tile flooring and one ceramic-tiled wall, granite countertop with base cabinets and algarrobo wood upper cabinets, gas, hot and cold water connections, a wooden window with divided panes, a curtain, and a security grille. Upstairs: Living room measuring 2.02 x 3.62 meters with ceramic tile flooring and a gas fireplace. Master bedroom: 3.84 x 3.94 meters, en suite, with carpeted floor, gas heater, built-in closet with interior shelving, wooden window with divided panes, curtain, and security grille, and split-system air conditioning. Hallway leading to the bathroom, 0.80 x 1.64, with carpeted floors. Bathroom, 0.88 x 1.63 meters, with ceramic-tiled floors and walls, granite countertop, and hot and cold water supply. Bathroom measuring 1.51 x 1.76 meters with ceramic-tiled floors and walls, fully equipped with fixtures, toilet, bidet, bathtub with shower, hot and cold water supply, and an aluminum window with a security grille. Front bedroom, 2.94 x 4.32 meters, with carpeted floor, built-in closet with interior shelving, wooden window with divided panes, curtain with security grille, and split-system air conditioner (cooling only). Hallway in front of the bathroom: 0.80 x 1.70 meters with ceramic tile flooring. Rear-facing bedroom: 2.93 x 4.52 meters, with carpeted floor, built-in closet with interior shelves, wooden window with divided panes, curtain with security bars, and split-system air conditioner (cooling only). Back-facing bedroom measuring 2.70 x 3.74 meters with carpeted floors, built-in closet with interior shelving, wooden window with divided panes, sheer curtain with window grille, and split-system air conditioning (cooling only). Bathroom entryway: 0.88 x 1.64 meters with ceramic tile flooring and walls, granite countertop. Bathroom, 1.64 x 1.76 meters, with ceramic tile floors and walls, equipped with a toilet, bidet, bathtub with shower, hot and cold water supply, and an aluminum window with a security grille. Second Floor: Playroom measuring 6.74 x 8.71 meters with plank flooring and a 160-liter gas water heater. Gallery measuring 2.75 x 6.80 meters with ceramic tile flooring. Laundry room, 2.74 x 8.19 meters, with ceramic tile flooring and one ceramic-tiled wall; granite countertop with base cabinet and Formica cupboard; hot and cold water and gas connections; gas water heater, wooden window with mullioned panes, curtain, and security grille. Barbecue area: 2.30 x 3.47 meters with ceramic tile flooring, masonry barbecue with a firebox.
Amenities
Outdoor & Recreation
Nearby Essentials
Explore hospitals, schools, coworking spaces, and travel times in the neighborhood.

