
House for Sale in Laguna, 3 bedrooms, pool, gated community, North Zone, Escobar
$340,000
About this home
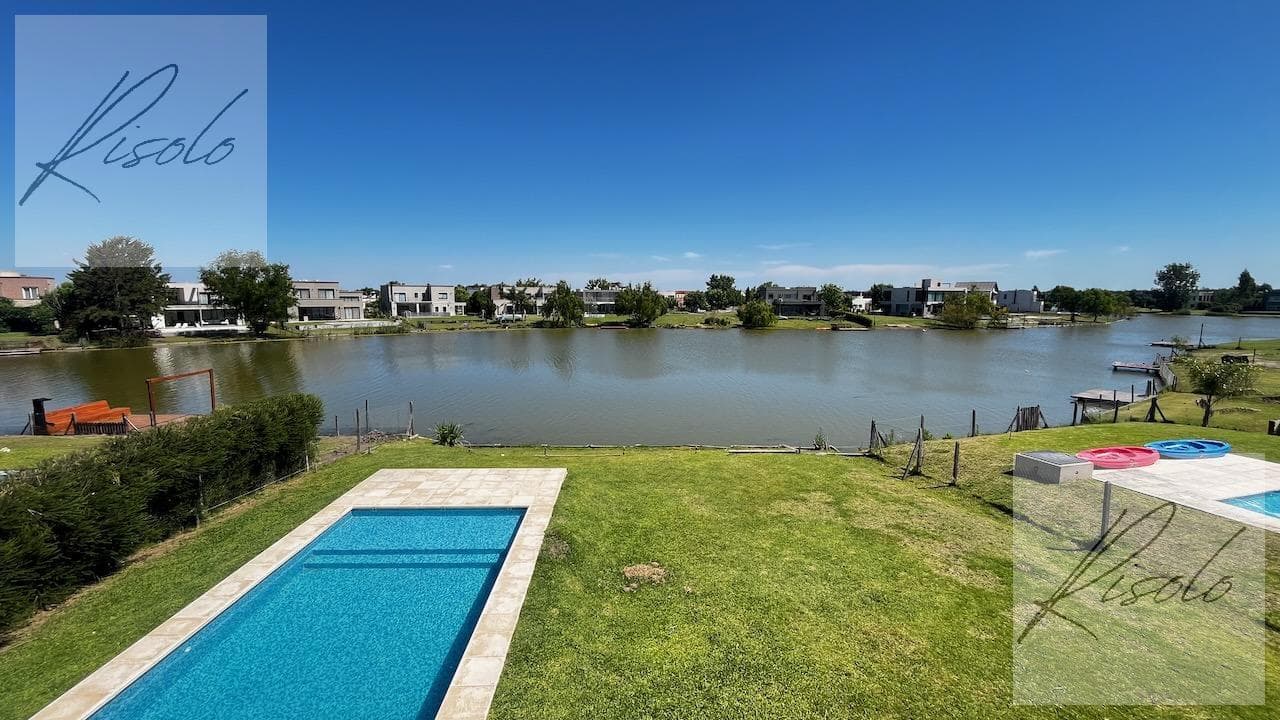
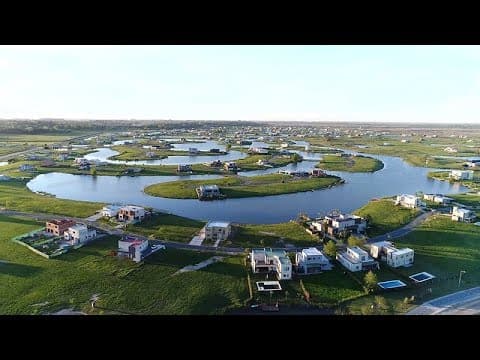
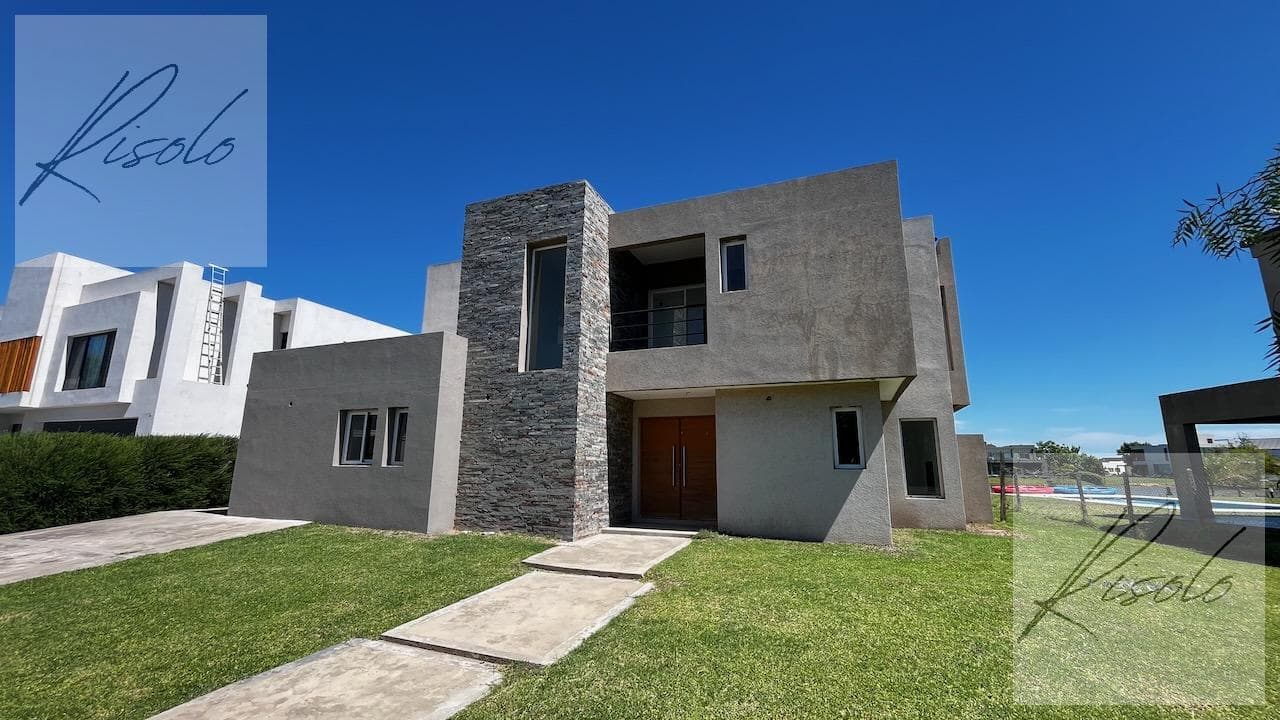
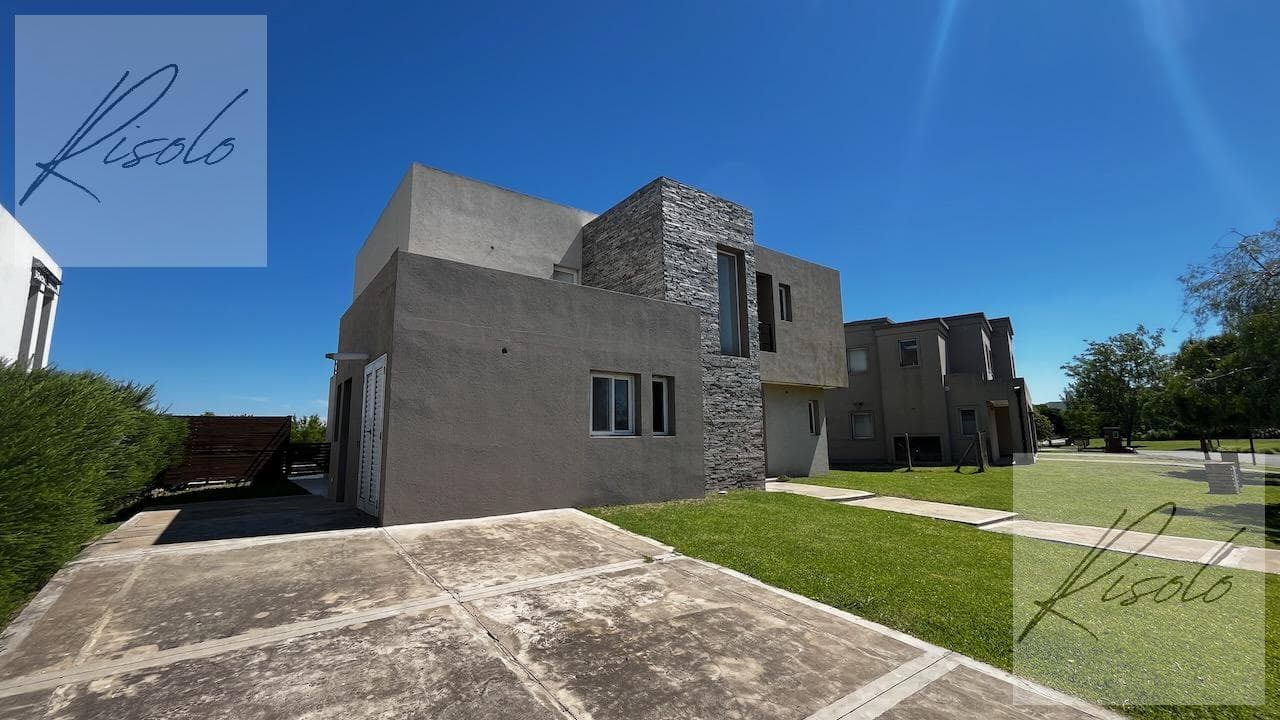
HOUSE FOR SALE - EL CANTON Gated Community - NORTH Located on an 829 m2 lot overlooking the lagoon. South-facing. Modern-style house with 205 m² of covered area and 47 m² of semi-covered area. Ground floor: living/dining room, kitchen with breakfast nook, utility rooms and laundry area, half-bath. Potential to expand into a guest bedroom or playroom. Porch with barbecue. Swimming pool. Upper level: En-suite bedroom with walk-in closet, and 2 bedrooms sharing a full bathroom. ———————————————————————— EL CANTON GATED COMMUNITY - NORTH ———————————————————————— We’ve known El Canton since its inception and offer advice based on our experience with the neighborhood’s development. At TOMAS RISOLO Propiedades, we have an extensive portfolio of lots and homes in neighborhoods such as San Matías, El Cantón, Puertos del Lago, El Cazal, El Naudir, Santa Catalina, San Isidro Labrador, San Marco, San Francisco, Santa Isabel, Haras Santa María, and San Sebastián. We also offer mortgage-eligible options in Aranjuez, Septiembre, Los Arenales, and other areas, as well as a variety of apartments and homes in the Northern Zone and the City of Buenos Aires (CABA). Contact us for more information. We’d love to assist you. CONSTRUCTION DETAILS 1. FOUNDATIONS: The foundation slab will be constructed of 15 cm thick reinforced concrete with double rebar mesh and foundation beams. The topsoil will be removed and replaced with 40 cm of properly compacted crushed stone. A 200-micron waterproofing nylon membrane will be placed between the crushed stone and the concrete. 2. STRUCTURE: The house’s skeleton will be constructed entirely of reinforced concrete according to structural calculations. H21-grade concrete will be used. 3. MASONRY: The exterior load-bearing walls will be constructed of 18x18x33 hollow bricks, while the interior walls will be constructed of 8x18x33 hollow bricks; some 12x18x33 hollow bricks will also be used. Two Ø 6 rebar bars will be placed every three courses, and through-rebar will be used in the parapets, lintels of exterior openings, openings, and doorways. 4. SUBFLOORS AND FINISHING LAYERS On both floors, concrete subfloors and a 10-cm-thick finishing layer will be installed, covering the heating system. On terraces and rooftops, lightweight concrete will be poured with a slope toward the storm drains. On galleries, a lightweight concrete subfloor will be installed along with its corresponding leveling screed. For exterior flooring, a subfloor will be installed in both vehicle and pedestrian access areas; the former will be made of concrete reinforced with Q 188 mesh. 5. INSULATION: The first two courses will consist of standard solid brick, completely covered with mortar containing the water-repellent additive “Cerecita,” forming a water-repellent box. On the exterior vertical walls, a water-repellent mortar with “Cerecita” additive will be applied to the exterior face, subsequently protected by the rough coat and the finish coat. The terrace will be covered with a 2-cm-thick layer of mortar containing the water-repellent additive “Cerecita,” which will be joined to the load-bearing wall via a flange made of the same material. It will then be covered with a 3.5 mm (40 kg) “Ormiflex Professional No. 4” asphalt membrane with an aluminum foil lining, backed by a 5-year warranty from the supplier. 6. JOINERY All exterior openings will be made of Modena 2 aluminum, pre-painted white. Window doors will be fitted with screens. The glass will be 3 + 3 with safety laminate. Interior doors will be Oblak brand, Pantografiada Line, Model Dommo H (horizontal), with wooden frames and jambs. 7. WALL AND FLOOR TILING All floor tiles will be Ilva SOHO Line 60 x 60 porcelain tiles or similar. Wall tiles in the kitchen, laundry room, and bathrooms will be Ilva SOHO Line 30 x 60 porcelain tiles or similar. 8. PLUMBING SYSTEM A 2,000-liter cistern tank will be installed for storing municipal water. Cold and hot water supply will be provided via Acqua System piping or equivalent. A Rowa Apo Press 21 pump or similar will be installed to prevent pressure issues. Sewer and storm drains will use Awaduct piping or similar. The gas line will be installed using epoxy-coated piping. Heating will be provided by water-based radiant floor heating, with one manifold per floor. The system will be powered by a Dual Peisa Diva Duo boiler. Ferrum toilets and bidets will be installed, along with FV faucets and fixtures. Ductwork for air conditioning will be pre-installed in the bedrooms and living room. 9. ELECTRICAL INSTALLATION A PVC main distribution panel with a 54-outlet door will be installed, equipped with the respective thermal circuit breakers and isolating switches for each circuit, manufactured by Siemens or a comparable brand, plus a high-sensitivity circuit breaker for the bathtub with a shower, and a sectional panel for automating the pool pump and irrigation system, complete with their respective switches and protective circuit breakers. The entire installation will be carried out using rectangular sheet metal boxes and 20x20x10 access boxes, heavy-duty PVC piping, and sheet metal connectors of the appropriate sizes. Separate circuits will be installed in accordance with electrical regulations, as well as for TV, telephone, and data. The service connection wiring from the existing utility pole to the main panel will be installed using 4x6 m/m underground cable. Internal wiring will consist of standard cables from a leading brand, in accordance with electrical regulations for both lighting and special circuits. Telephone and data wiring will be installed using standard-compliant cables in all boxes designated on the plan. A copper grounding rod with a junction box will be installed and connected to the existing utility pole, with the corresponding wiring running from the pole to the main panel and from there distributed to all outlets designated on the plan. Provisions will be made for the possible installation of an electric generator. FURNITURE AND CLOSETS The bathroom and kitchen cabinets will be made of MDF finished with white or wenge-colored melamine. Aluminum Jota profiles will be installed in the kitchen, and curved handles or similar will be installed in the bathrooms. The countertops in the bathrooms and kitchen will be made of Silestone in a color to be determined. The interiors of closets and walk-in closets will be finished in white or wenge melamine. 10. PAINT Interior walls will be plastered, sanded, and painted with three coats of white interior latex paint. Wet areas will be painted with antifungal latex paint. Exterior walls will be finished with a Tarquini-type textured coating. -------------- Reference Code: THO7803104 We are Tomás Risolo Propiedades CMZC License No. 696 LEGAL NOTICE: Dimensions, descriptions, prices, and square footage are approximate and are provided for informational purposes only, based on information supplied by the owner, which may not be up to date at the time this listing is viewed. The price, maintenance fees, and taxes are indicative and may be subject to change without prior notice. Interested parties are advised to conduct the necessary verifications and request the corresponding supporting documentation prior to finalizing any transaction. The information provided herein does not constitute a contractual obligation nor is it binding on Risolo Propiedades.
Amenities
Indoor & Comfort
Outdoor & Recreation
Security
Lifestyle
Nearby Essentials
Explore hospitals, schools, coworking spaces, and travel times in the neighborhood.