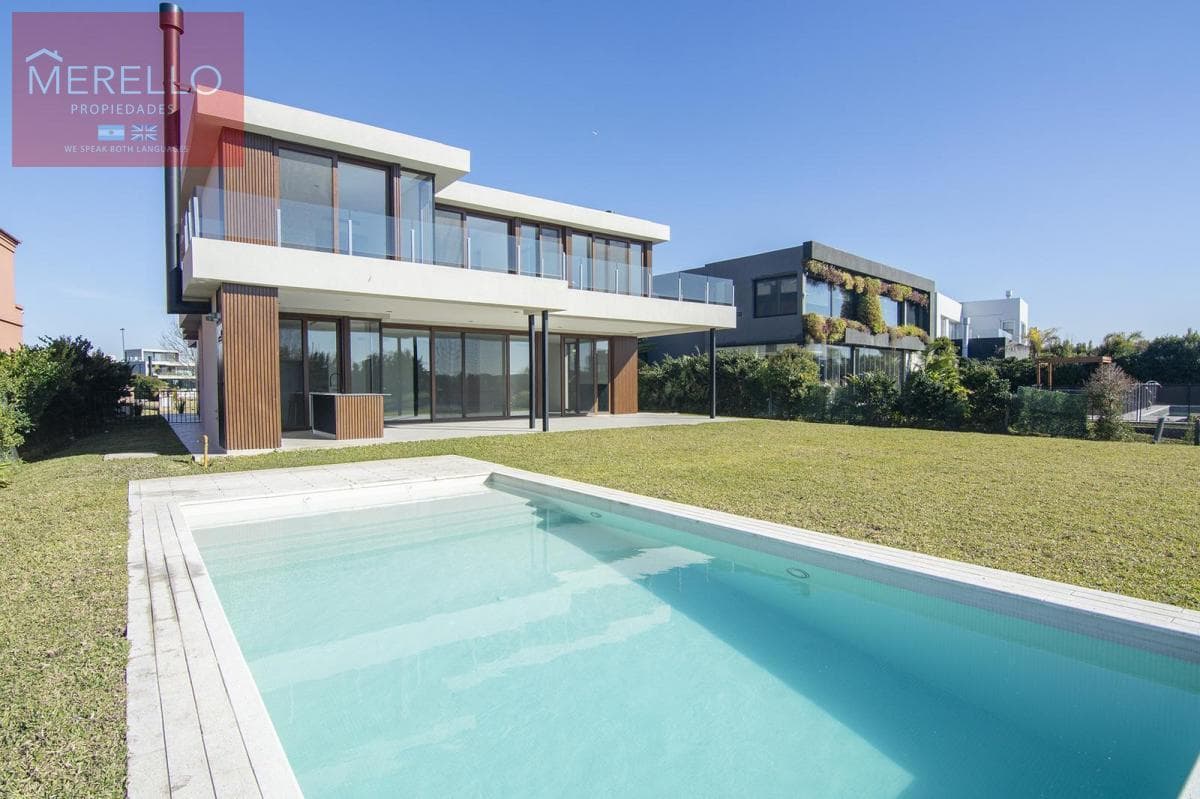


House for Sale in Nordelta, VIrazon 100
$1,390,000
About this home
Spectacular home for sale in VIRAZON overlooking the LAGOON. It features contemporary architecture, top-of-the-line materials, and a smart floor plan, combining generous social spaces with private areas full of comfort. Built facing the lagoon, on a 910 m² north-facing lot, it offers 480 m² of built area (310 m² covered and 170 m² semi-covered), where each room was designed to take advantage of natural light, spaciousness, and the connection to the garden and the lagoon. The heart of the home is a large open-concept space that brings together the living room, dining room, and kitchen. The ability to separate these areas using sliding doors allows the home to be adapted for both daily life and social gatherings, achieving the perfect balance between togetherness and privacy for the whole family. The kitchen, equipped with white quartz countertops, combines design, functionality, and excellent work surfaces. It connects seamlessly to the separate laundry room and the service quarters with a full bathroom, optimizing daily operations. The ground floor also features a suite that offers tremendous versatility. It can serve as a guest suite, a home office, a playroom, a studio, or even a master bedroom for those who prefer to avoid stairs, as it has a separate entrance. The exterior features a pool with an unobstructed view of the lagoon, integrated into the garden and the patio, creating a unique setting to enjoy year-round. The porch becomes a true extension of the house. Its grill, bar, and spacious areas allow you to enjoy gatherings year-round, while the garden—thanks to its north-facing orientation—receives sunlight all day long, creating a bright and pleasant atmosphere. The semi-covered garage has space for two SUVs and includes a practical storage closet, complemented by an outdoor storage shed that provides additional space for bicycles, tools, and work equipment. The upper floor was designed as the most private area of the home. A comfortable family living area can be used as a TV room, home office, or reading nook and connects to the four bedrooms. The master suite stands out for its size, its spacious walk-in closet, and a bathroom designed with high-quality materials that prioritize everyday comfort. The second suite, located at the front of the house, also features a walk-in closet and a private bathroom. The other two bedrooms are semi-suite style, sharing a full bathroom—an ideal solution for families with children who seek independence without sacrificing functionality. One of the key distinguishing features of this property is the quality of its construction and the level of built-in amenities. It features underfloor heating powered by two boilers and independent circuits, with a thermostat in each room that allows for personalized temperature control and optimizes energy consumption. The climate control system is complemented by a VRV air conditioning system, which provides maximum efficiency and independent control in each room, ensuring year-round comfort. The walnut-colored laminated PVC window and door frames with hermetically sealed double glazing (DVH) significantly improve thermal and acoustic insulation, creating quiet and energy-efficient spaces. The wood-look exterior cladding provides a warm, contemporary aesthetic without requiring regular maintenance—a highly valued feature in this type of property. The finishes reflect the same high standard of quality throughout the home: Tundra Grey and Travertine stone countertops in the bathrooms, white quartz in the kitchen, and black granite in the laundry room and barbecue area. Every design decision is guided by a clear goal: to offer an elegant, functional home built to provide maximum comfort for many years to come. A home where design, technology, and construction quality come together to offer a truly superior living experience. Living in Virazón, Nordelta Located in one of Nordelta’s most established neighborhoods, Virazón stands out for its spacious lots, natural surroundings, and an urban design that prioritizes tranquility and open views. It is a neighborhood chosen by families seeking to combine privacy, security, and quality of life with quick access and proximity to everything needed for daily life. Like all neighborhoods in Nordelta, it offers 24-hour security, first-class infrastructure, and access to a wide range of services, schools, medical centers, sports facilities, restaurants, and shopping and recreational areas. Living in Virazón means enjoying an environment where nature and comfort coexist in perfect harmony. Virazón Amenities and Services The neighborhood offers a comprehensive infrastructure for enjoying an active lifestyle in touch with nature: Clubhouse with social spaces. Swimming pool for adults and children. 4 tennis courts. Soccer field. Multisport court (basketball, volleyball, and recreational activities). Playground with children’s play equipment. Private security and 24-hour access control. Landscaped streets and spacious green areas. In addition, Virazón is one of Nordelta’s most exclusive neighborhoods. It features 336 lots, approximately 85% of which front Lake Central, offering spectacular views and the opportunity to enjoy non-motorized water sports such as kayaking, rowing, and sailing. Its strategic location allows for quick access via both the Bancalari Corridor and Route 27, and it is very close to the Nordelta Shopping Center, schools, medical centers, restaurants, and all of the city’s infrastructure. Beyond its generous dimensions and high-quality finishes, this property conveys a feeling that is hard to find: that of a home designed to be lived in. Each room was thoughtfully designed to adapt to the different stages of a family’s life, offering spaces for gathering, cozy nooks, and solutions that simplify daily life. The combination of contemporary architecture, technology, energy efficiency, high-quality materials, and an extremely functional layout makes this home a standout property within Virazón. If you’re looking for a property where design, comfort, and quality construction truly take center stage, we invite you to come see it and discover for yourself everything it has to offer. A visit is the best way to appreciate every detail and understand why this home stands out. IMPORTANT: This listing is for informational purposes only and does not constitute an offer or solicitation to buy or sell, nor is it an investment recommendation. It is understood that the information provided is summary, preliminary, and not definitive regarding a property or business. If the listing contains estimates or projections, they are to be understood as mere opinions reflecting expectations made in good faith. Measurements are approximate. Amounts and percentages are for reference only and may vary without prior notice. Transaction subject to the owner’s filing of the Real Estate Transfer Offer Code (COTI) in accordance with current regulations (AFIP Resolutions 2371/08, 2439/08, and related provisions). Please schedule property viewings in advance. All information and measurements provided are approximate and must be verified with the relevant documentation; they do not constitute a contractual commitment on the part of our company. The expenses listed (maintenance fees, ABL) are based on the most recent information available and must be confirmed. Photographs and images are neither binding nor contractual. “In the City of Buenos Aires (CABA), it is prohibited to charge real estate commissions. For residential rentals, the maximum commission that may be charged to landlords is equivalent to four point fifteen percent plus VAT (4.15%) of the total value of the respective lease agreement. (Added by Law 5859)” Licensed Real Estate Broker Margarita Merello CUCICBA 7060 CSI 5952
Amenities
Indoor & Comfort
Outdoor & Recreation
Security
Nearby Essentials
Explore hospitals, schools, coworking spaces, and travel times in the neighborhood.