
House and Apartment for Sale in G. Catan
$60,000
About this home
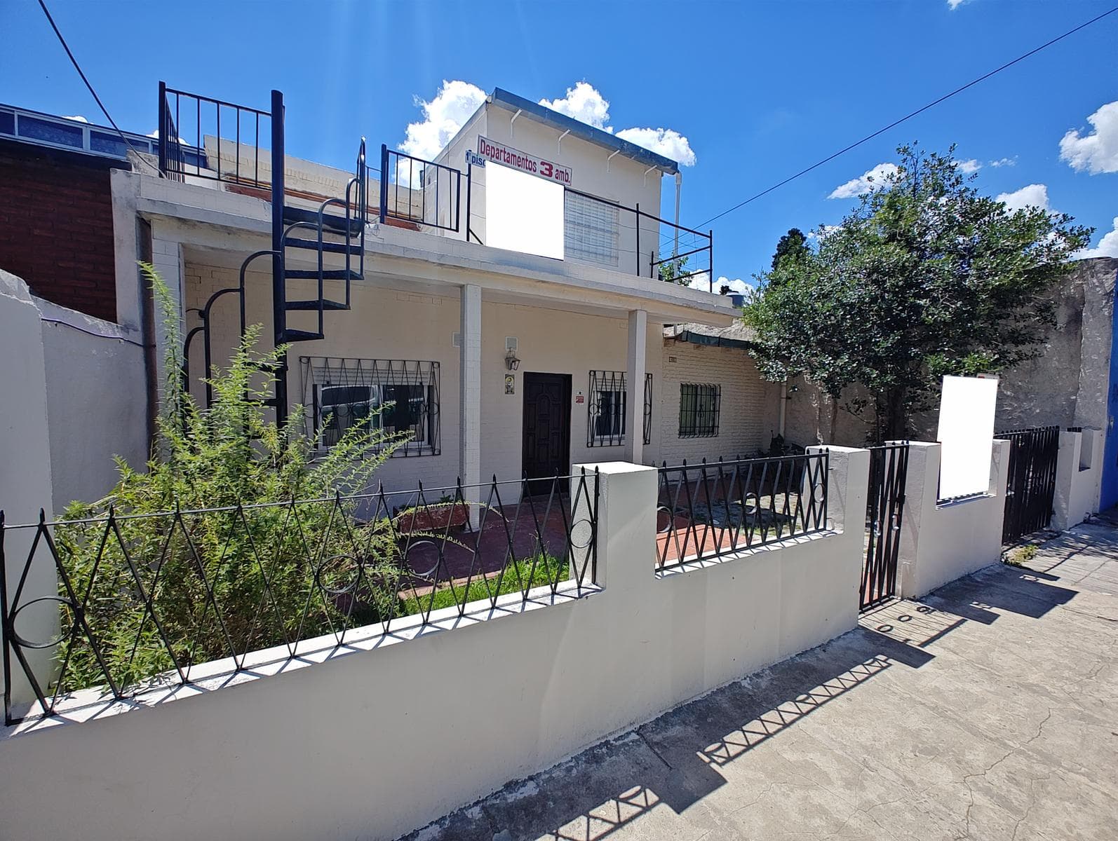
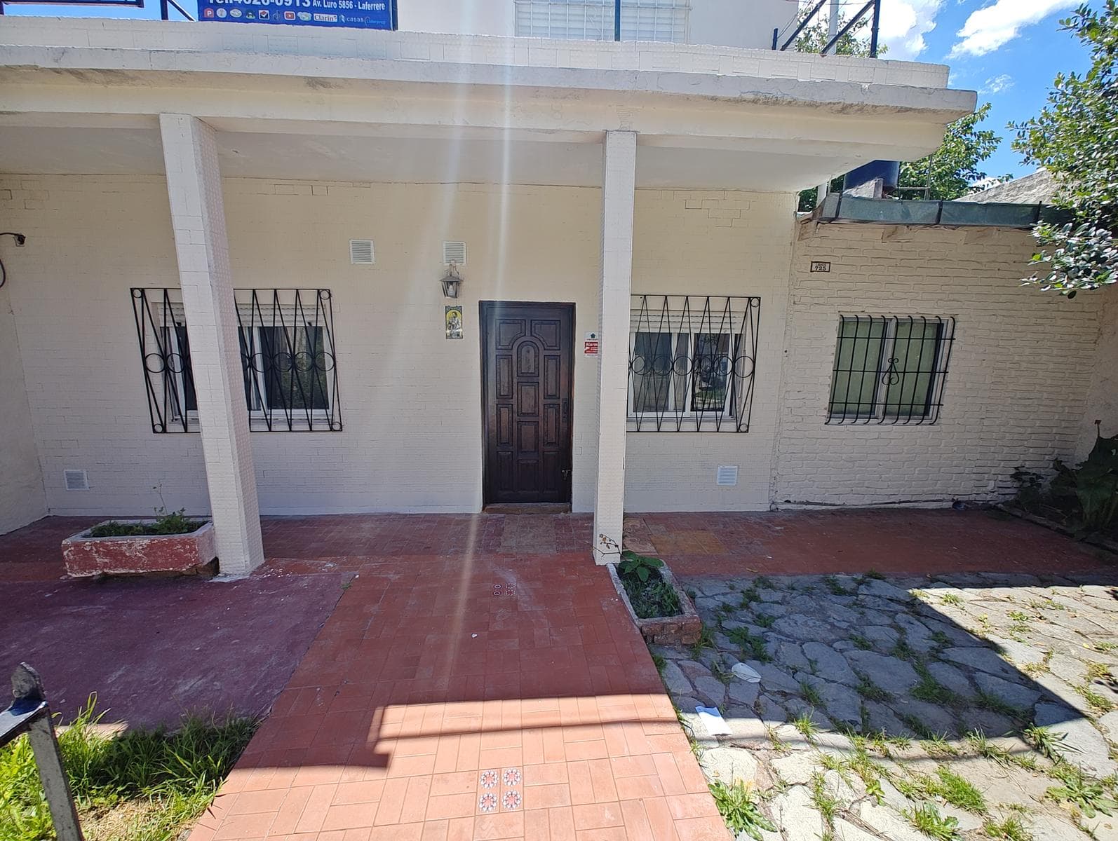
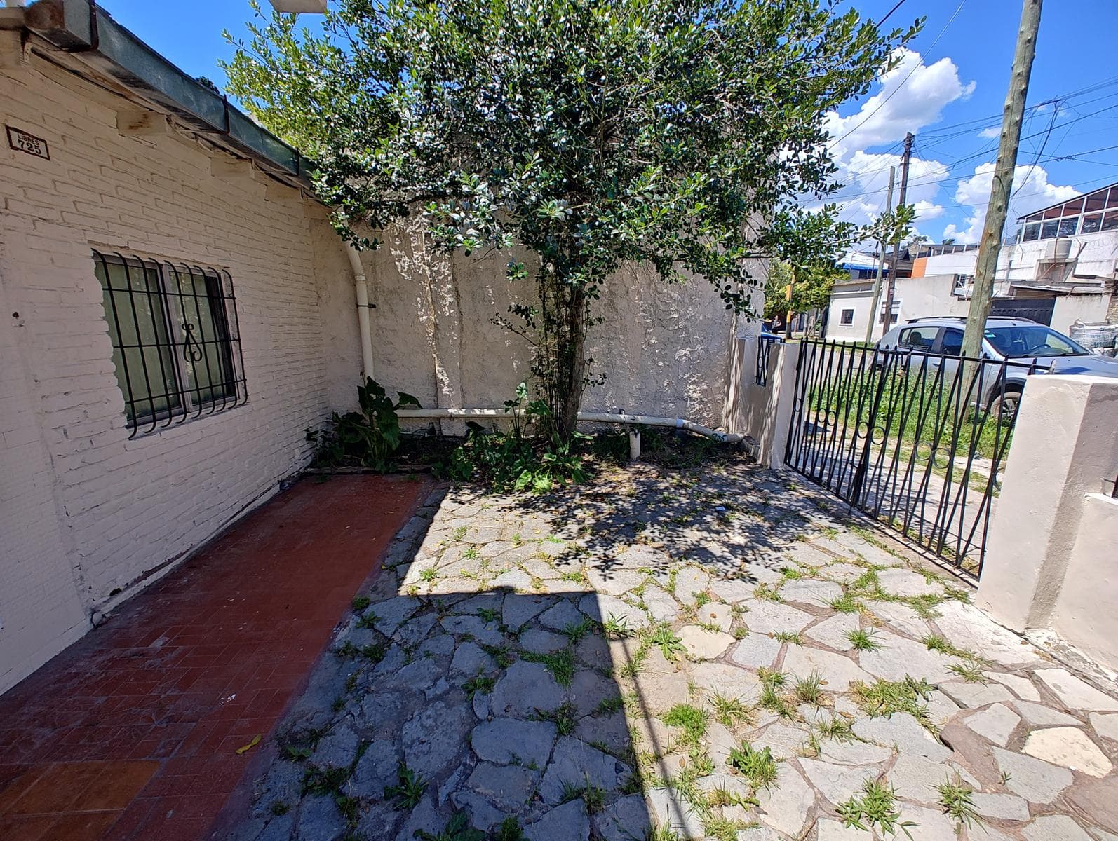
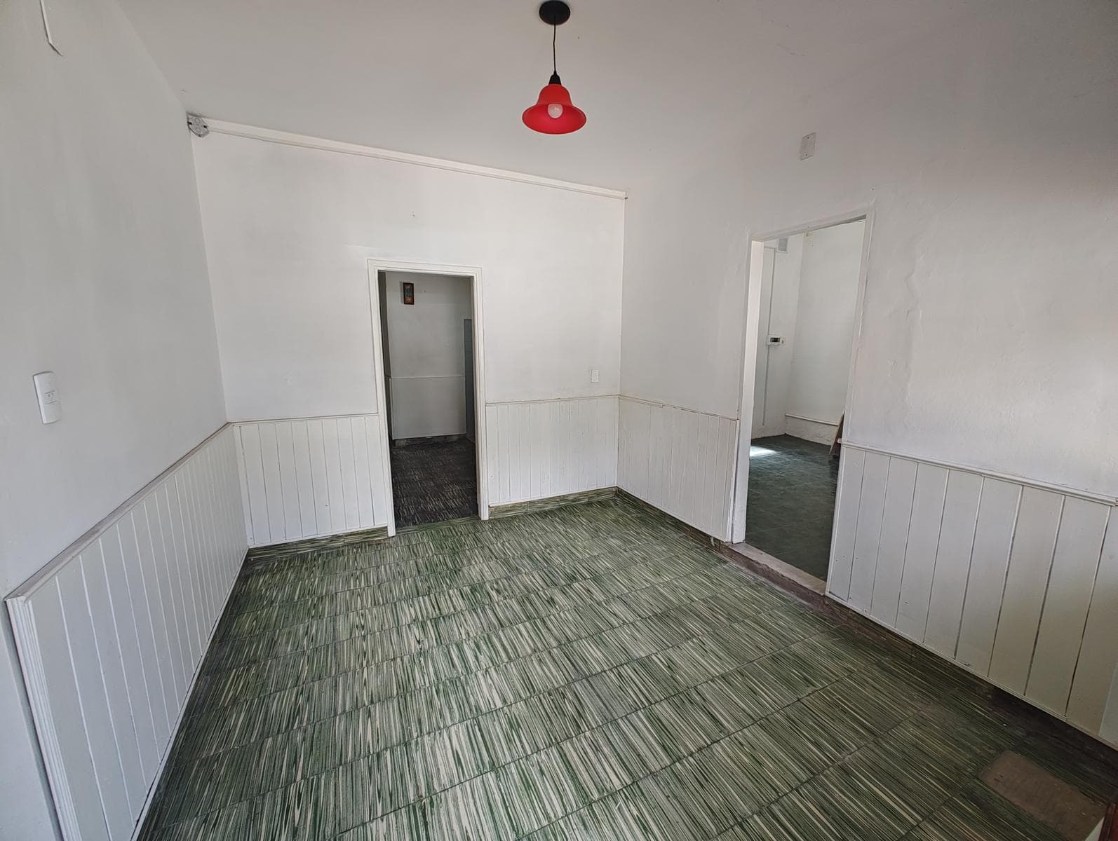
4-room house with garage, patio, and upstairs apartment: Masonry house with a slab roof supported by joists, featuring 5 rooms and ceramic-tiled front walls. Open garage measuring 3.72 x 4.70 meters with stone flooring and a double-panel swing gate. Porch measuring 1.53 x 7.00 meters with ceramic tile flooring. Living room measuring 3.00 x 3.51 meters with limestone flooring, a metal window with a PVC shutter and security grille. Front bedroom: 3.44 x 3.52 meters, with ceramic tile flooring, a metal window with a PVC blind and security bars, and electrical wiring for air conditioning. Front bedroom: 3.34 x 4.48 meters, with ceramic tile flooring; one metal casement window with security bars and another aluminum window with security bars; space for a closet; electrical wiring for air conditioning; automatic toilet flush system. Kitchen: 3.00 x 3.07 meters, with limestone flooring, one wall tiled with ceramic, a granite countertop with base cabinets, a range hood, a metal casement window with security bars, and plumbing for bottled gas and hot and cold water. Interior bedroom, 3.36 x 3.45 meters, with ceramic tile flooring, an aluminum window, and a closet with shelves and drawers in good condition and well-maintained. Hallway leading to the bathroom: 1.33 x 1.69 meters, with limestone flooring. Bathroom: 1.61 x 2.71 meters, with ceramic tile flooring and walls, fully equipped with fixtures including a pedestal sink, toilet with cistern, bidet, and shower with hot and cold water, and a metal casement window with a grille. Bedroom: 3.52 x 3.86 meters, with ceramic tile flooring, an aluminum balcony window with a grille, and electrical wiring for air conditioning. Laundry room 1.40 x 1.50 meters with ceramic tile flooring and one ceramic-tiled wall, electric water heater, and plumbing for a washing machine. Patio with concrete floor, laundry sink with cold-water connection, and a gas cylinder cabinet with a regulator. Porch 3.47 x 7.17 meters with a single-slope metal roof and a masonry countertop covered in ceramic tiles Family storage room, 2.60 x 7.16 meters, with ceramic tile flooring and an aluminum window with a grille. UPPER-FLOOR APARTMENT: 3-room masonry apartment with a slab ceiling featuring joists and a single-slope metal roof, private patio, and bottled gas. Patio terrace with concrete floor, gas cylinder cabinet with regulator. Hallway 1.00 x 2.00 meters with ceramic tile flooring and a metal window. Front bedroom 3.15 x 3.50 meters with ceramic tile flooring, aluminum window with PVC blinds and security bars. Kitchen/Dining Room: 3.00 x 3.15 meters, with ceramic tile flooring, aluminum window with security bars, masonry countertop covered in ceramic tile with pine base cabinets, range hood, bottled gas connection, and hot and cold water. Master bedroom facing the front, 3.46 x 3.60 meters, with ceramic tile flooring, aluminum window with security bars, and electrical wiring for air conditioning. Bathroom: 1.50 x 3.00 meters, with ceramic-tiled floor and shower stall, fully equipped with fixtures: pedestal sink, toilet with cistern, and shower with hot and cold water; electric water heater; metal casement window.
Amenities
Outdoor & Recreation
Lifestyle
Nearby Essentials
Explore hospitals, schools, coworking spaces, and travel times in the neighborhood.

