
House and Adjacent Lot Just a Few Meters from Route 21 for Sale in G. Catan
$110,000
About this home
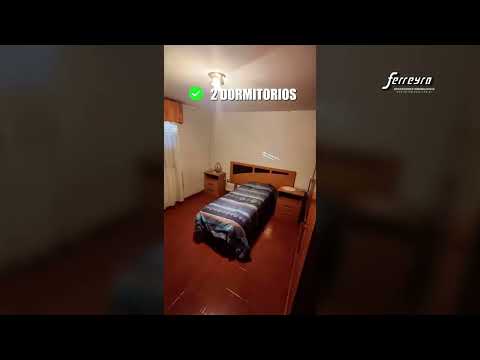
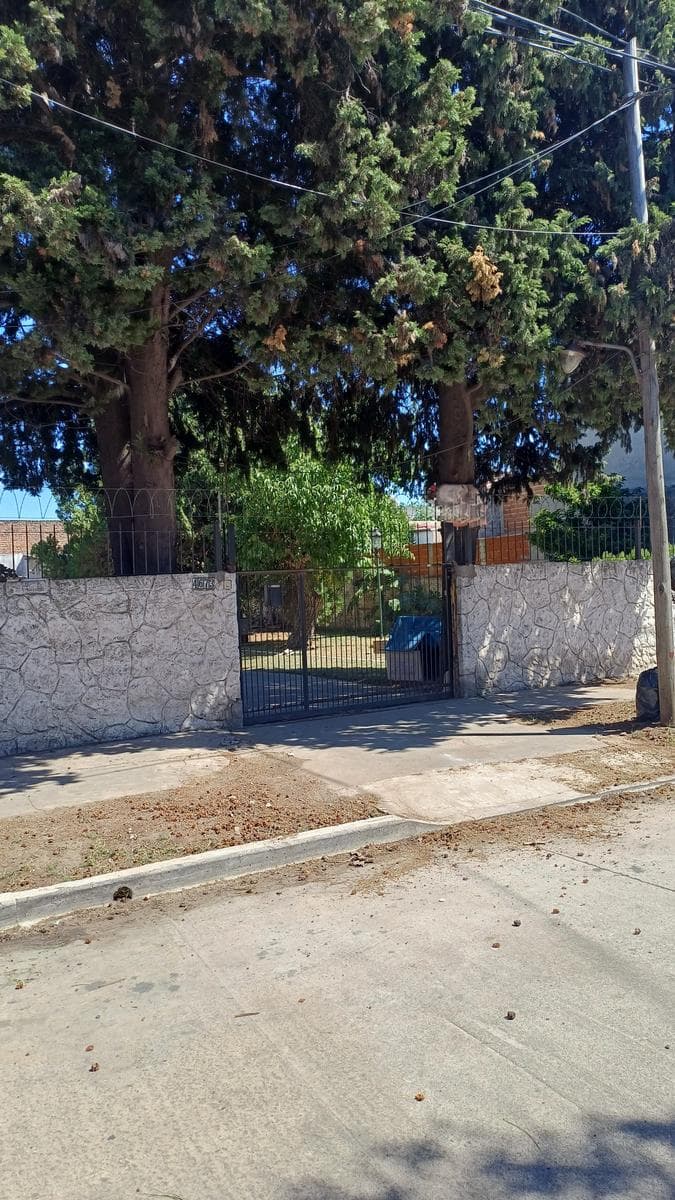
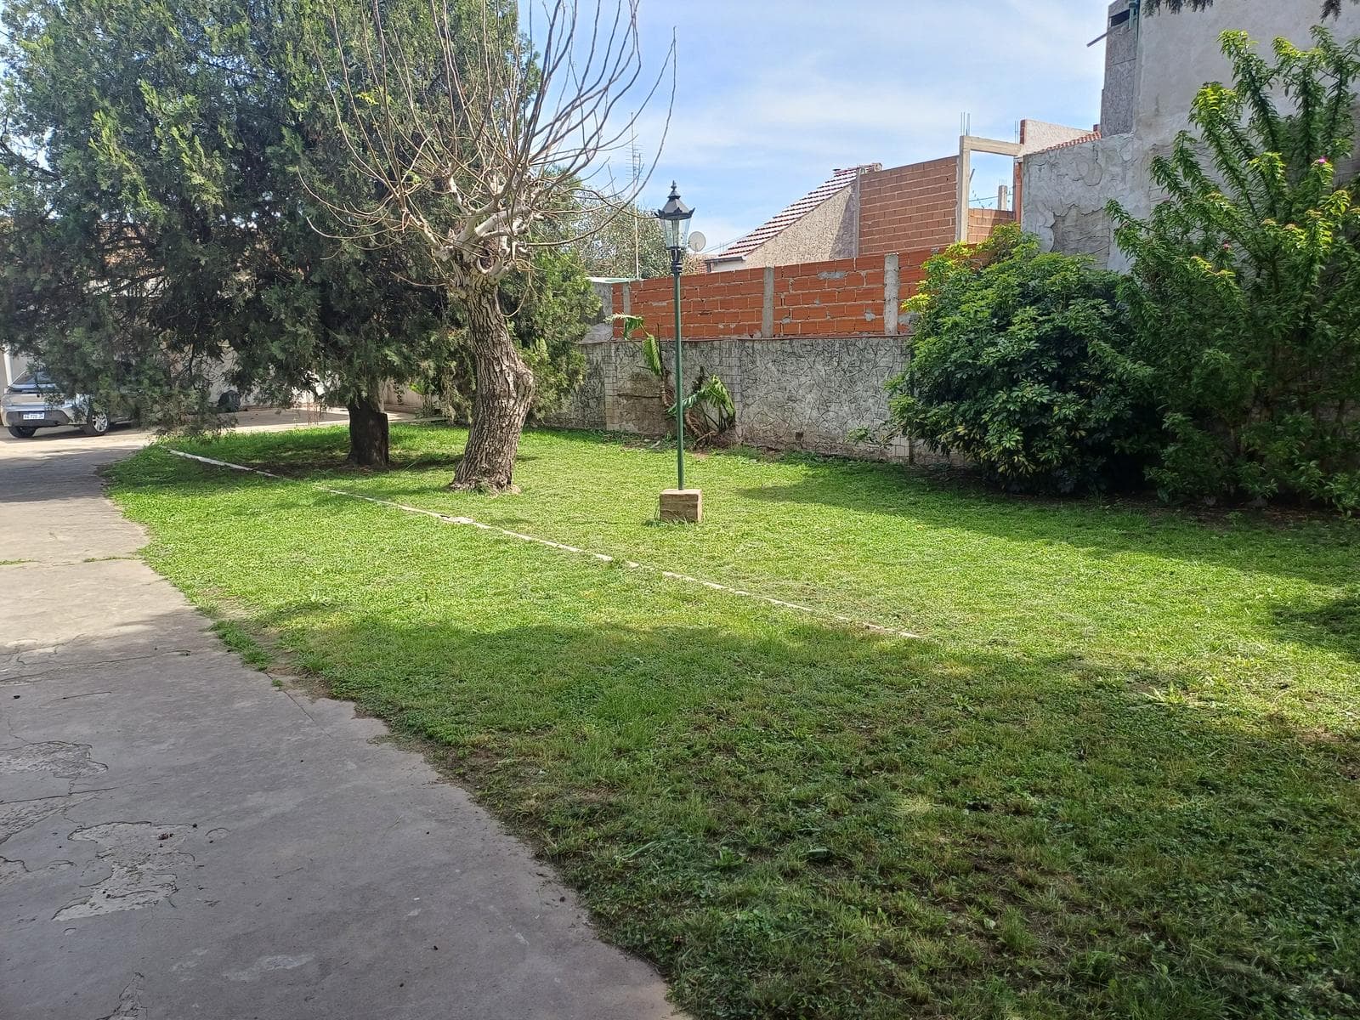
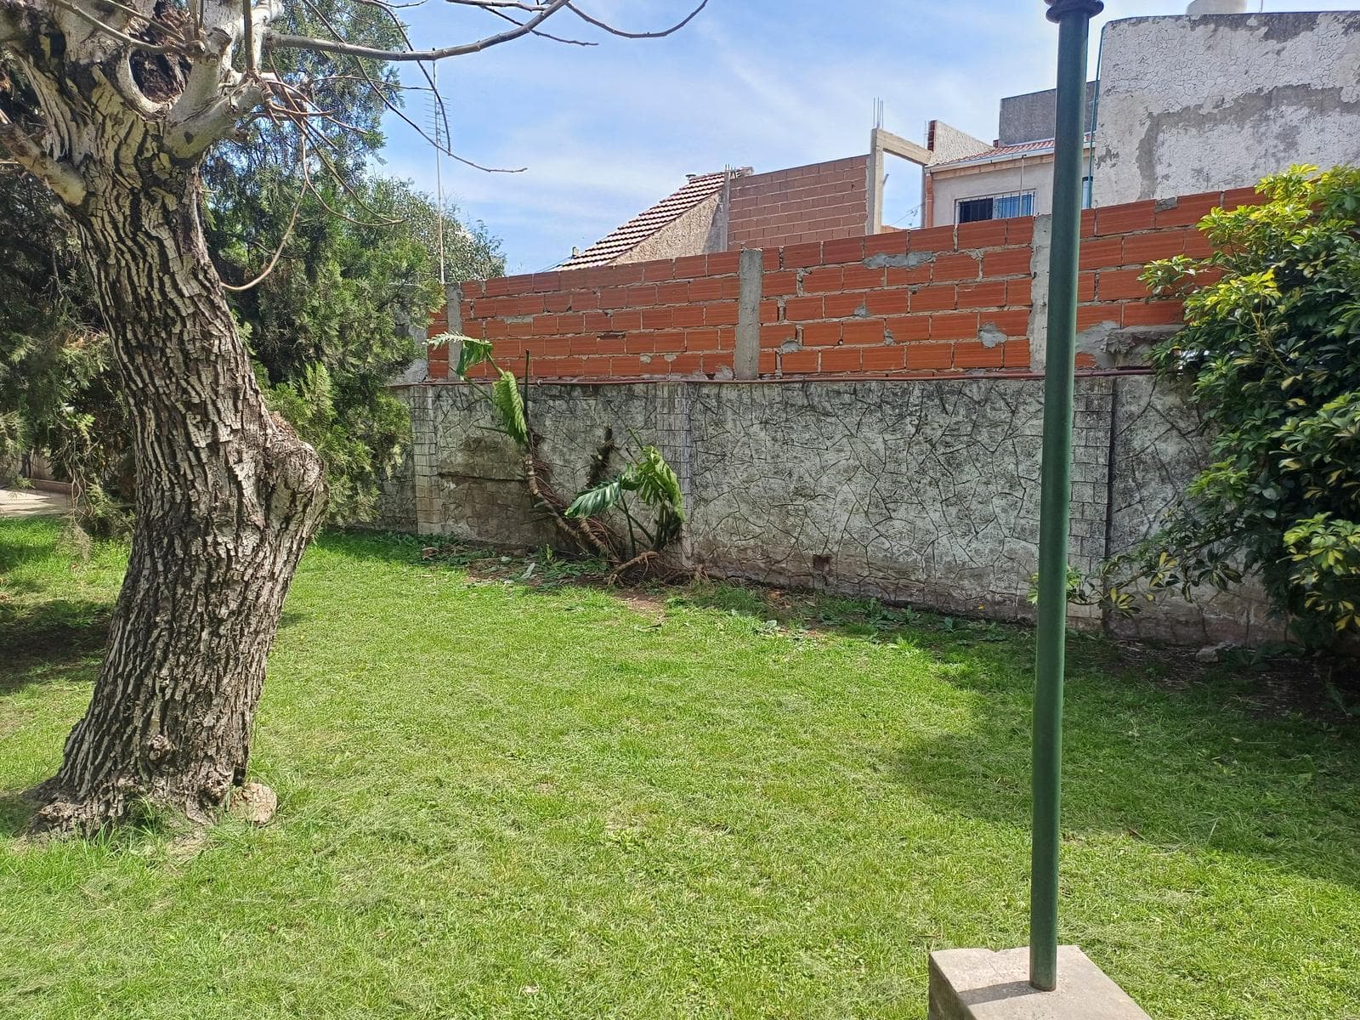
A property consisting of a house on its own lot, plus an adjacent lot, with the following details: LOT THREE: No natural gas connection; only utility lines; access is via Lot 4: Generous front setback with a garden measuring 10.00 × 22.50 meters. Barbecue area measuring 1.93 × 1.98 meters with a single-slope metal roof and a masonry grill. Open garage measuring 7.31 × 6.80 meters for two vehicles, with a concrete floor and a single-slope metal roof in excellent condition. LOT FOUR: Front yard with landscaped garden, 10.00 × 11.50 meters. Driveway with concrete surface extending to the back of the lot. Brick masonry construction with lime plaster, featuring a gable roof with new-looking sheet metal on one side and ceramic tile on the load-bearing walls. Porch measuring 3.79 × 2.25 meters with glazed ceramic tile flooring and tongue-and-groove wood ceiling. Porch: 0.84 x 3.42 meters with glazed ceramic tile flooring and tongue-and-groove wood ceiling. Living room: 3.55 x 3.70 meters, with glazed ceramic tile flooring, Durlock ceiling, anodized aluminum sliding window with a PVC curtain and security grille, and a split-system heat pump air conditioner. Kitchen/Dining Room: 3.17 x 5.10 meters, with glazed ceramic tile flooring, Durlock ceiling, anodized aluminum sliding window with PVC curtain and security grille, and an aluminum sliding window with a security grille, a two-piece granite countertop, with base cabinets and wall cabinets finished in Formica, an upper cabinet finished in glazed ceramic with decorative trim, and a Spar-style range hood. Bedroom: 3.47 x 4.08 meters, with glazed ceramic tile flooring, an anodized aluminum sliding window with a PVC curtain and security grille, and a heat-and-cool air conditioner. Hallway: 0.94 x 2.00 meters, with glazed ceramic tile flooring. Bathroom: 1.77 x 2.86 meters, with glazed ceramic tile floors and walls, white slab-style toilet and bidet, vanity with lacquered cabinet, shower, and hot and cold water supply. Laundry room 2.80 x 2.17 meters, with glazed ceramic tile flooring, a glazed ceramic-tiled laundry sink with countertop, glazed ceramic backsplash, and wiring for an automatic washing machine. Office, 2.90 x 3.70 meters, with glazed ceramic tile flooring, access to the outdoors, and a catalytic heater. Half-bath: 0.82 x 2.19 meters, with a concrete floor, finely plastered walls, and a white slab sink and toilet. Bedroom: 3.20 x 3.75 meters, with glazed ceramic tile flooring, a sliding metal window with a PVC curtain and security bars, and a split-system heat pump air conditioner. Outdoor storage shed, 2.24 x 2.73 meters, with concrete floor and unfinished interior plaster. Open covered patio with a single-slope fiber-cement sheet roof and an iron staircase leading to the terrace. Motorized water pump with a lined well. Accessible terrace with code-compliant masonry parapets, 3.80 × 10.50 meters.
Amenities
Indoor & Comfort
Outdoor & Recreation
Lifestyle
Nearby Essentials
Explore hospitals, schools, coworking spaces, and travel times in the neighborhood.

