House for Sale in Jardines del Pedregal | Spacious Lot and Great Potential
$1,579,542
About this home
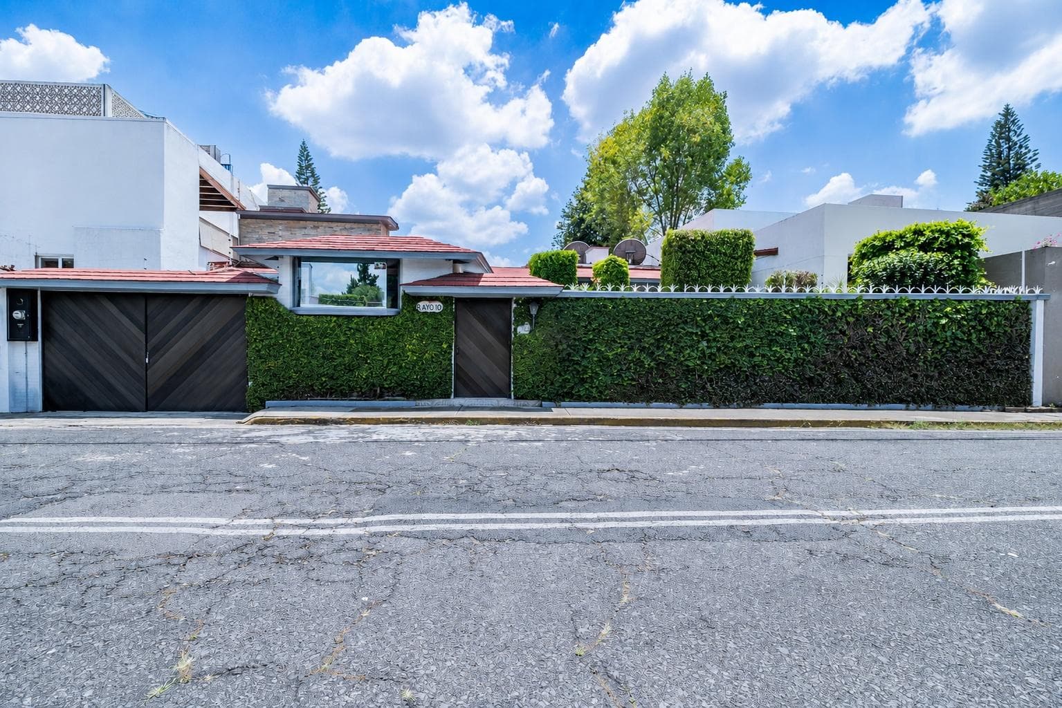
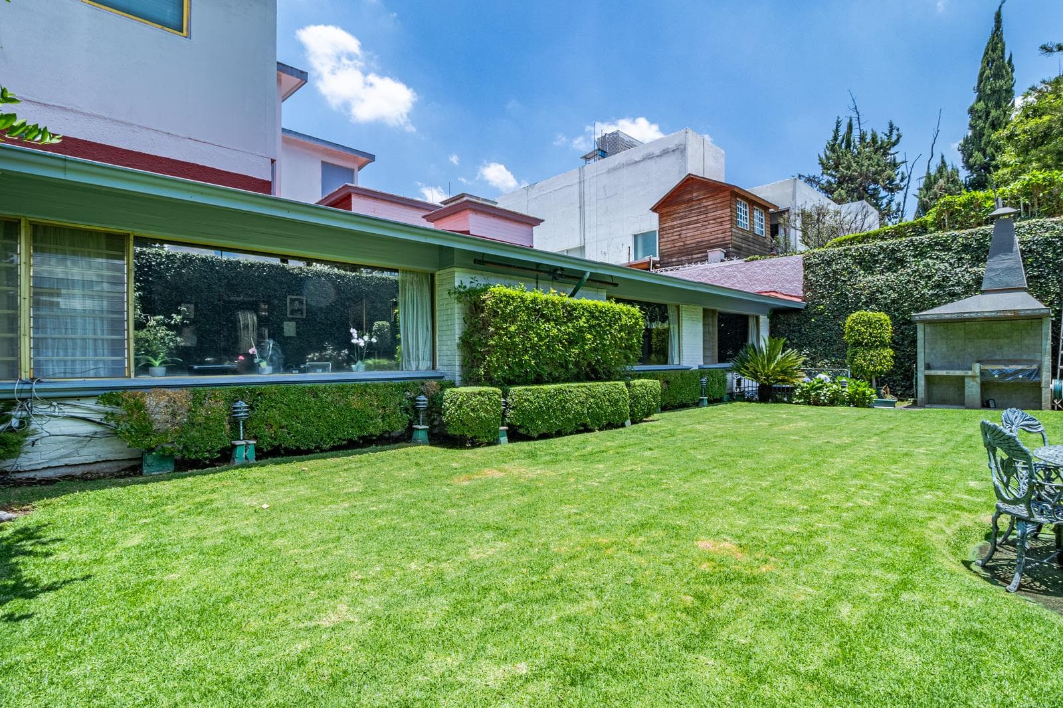
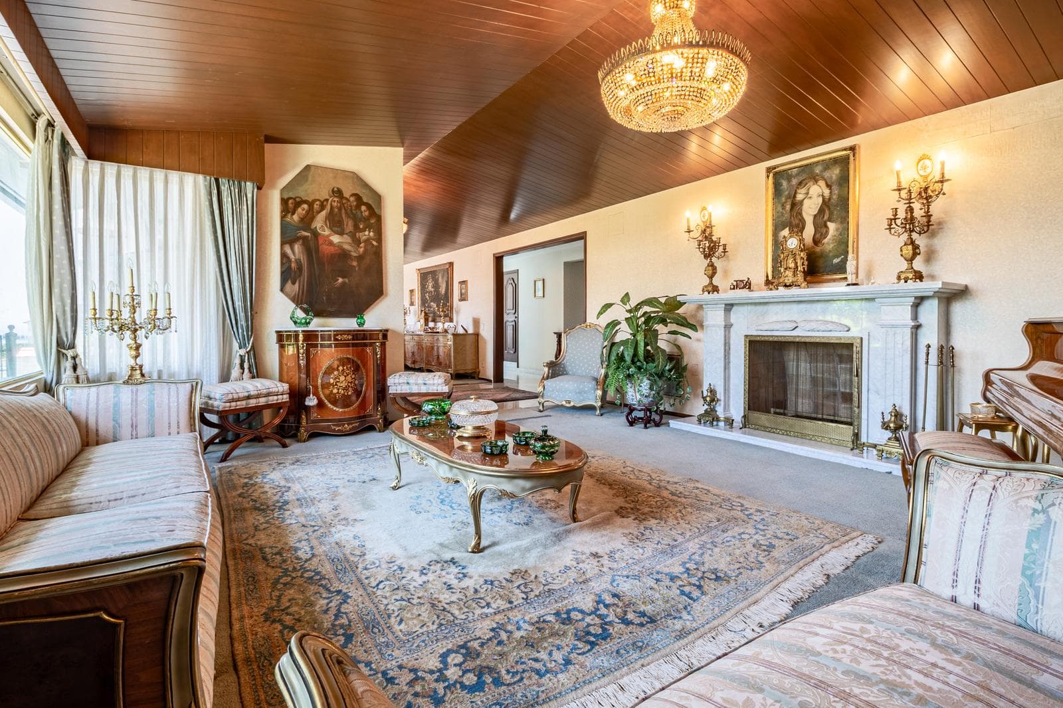
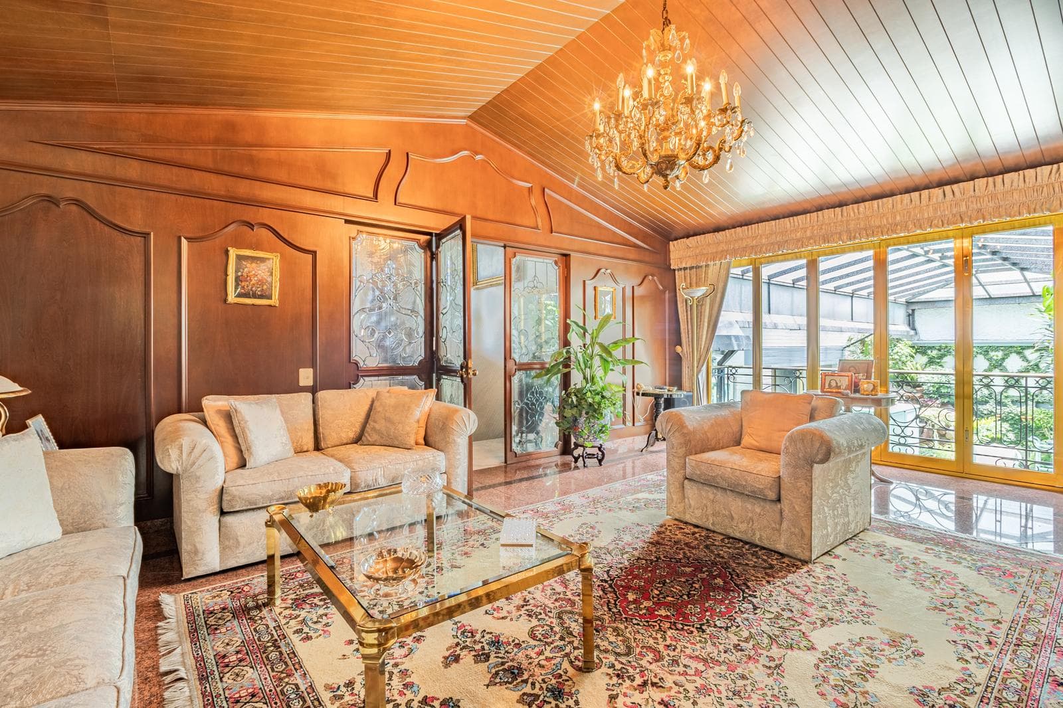
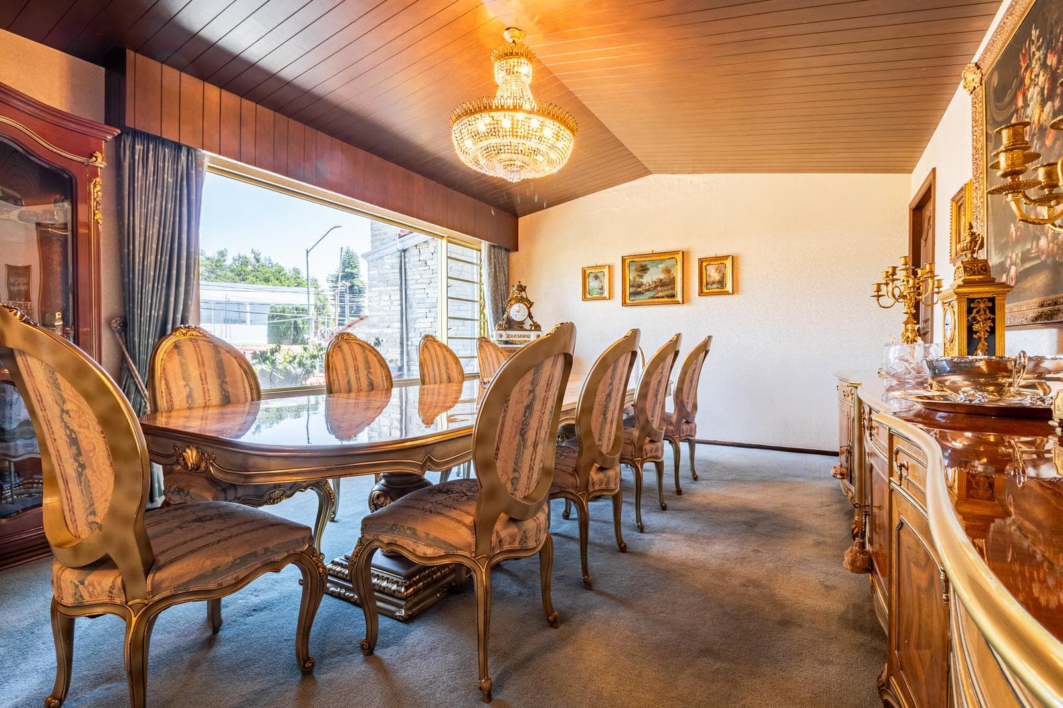
An excellent opportunity to remodel a spacious home located on a cul-de-sac with 24/7 security, in one of the most exclusive areas of Jardines del Pedregal. The property features 809.74 m² of land and 803 m² of floor space, with a layout spread across comfortable split levels that perfectly separates the social, family, and service areas. The home features an entry foyer, living room, dining room, breakfast nook, kitchen, guest bathroom, family room with a bar, study, and a library with a wine cellar. The social areas are complemented by a pleasant terrace, a front garden, and a spacious backyard—ideal for enjoying the outdoors and hosting gatherings. It also features a second industrial-style kitchen, which is particularly functional for hosting events and gatherings in the garden. The private area consists of 5 bedrooms: four of them with walk-in closets and en-suite bathrooms, and a fifth bedroom with a closet and a bathroom. It has six parking spaces, four of which are covered, as well as a private security booth at the entrance to the house, separate from the street security system. The service areas include a staff quarters with a bathroom, a laundry room, and a drivers’ quarters. The property represents an excellent opportunity to update it and adapt its spacious areas to the style and needs of its new owners. A residence with excellent dimensions, expansive green spaces, magnificent entertaining areas, and enormous potential for transformation, in a prime location in Jardines del Pedregal.
Amenities
Indoor & Comfort
Outdoor & Recreation
Security
Lifestyle
Nearby Essentials
Explore hospitals, schools, coworking spaces, and travel times in the neighborhood.