

RURAL-STYLE FARM IN ESTANCIA SAN PABLO
$260,000
About this home
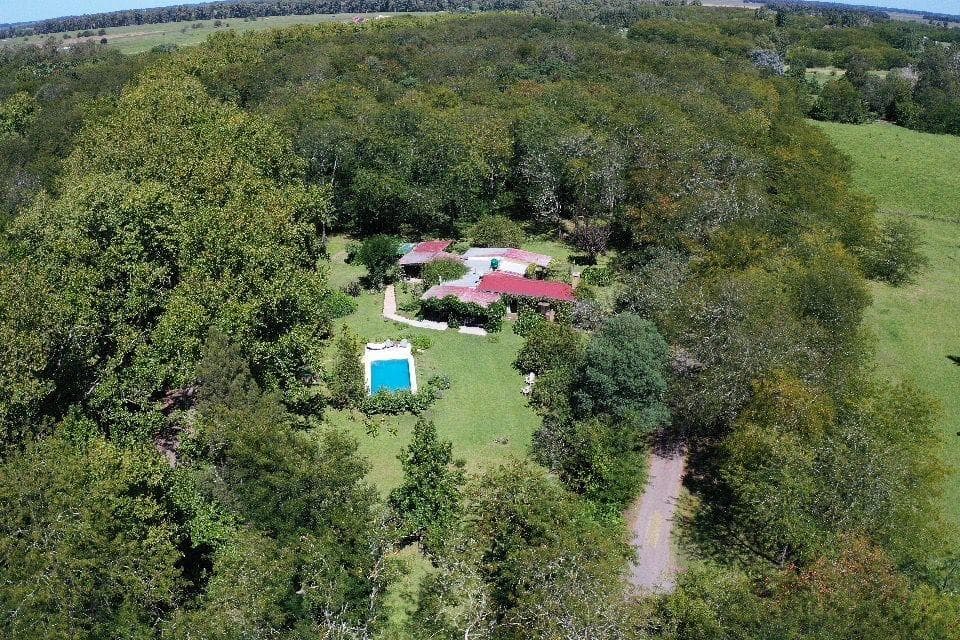
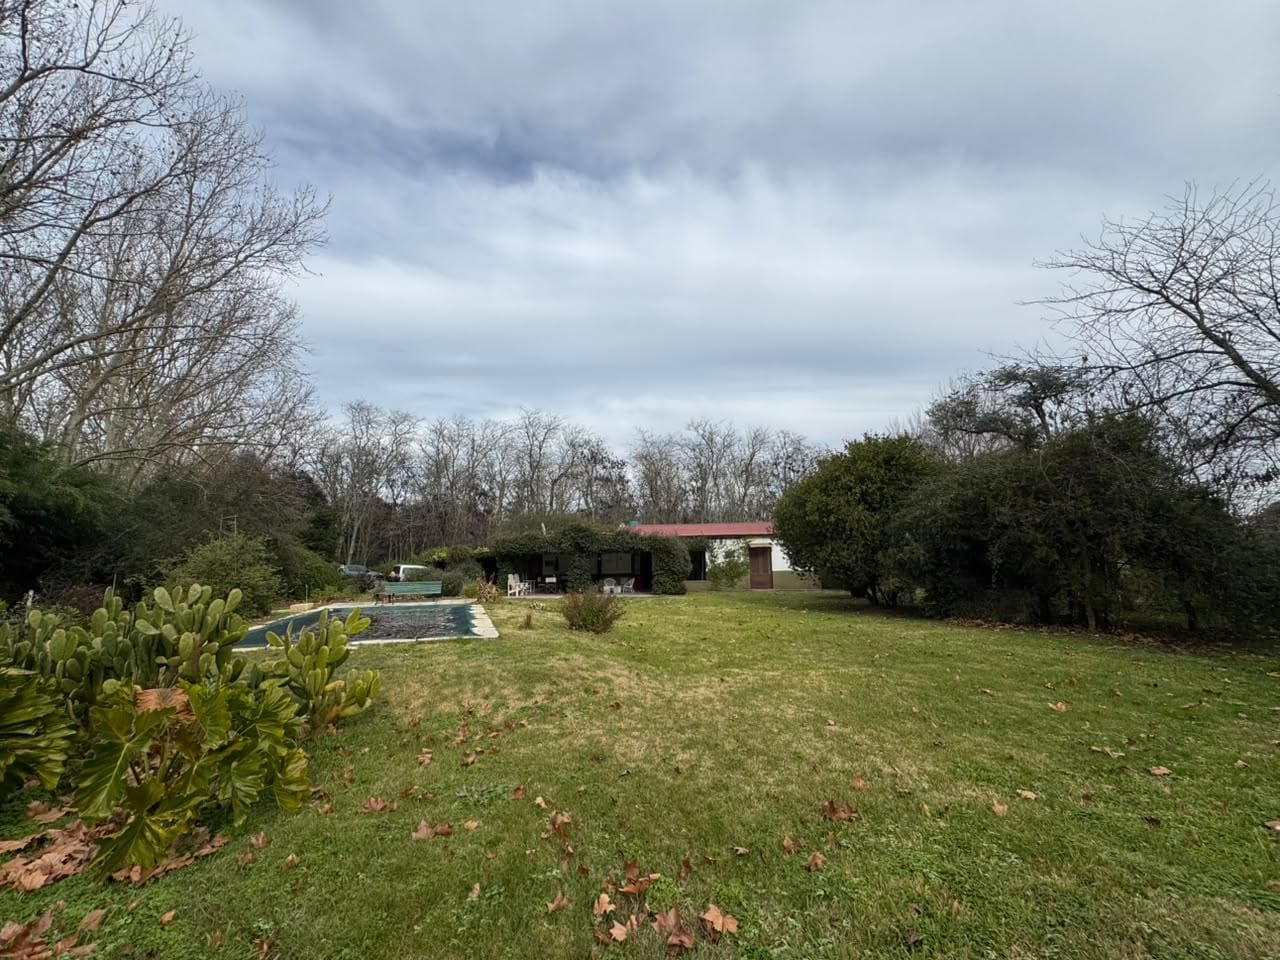
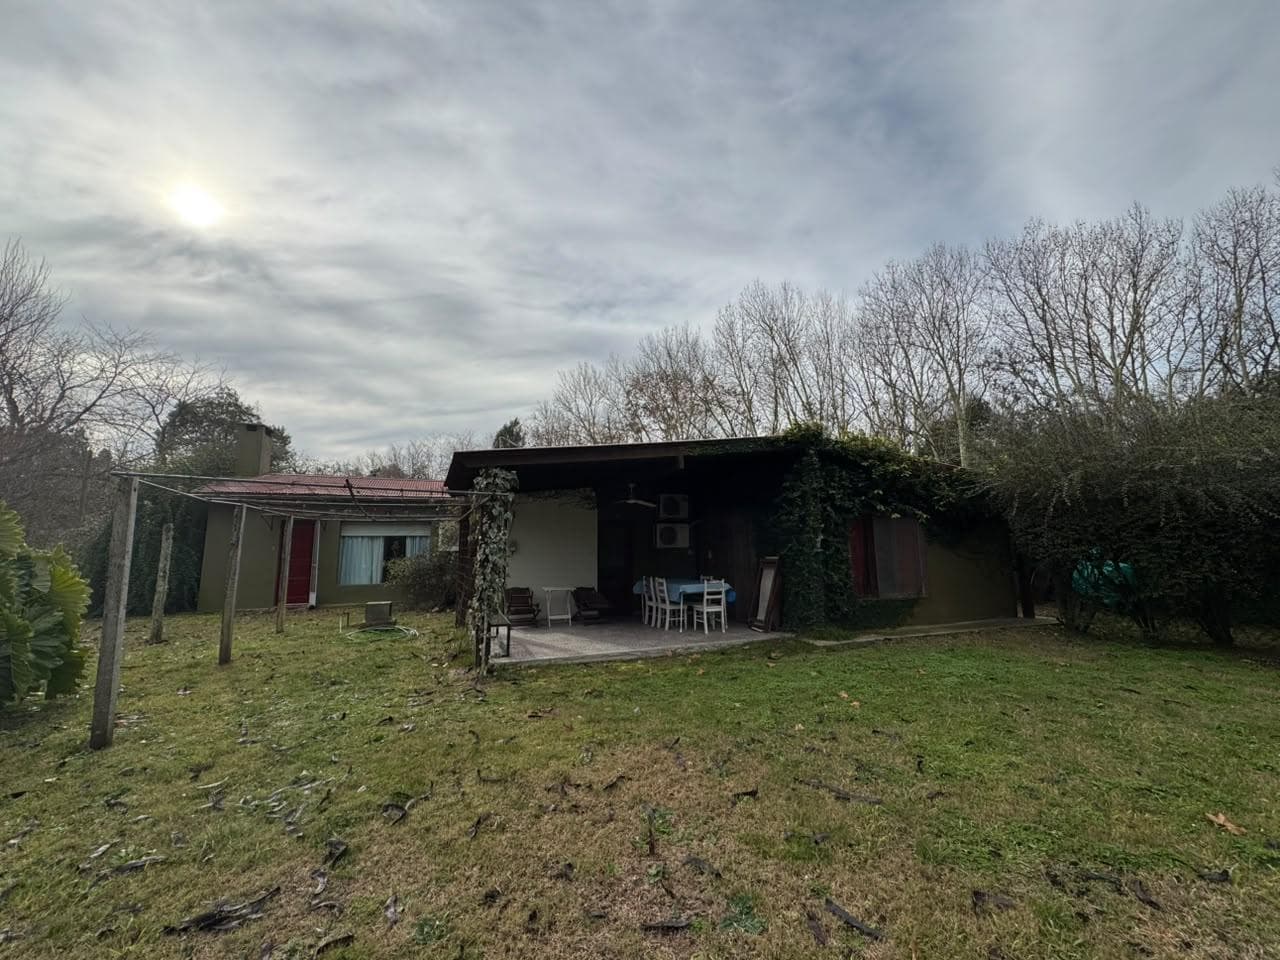
COUNTRY-STYLE FARM IN ESTANCIA SAN PABLO – SAN MIGUEL DEL MONTE DESCRIPTION An exclusive country-style farmstead set on approximately 3 hectares of land, located within Estancia San Pablo, one of the most exclusive rural developments in San Miguel del Monte. The property offers a unique combination of nature, comfort, and history. Surrounded by extensive, mature woodlands, it provides absolute privacy, expansive green spaces, and an excellent quality of life for those seeking a permanent residence or a weekend home. The residence features a spacious living-dining room with a wood-burning fireplace, a kitchen-dining area, three bedrooms, two full bathrooms, a covered porch with views of the park, a swimming pool, and a two-car garage. THE PROPERTY - Living-dining room. - Kitchen-dining area. - 3 bedrooms. - 2 full bathrooms. - Wood-burning fireplace. - Covered porch. - Swimming pool. - Garage for 2 vehicles. - Fully forested grounds. - Excellent condition. THE DEVELOPMENT Chacras de San Pablo is located on a carefully preserved historic Buenos Aires ranch. The historic main house was restored and converted into a distinguished country hotel, preserving the original architecture of the Château (1890) and the old stables (1870), complemented by an exclusive spa area. The entire complex is surrounded by a historic park spanning approximately 2 hectares, designed by renowned landscape architect Carlos Thays, where oak, linden, ceibo, and acacia trees grow alongside European palms and an extraordinary grove of century-old trees, transforming the place into a true natural retreat. - Gated community of country estates. - 350 hectares of development. - 125 hectares of common areas. - 152 country estates. - More than 60 residences built. - Historic center of the Estancia San Pablo. - Country hotel. - Spa. - Historic park designed by Carlos Thays. - Security and controlled access. - Established natural surroundings. - Spacious green areas and low population density. SERVICES - Electricity. - Water from a borehole (individual well). - Sanitary system via a septic tank. - Bottled gas. ORIENTATION West-facing. DIMENSIONS - Land area: 30,000 m² (3 hectares). - Built-up area: 300 m². - Semi-covered area: To be confirmed. - Total built area: 300 m². Measurements are approximate. The final measurements will be determined by the title deed, survey plan, and corresponding documentation.
Amenities
Indoor & Comfort
Security
Lifestyle
Nearby Essentials
Explore hospitals, schools, coworking spaces, and travel times in the neighborhood.