
Four-room villa
$135,000
About this home
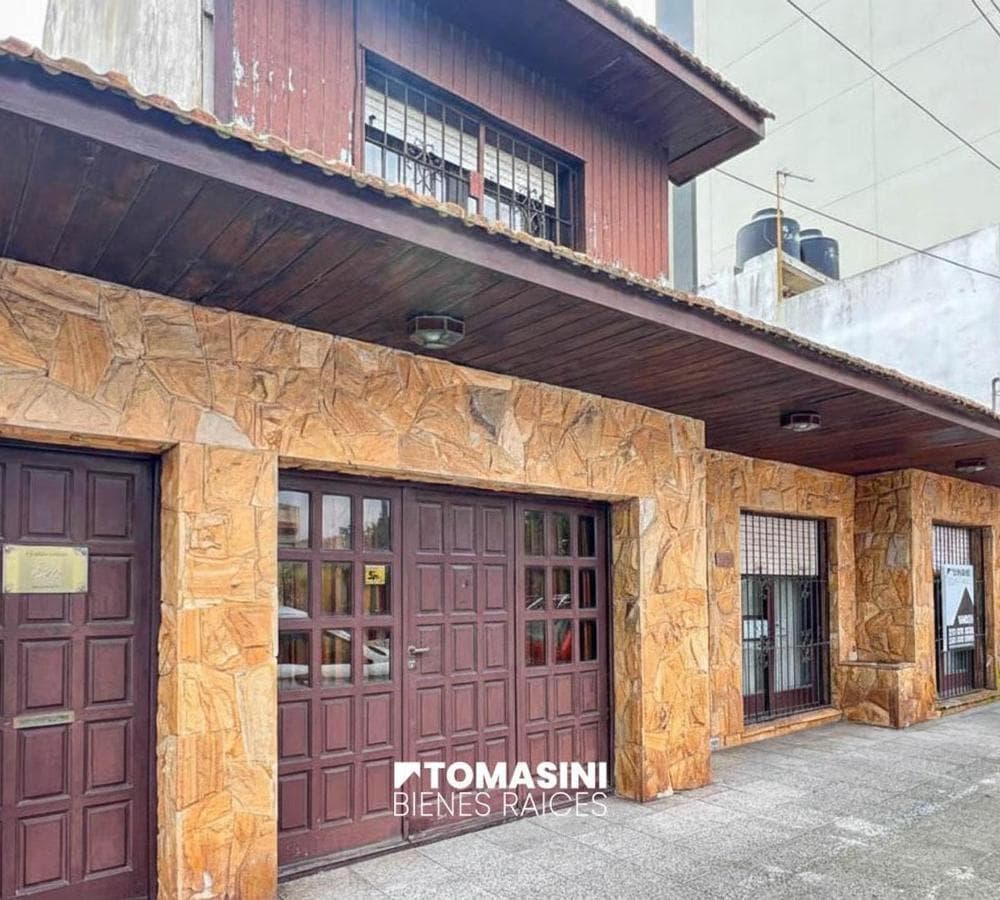
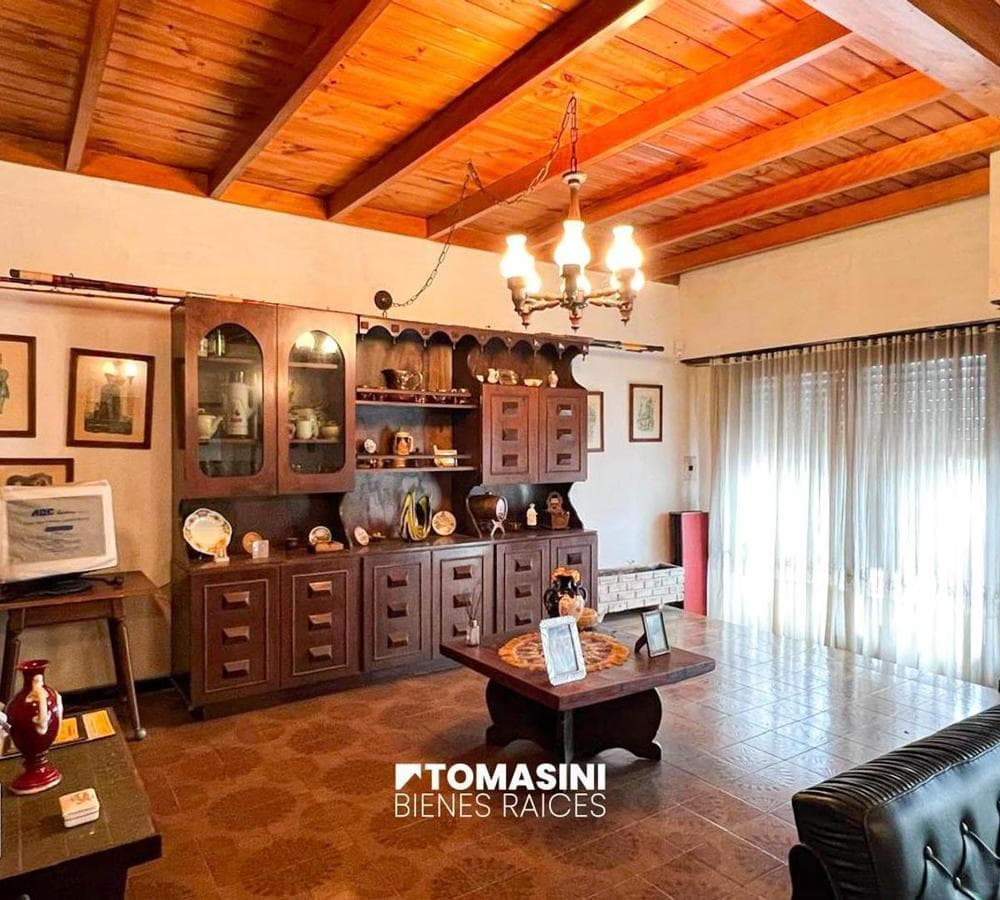
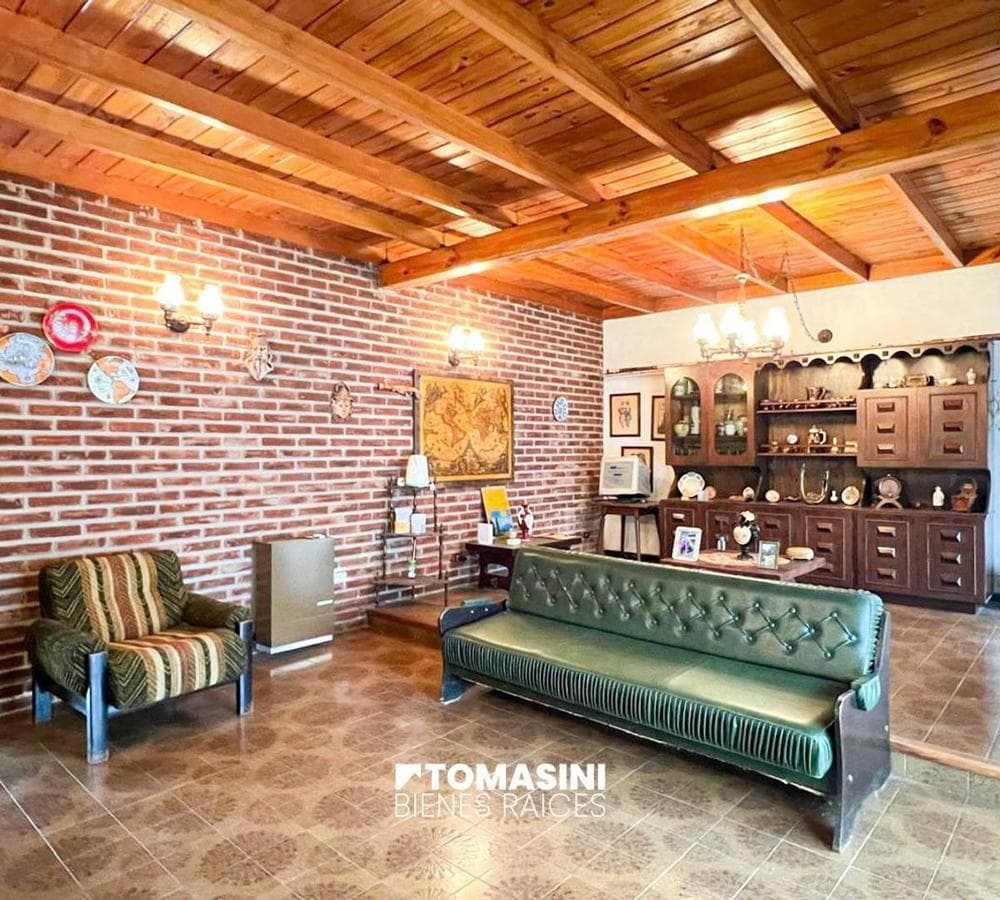
A 4-room house with a garage and garden, built on a 220 m² lot with 158 m² of living space. The ground floor features a spacious living-dining area with a split-level design, a guest restroom, a kitchen-dining area, and two bedrooms—one of which is an en suite with a walk-in closet. The dining area opens onto the garden with a barbecue, perfect for family gatherings. The upper level features a third bedroom, a full bathroom, and an attic, which offers additional space for storage or multipurpose use. A solid, functional, and comfortable home with an excellent floor plan and details that enhance its warmth. Rooms: Bedroom Loft Bathroom Library Garage Dining Room Family Dining Room Study Laundry Room Living Room Living-Dining Room Utilities: Running Water, Sewer, Electricity, Gas, Paved Roads
Amenities
Outdoor & Recreation
Nearby Essentials
Explore hospitals, schools, coworking spaces, and travel times in the neighborhood.