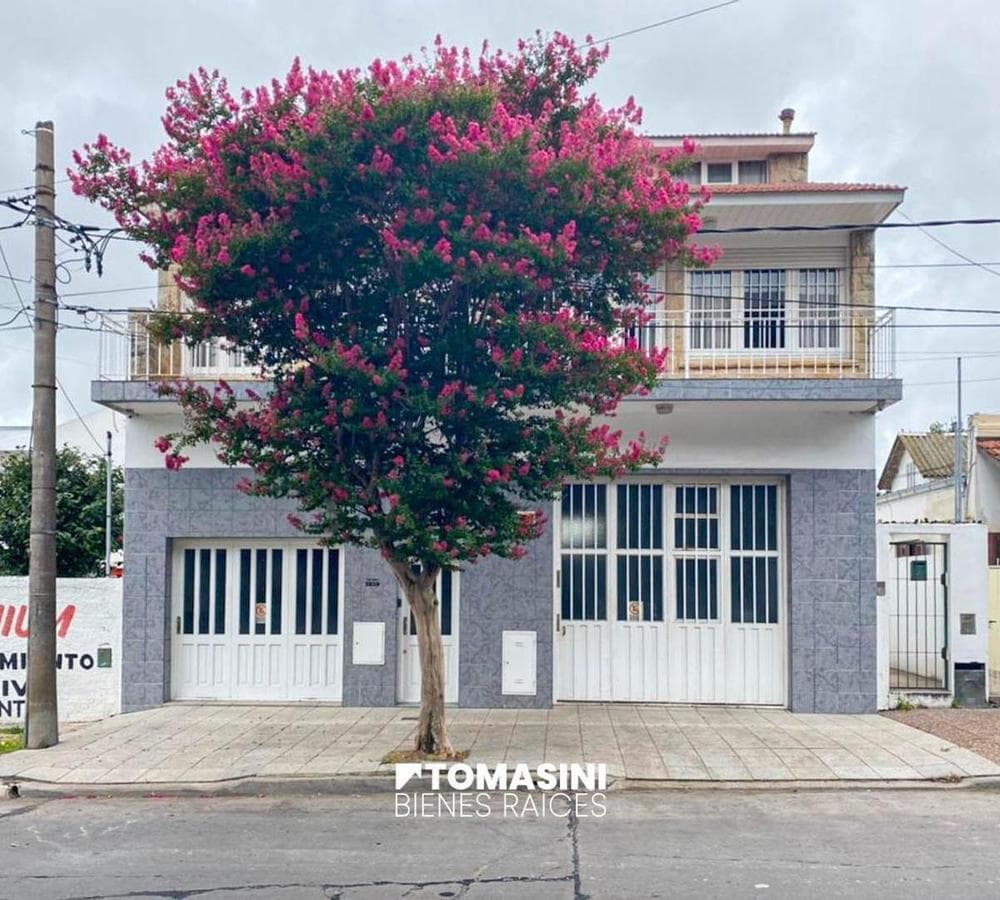
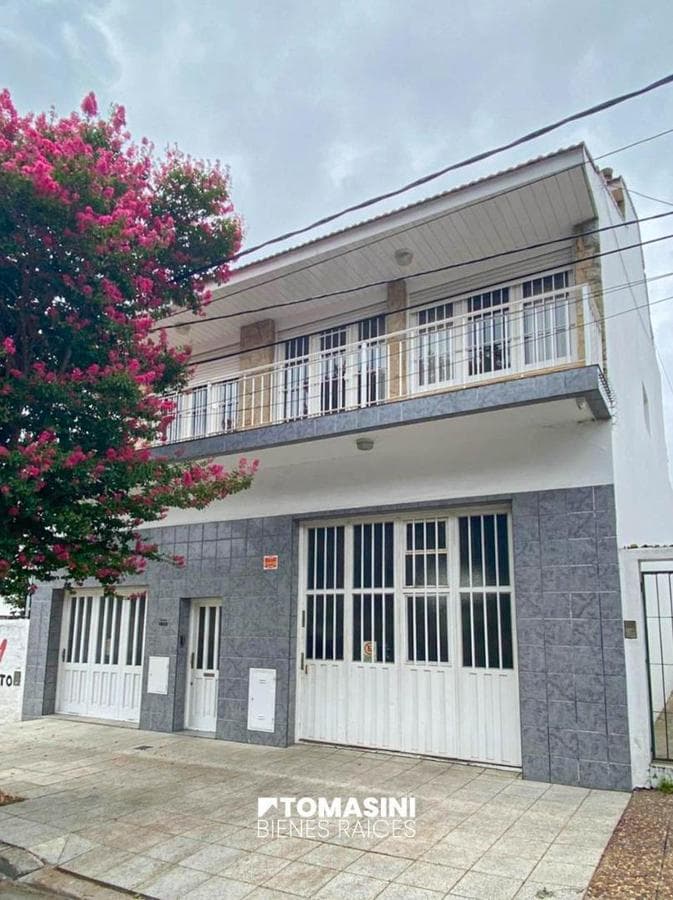

4-room villa with a barbecue area, commercial space, and park
$380,000
About this home
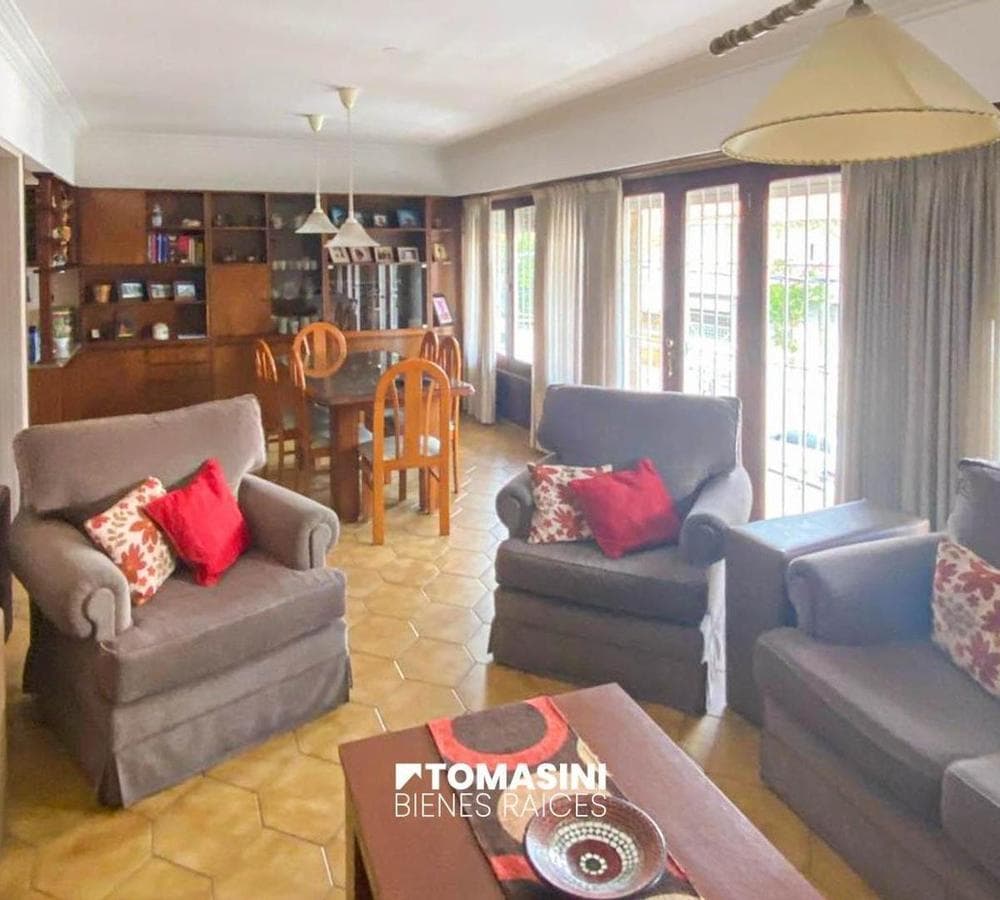
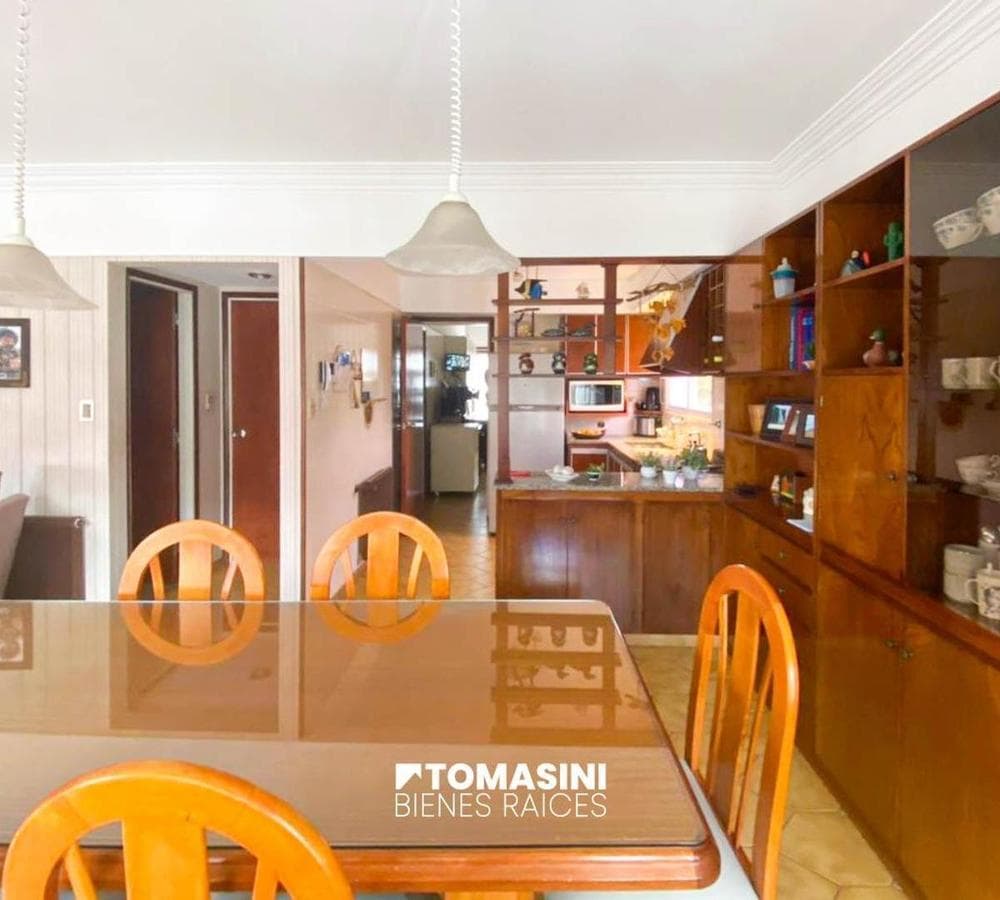
Set on a 342 m² lot, this property spans three floors and offers an unbeatable combination of living space, green space, and a large ground-floor commercial space. Everything is in perfect condition and well-maintained, with thoughtful touches of comfort in every corner. The ground floor features a 140 m² commercial space with a pit and a gate measuring 3.20 meters wide by 3.10 meters high, ideal for a variety of commercial or professional uses. It also includes a spacious garage and a garden with fruit trees, creating a green and enjoyable environment. With separate access from the street, the villa is located on the upper floor and features a very spacious kitchen-dining area equipped with a gas grill, a laundry room, a dining room, and a bright living room with a large window and access to a wrap-around balcony. In addition, there is a guest restroom, three bedrooms (the master bedroom is en suite), and a full bathroom. The third floor features a covered outdoor dining area with a grill and rotisserie, seating up to thirty people, and access to a balcony terrace overlooking the garden. With a total covered area of 318 m², plus 34 m² of semi-covered space and 182 m² of open space, this property offers a functional, comfortable, and very well-equipped living experience. Additionally, a property of lesser value is accepted as partial payment, making this an excellent opportunity for anyone seeking a spacious home with commercial or investment potential. Rooms: Bedroom Loft Balcony Bathroom Garage Dining Room Casual Dining Area Study Laundry Room Living Room Living/Dining Room Utilities: Running Water, Sewer, Electricity, Gas, Paved Roads Other Amenities: Barbecue
Amenities
Outdoor & Recreation
Nearby Essentials
Explore hospitals, schools, coworking spaces, and travel times in the neighborhood.