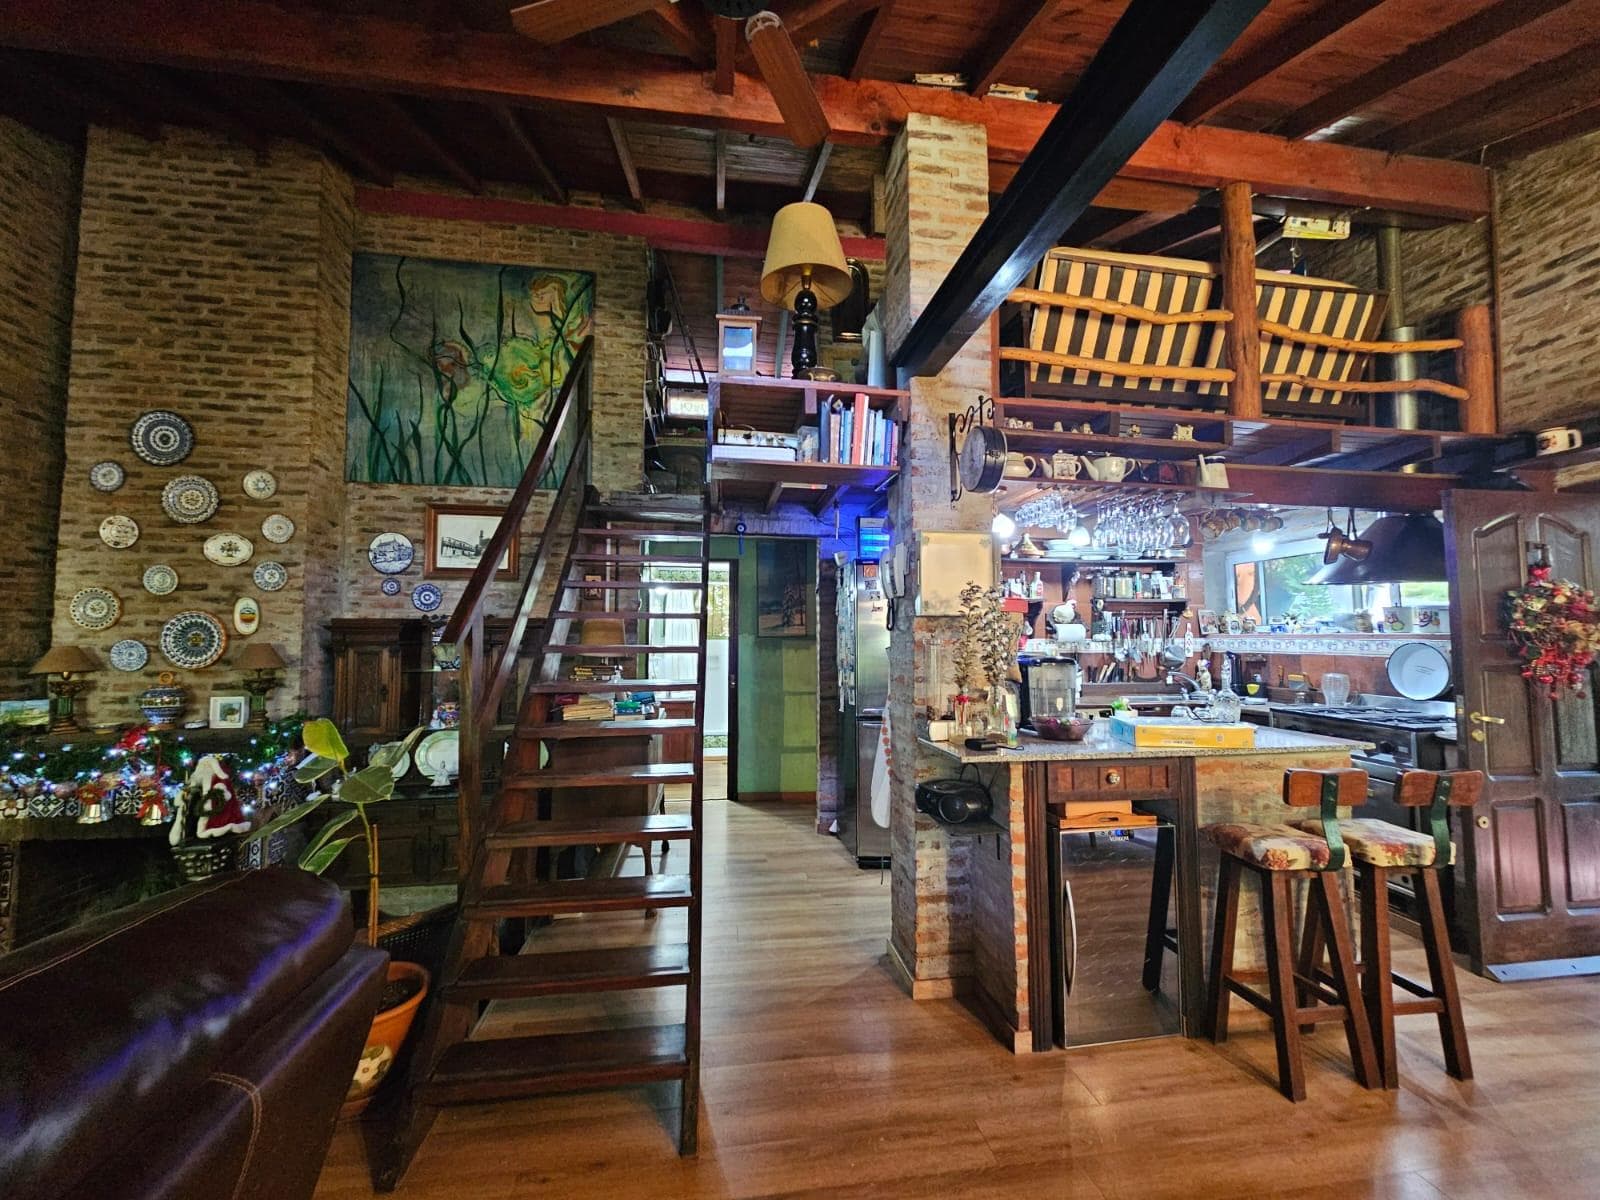
Complex of 4 cabins in Villa Gesell
$290,000
About this home
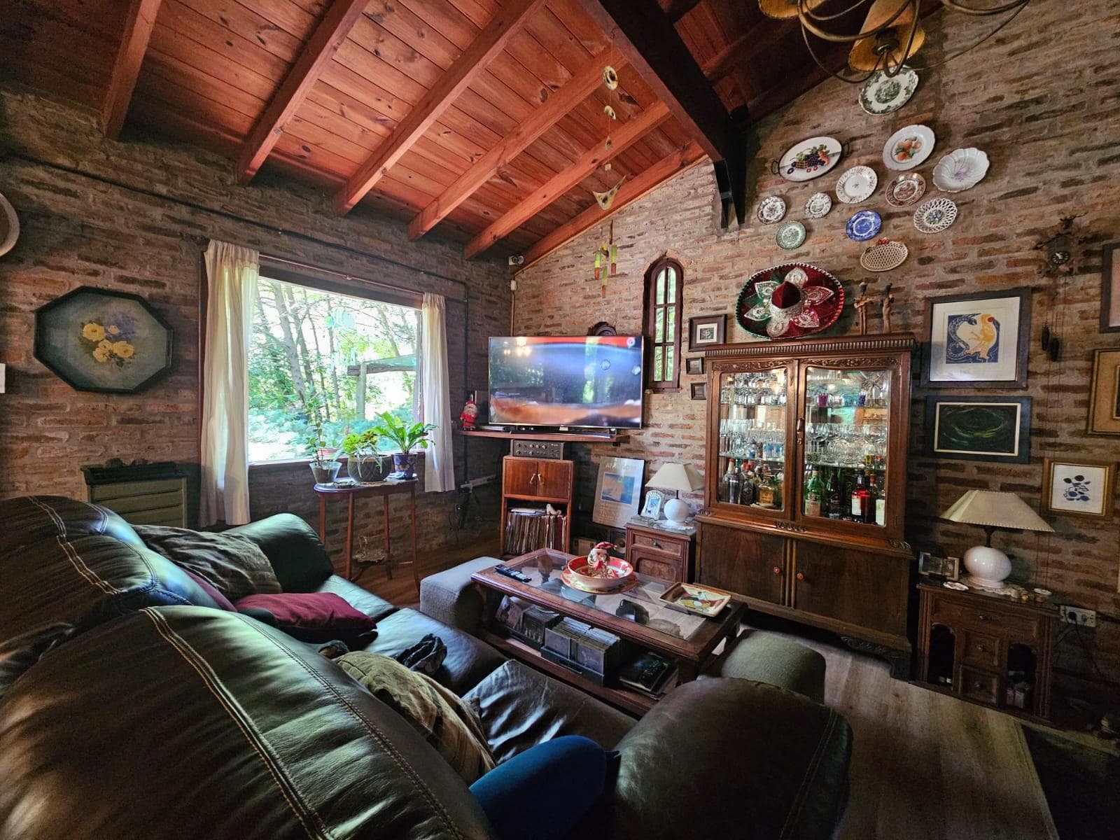
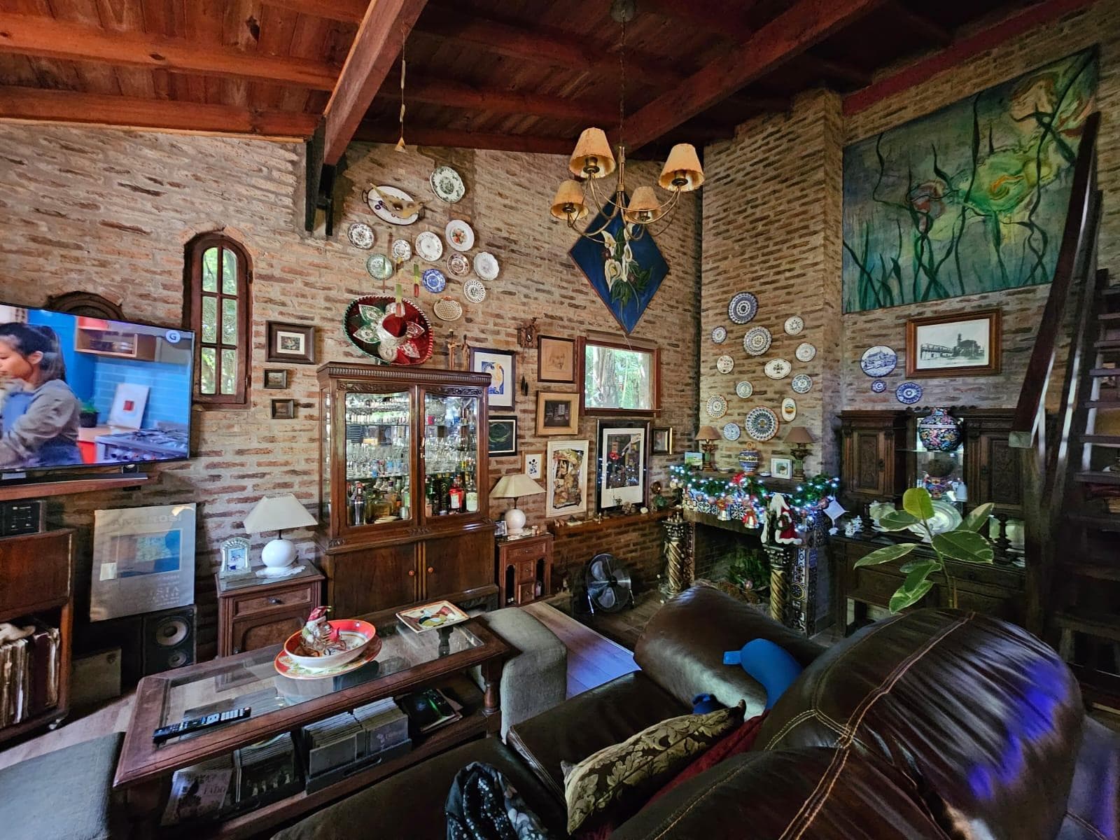
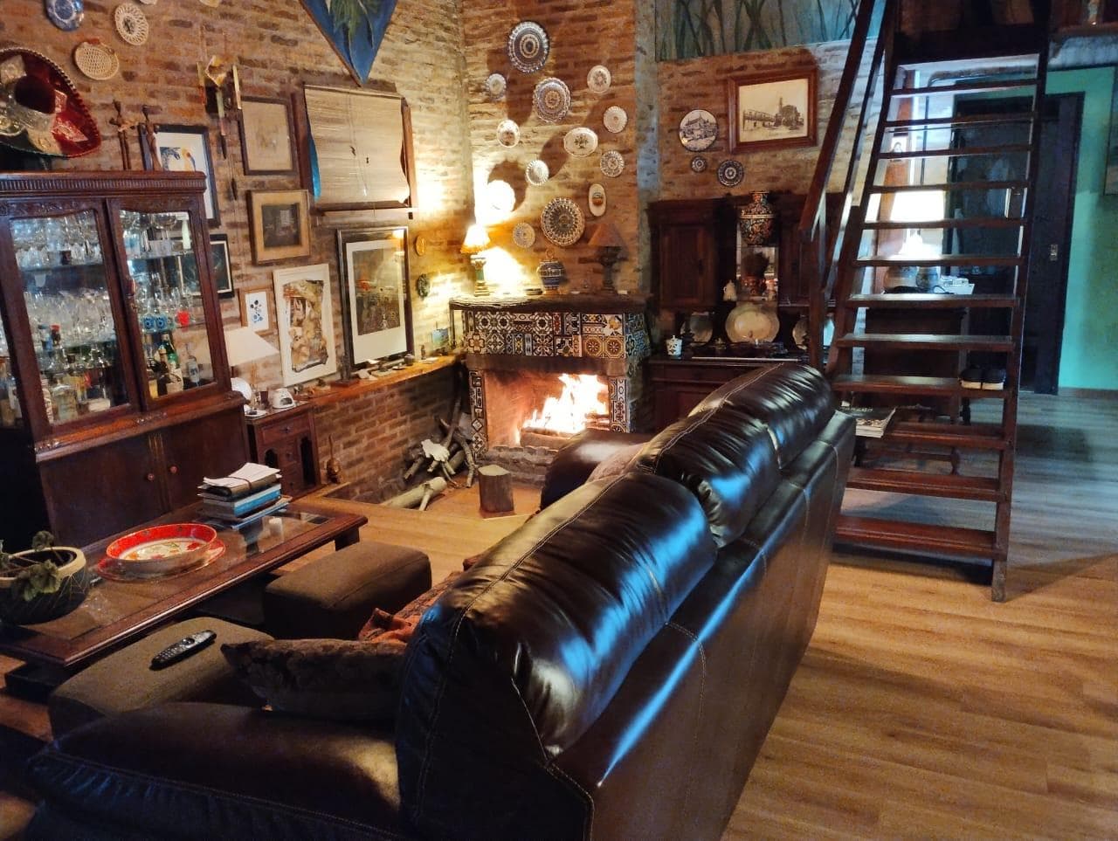
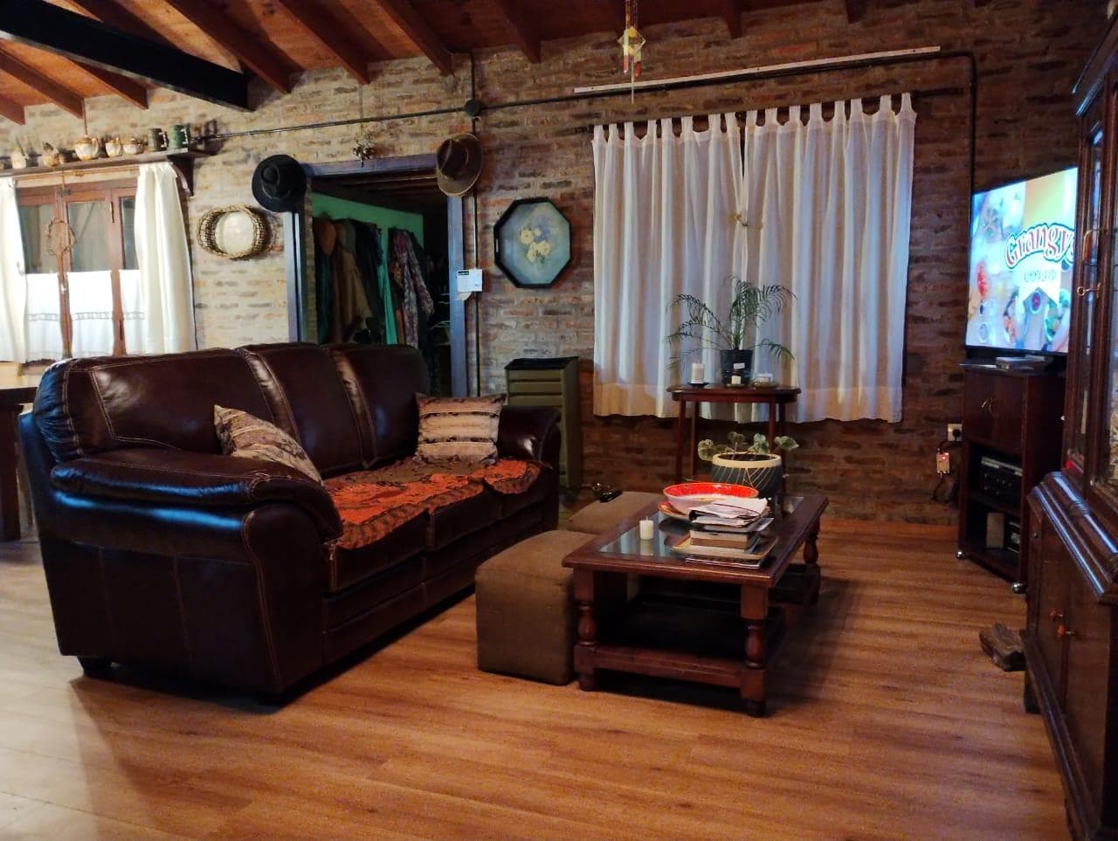
These are two lots in the forest area of northern Villa Gesell. Warmth, relaxation, and tranquility, plus the potential for rental income. The lot features four units that can be lived in independently and generate rental income year-round. Features - A main house with 3 spacious rooms and a mezzanine with an extension, a barbecue area, an art studio, and parking - A front unit, cabin-style, with 2 spacious rooms in a duplex layout, a full kitchen, an extension, and parking, - A cabin-style unit at the back with 2 rooms, a garden, a grove of trees, a barbecue area, an extension, and parking space - A final studio-style unit with its own extension and barbecue area All furnishings—including linens—are negotiable, allowing you to start using the property right away The entire property is beautifully landscaped with trees and has great potential Ideal for commercial use with plenty of possibilities for rentals, retreats, and gatherings! A very special place More details: these are two lots being sold together. Lot 1) A corner cabin on Av. 13; the cabin is approximately 80 m². It consists of one bedroom, a living room with a fully integrated kitchen, and a bathroom divided into three sections: a full bathroom, a separate toilet, and a shower. There is also a covered outdoor cooking area with a grill. Lot 2) A house with double walls and an air cavity, measuring approximately 120 m², featuring an entry hall, a spacious living room with a fully integrated kitchen, 2 bedrooms with built-in closets, 2 full bathrooms, a mezzanine, and a double storage room. Wood-burning fireplace and balanced-draft stoves, like the other cabins. It features a large, enclosed 37 m² barbecue area with a grill and clay oven. This lot also includes a spacious 40 m² studio cabin with large windows overlooking a pond. It features a full built-in kitchen, one bedroom, a full bathroom, and a wood-burning fireplace. It also has a covered outdoor cooking area with a grill. Additional construction is permitted on this lot, and the outdoor cooking area can be converted into another studio cabin by adding a bathroom. There is also a garage, a studio, and a laundry room—all totaling approximately 50 m²—and the studio could be converted into another garage. Registration and School: CUCICBA 5761 CMCPSM 2899
Amenities
Indoor & Comfort
Nearby Essentials
Explore hospitals, schools, coworking spaces, and travel times in the neighborhood.

