
D. Esteche Realty & Home. Villa Olivos Classic Home
$390,000
About this home
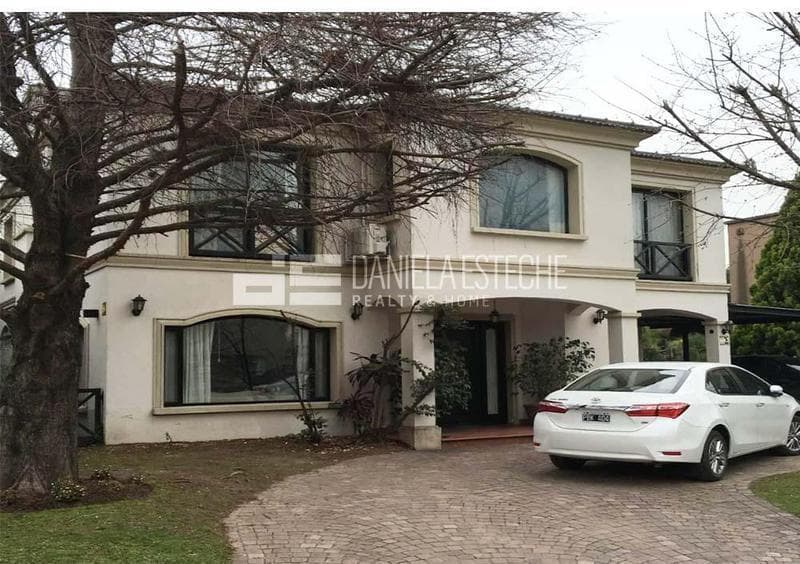
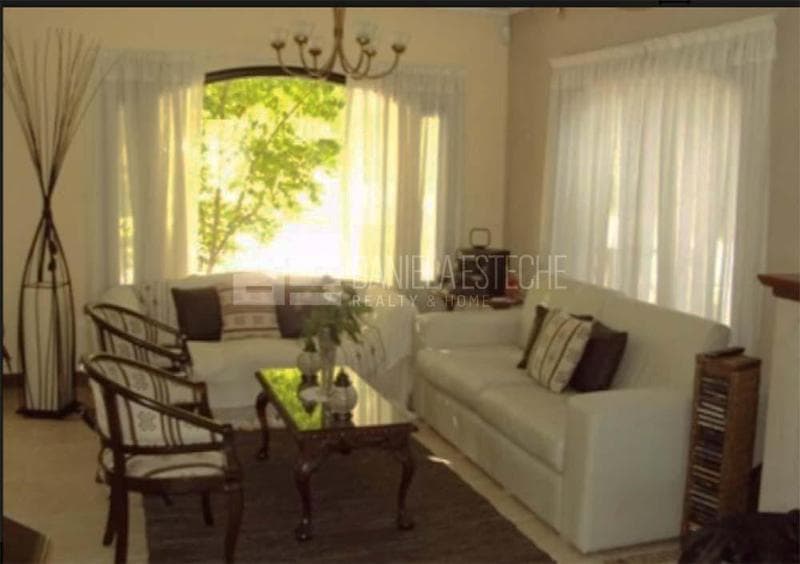
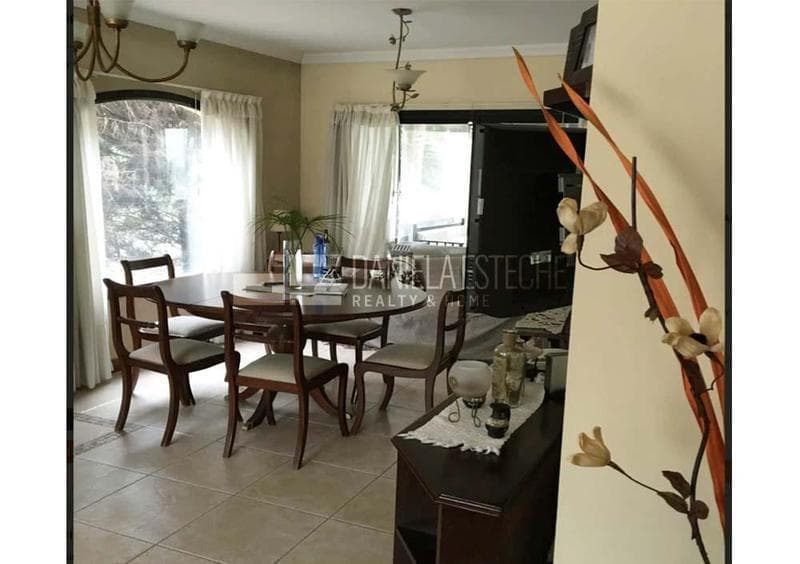
Classic two-story home on an 800-meter lot with a total of 300 square meters of covered area. Ground floor: Entry hall, living-dining room with fireplace, half-bath, kitchen with breakfast bar, dining room, pantry, laundry room, guest bedroom, and guest bathroom. Upstairs: accessed via a lapacho wood staircase, three bedrooms with wall-to-wall closets, a shared bathroom, a master suite with a walk-in closet, a terrace overlooking the garden, a bathroom with a double marble sink, a shower stall tiled with venecita, and a jacuzzi overlooking the garden. Loft with a folding ladder. Outside: an enclosed porch with a wood-burning stove and a wooden deck leading to the pool; a barbecue area with a wooden and iron counter, all enclosed by matching iron doors. Details: All rooms feature double walls and double-glazed windows. Ceilings with stucco details in the living room, dining room, and master suite. Ceramic tile and lapacho wood floors. Zone-controlled radiant floor heating; ceramic-sealed faucets; two high-efficiency water heaters. Heated 6-meter by 12-meter pool with a beach-style step and a spacious sun deck, plus an outdoor shower stall. Zone-controlled alarm system.
Amenities
Indoor & Comfort
Outdoor & Recreation
Security
Lifestyle
Nearby Essentials
Explore hospitals, schools, coworking spaces, and travel times in the neighborhood.