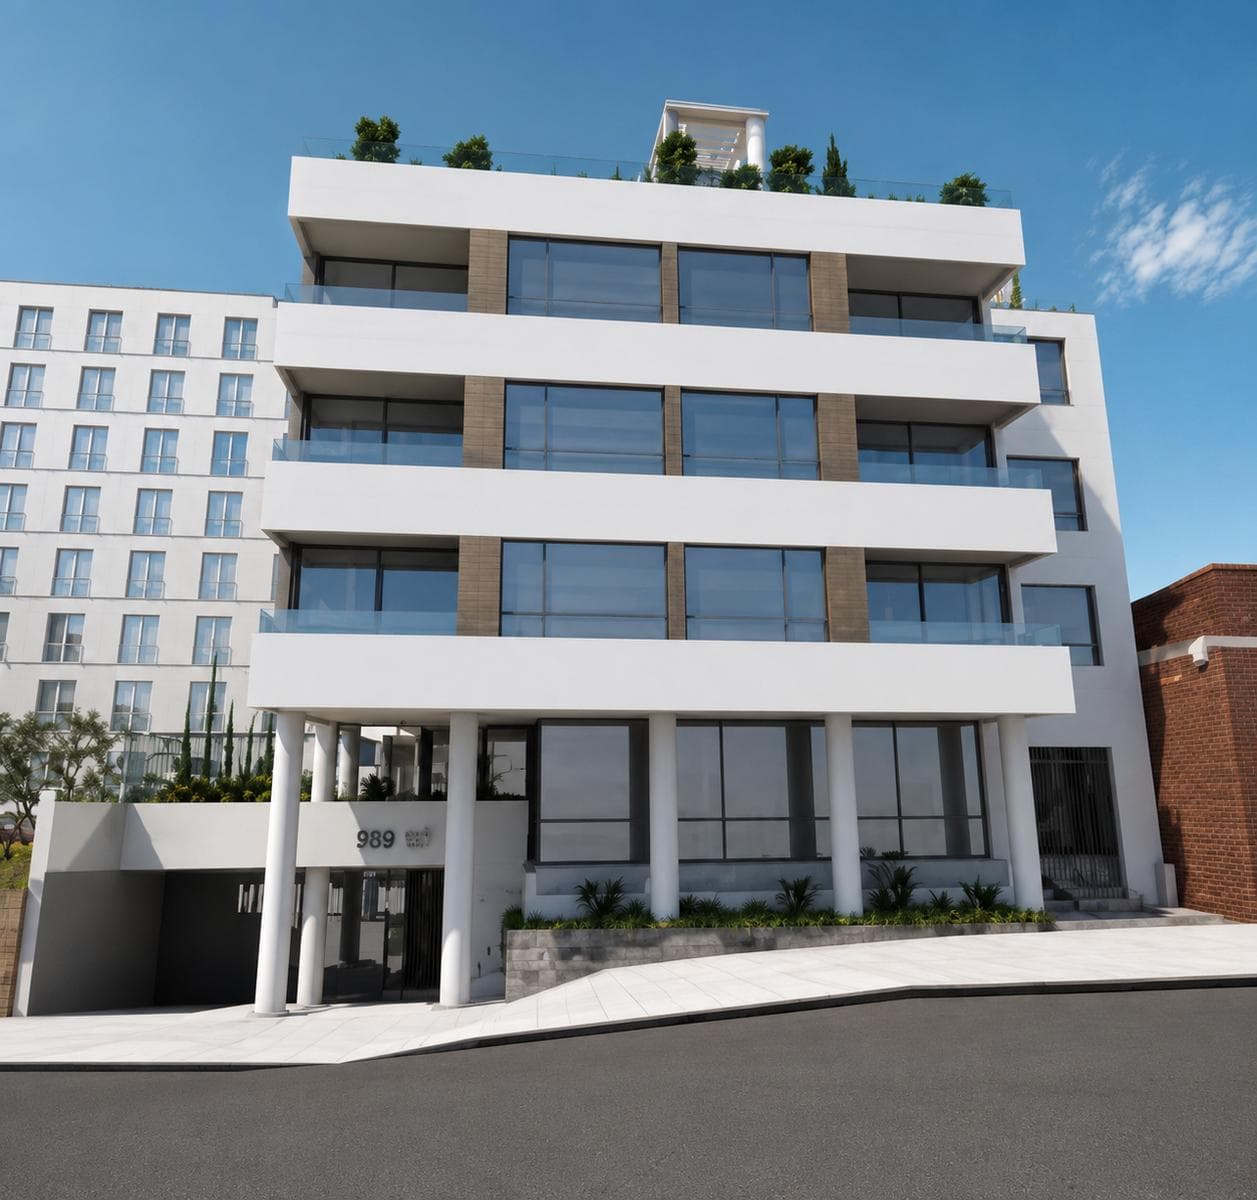
2-Bedroom Apartment in Playa Grande
$215,000
About this home
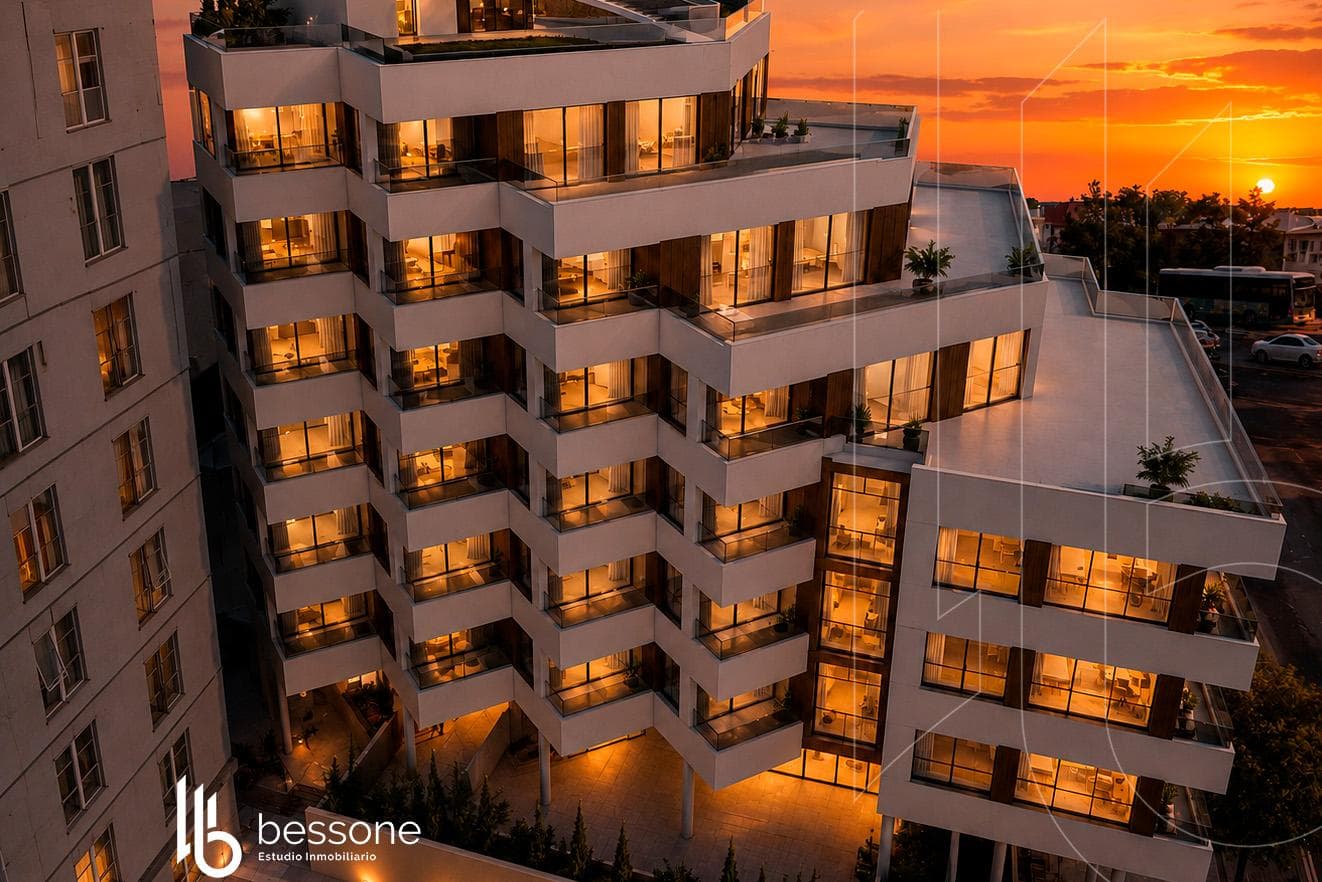
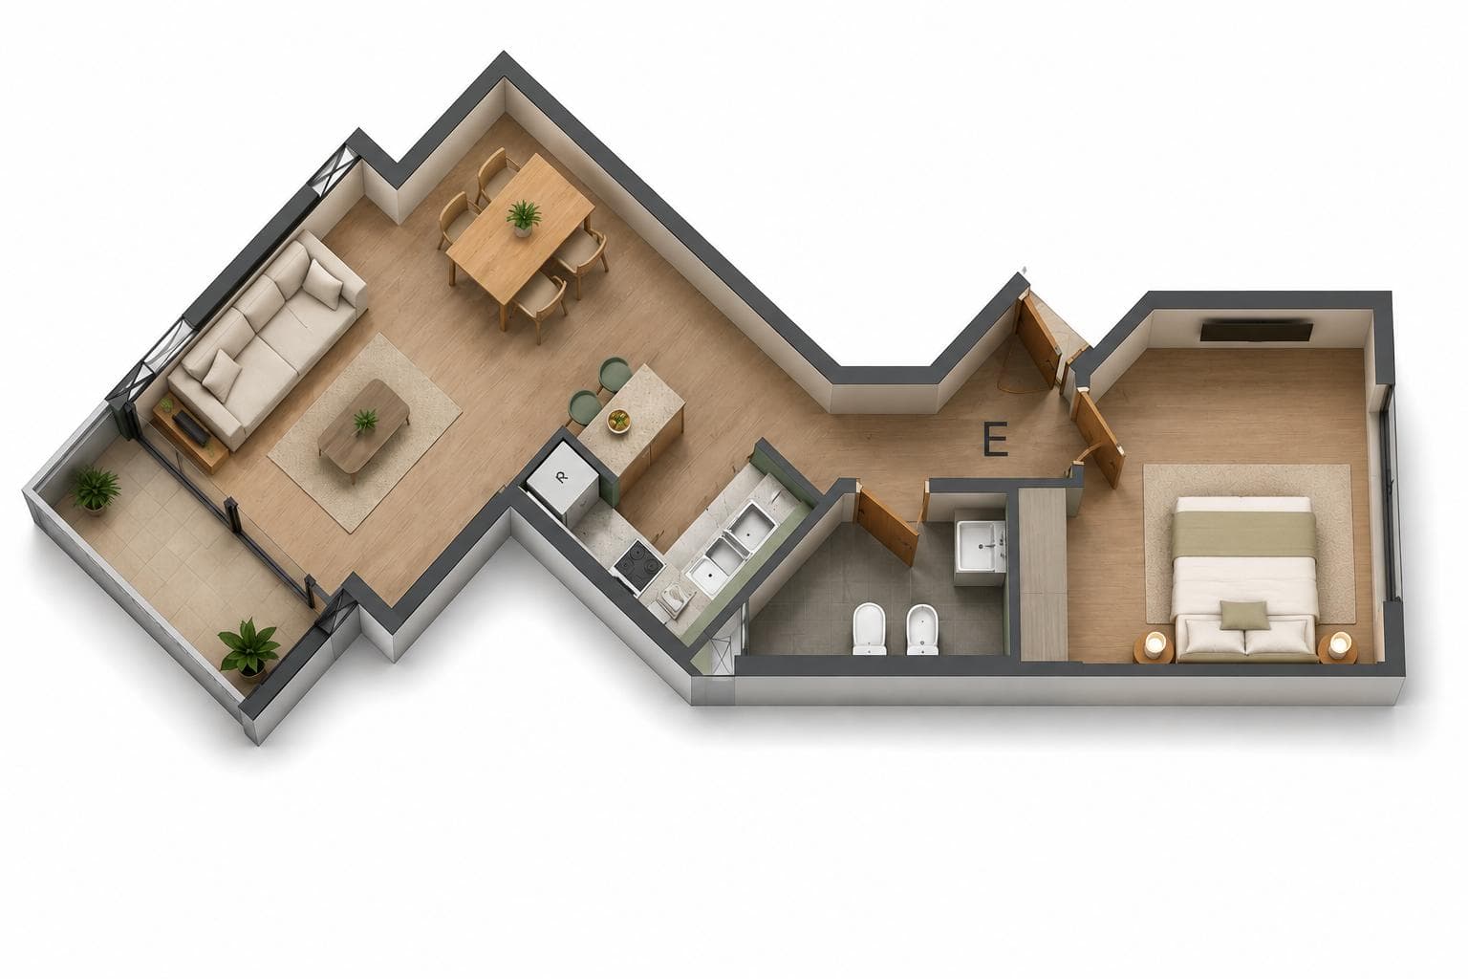

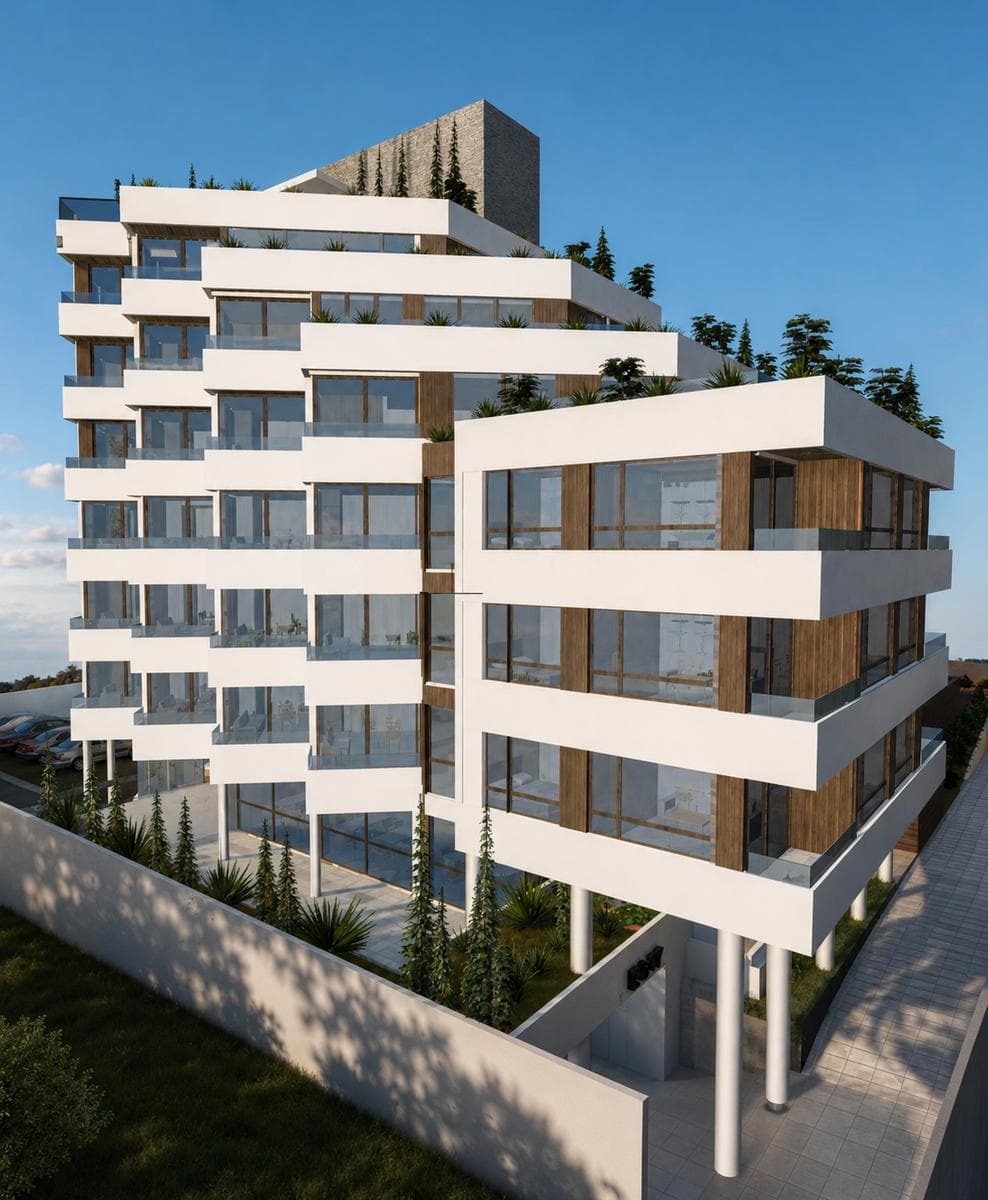
2-ROOM APARTMENT WITH COVERED PARKING SPACE, DELIVERY AUGUST 2026 Construction Quality and Technical Specifications This development was designed with a contemporary architectural concept, prioritizing the quality of materials, energy efficiency, and the comfort of its residents. Each unit features top-of-the-line finishes and carefully selected fixtures to ensure durability, functionality, and design. Interiors The apartments feature premium porcelain tile flooring throughout all rooms, walls finished with high-quality white paint, and closets with fully lined melamine interiors, optimizing storage space. The interior doors are made of 6 mm MDF with polyurethane core, solid pine edge trim, and finger-jointed brushed pine frames, all finished in white lacquer, providing a modern and elegant aesthetic. Windows and Doors The exterior windows and doors are high-performance units with hermetic double glazing (DVH), certified to IRAM standards, ensuring excellent thermal and acoustic insulation, as well as greater energy efficiency. Kitchen The kitchen was designed to combine functionality with contemporary design, featuring: Top-quality melamine kitchen cabinets (wall cabinets and base cabinets). Quartz countertops. Stainless steel sink. Chrome single-handle faucets. Four-burner electric glass-ceramic cooktop. Built-in electric oven. Porcelain tile floors. Top-quality wall tiles. Bathrooms The bathrooms feature a modern and functional design, equipped with: Shower stall. White porcelain fixtures. Chrome single-handle faucets. Designer melamine vanity units with mirrors. Quartz countertops. Porcelain tile floors. High-quality ceramic wall tiles. Amenities Designed to provide maximum comfort and efficiency, the building includes: Underfloor heating with individual thermostats in each unit. Centralized hot water system. Solar panel system to optimize energy consumption. Pre-installation for air conditioning units. Lighting The project features energy-efficient LED lighting and smart lighting systems in common areas: LED dichroic lighting in hallways, kitchens, and bathrooms of each apartment. Outdoor fixtures on balconies. Lighting in parking spaces, the barbecue area, and the entrance hall. Smart lighting system in common areas. Security Security is one of the building’s key features, offering: Video intercom with security cameras. Access control system using proximity key fobs. Main entrance with anti-cloning system. Surveillance cameras in common areas and parking garages. Amenities Located on the seventh floor, the amenities were designed to provide spaces for recreation and socializing year-round: Fully equipped multipurpose room (SUM). Kitchen and restrooms. Refrigerator, tables, chairs, and tableware. Swimming pool with sun deck. Fully equipped gym. Elevators The building features state-of-the-art elevators with high-performance technology, including: Variable-speed motor (up to 60 m/min). Stainless steel automatic doors. Stainless steel-clad cabin with mirrors. Stainless steel handrails and baseboards. Multi-beam safety barrier. 9-inch color LCD display with integrated camera. Access control via a vandal-proof keypad. Parking Garages The parking garages were designed to provide comfort and security: Automated gate with remote control. Surveillance camera system. Entrance Lobby and Common Areas From the moment you enter, the building conveys an image of sophistication and modernity thanks to its meticulous design and top-quality materials. The main lobby will feature porcelain tile flooring, smart lighting, and an elegant, fully furnished waiting area. The landings maintain the same level of finish, incorporating porcelain tile flooring, automated lighting, and emergency lights on both the landings and staircases. Important Information The property value is subject to change without prior notice. Taxes, fees, utilities, maintenance fees, and other information mentioned are subject to verification. Final measurements, square footage, and other details will be determined by the title deed and/or the corresponding documentation. The published visual and written information is for guidance only and does not constitute contractual documentation. In the case of developments or properties under construction, some images may be digitally enhanced or generated using artificial intelligence to illustrate a possible final finish. The photographs, videos, renderings, and graphic material published are the property of Bessone Estudio Inmobiliario and may not be used, reproduced, or distributed without express authorization, in accordance with Law 11.723. Follow us at @bessoneinmobiliaria
Amenities
Indoor & Comfort
Outdoor & Recreation
Nearby Essentials
Explore hospitals, schools, coworking spaces, and travel times in the neighborhood.

