


Department 2 with Plaza Mitre
$90,000
About this home
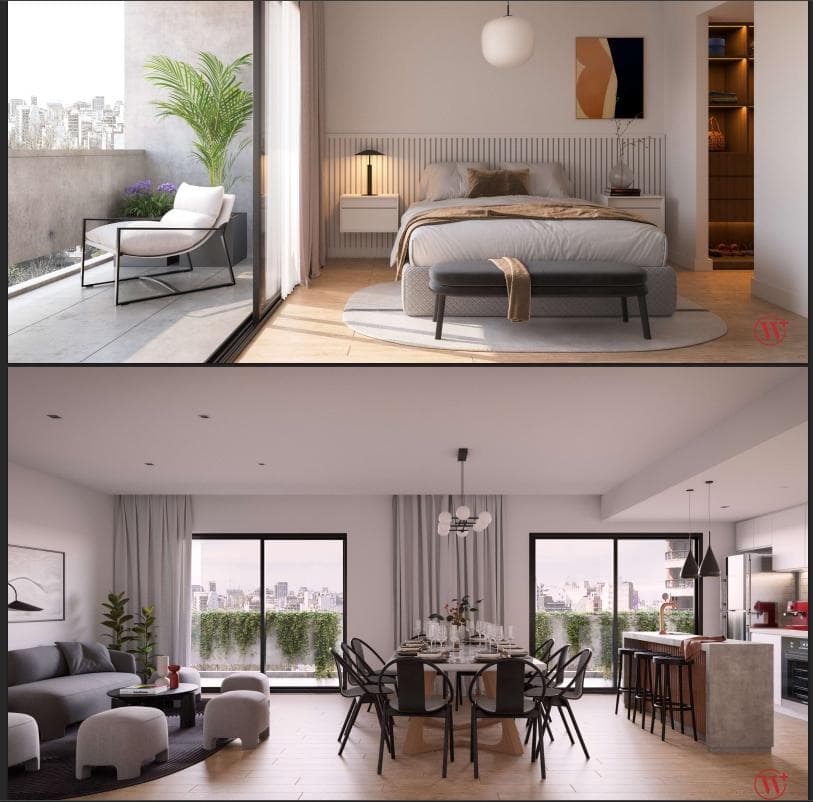
Located on Santiago del Estero Street between Falucho and Brown, this development is situated in a strategic part of the city: just two blocks from Plaza Mitre, five minutes from downtown, ten minutes from the Güemes shopping district, and the same distance from Playa Varese. A location that combines an established residential neighborhood, proximity to amenities, and excellent connectivity. The building will consist of two- and three-room units with balconies, designed with functionality and comfort in mind. It will feature covered and uncovered parking spaces, as well as amenities designed for everyday use and to enhance the property’s value: a multipurpose room and a laundry room. In terms of construction quality and finishes, performance and durability are prioritized. The windows and doors will be high-performance PVC with hermetically sealed double glazing (DVH), ensuring thermal and acoustic efficiency. The walls and ceilings will be finished with plaster. Kitchens will be delivered with custom-designed upper and lower cabinets, featuring countertops made of granite, Silestone, or a similar material. Bathrooms will feature top-quality, fully equipped fixtures, and closets will be delivered with finished fronts and interiors. The heating system will consist of radiators or underfloor heating, independent in each unit, with a dual-purpose boiler for hot water and heating. Floors and wall tiles will be made of top-quality porcelain. In terms of security, the building will feature a video intercom system and integrated cameras. A state-of-the-art elevator with variable speed will be installed. A project that strikes a balance between location, quality, and functionality, designed for both residential living and investment with sustained growth potential in one of the city’s most sought-after areas. Important Information The property value is subject to change without prior notice. Taxes, fees, utilities, maintenance fees, and other mentioned details are subject to verification. Final measurements, square footage, and other definitive details will be derived from the title deed and/or the corresponding documentation. The published visual and written information is for guidance only and does not constitute contractual documentation. In the case of developments or properties under construction, some images may be digitally enhanced or generated using artificial intelligence to illustrate a possible final design. The photographs, videos, renderings, and graphic material published are the property of Bessone Estudio Inmobiliario and may not be used, reproduced, or distributed without express authorization, in accordance with Law 11.723. Follow us at @bessoneinmobiliaria
Amenities
Indoor & Comfort
Outdoor & Recreation
Lifestyle
Nearby Essentials
Explore hospitals, schools, coworking spaces, and travel times in the neighborhood.

