
Apartment - 3 Bedrooms, La Perla
$225,000
About this home
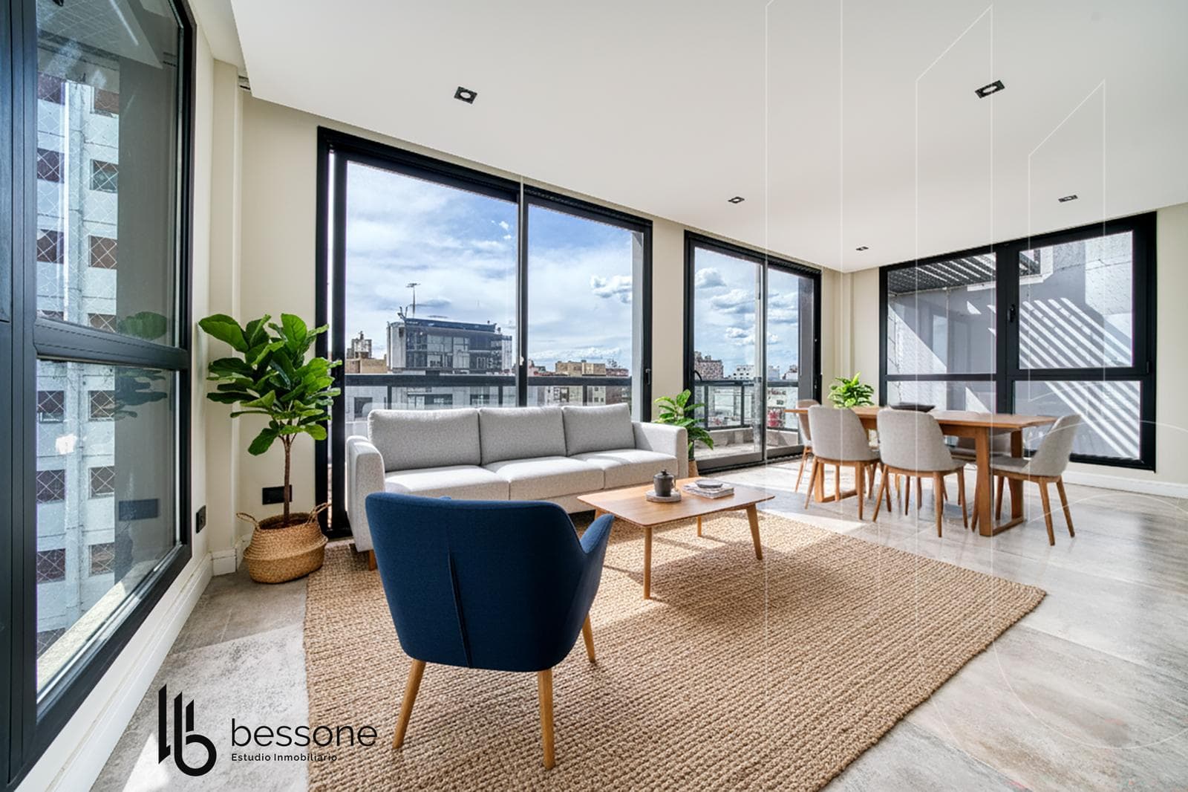
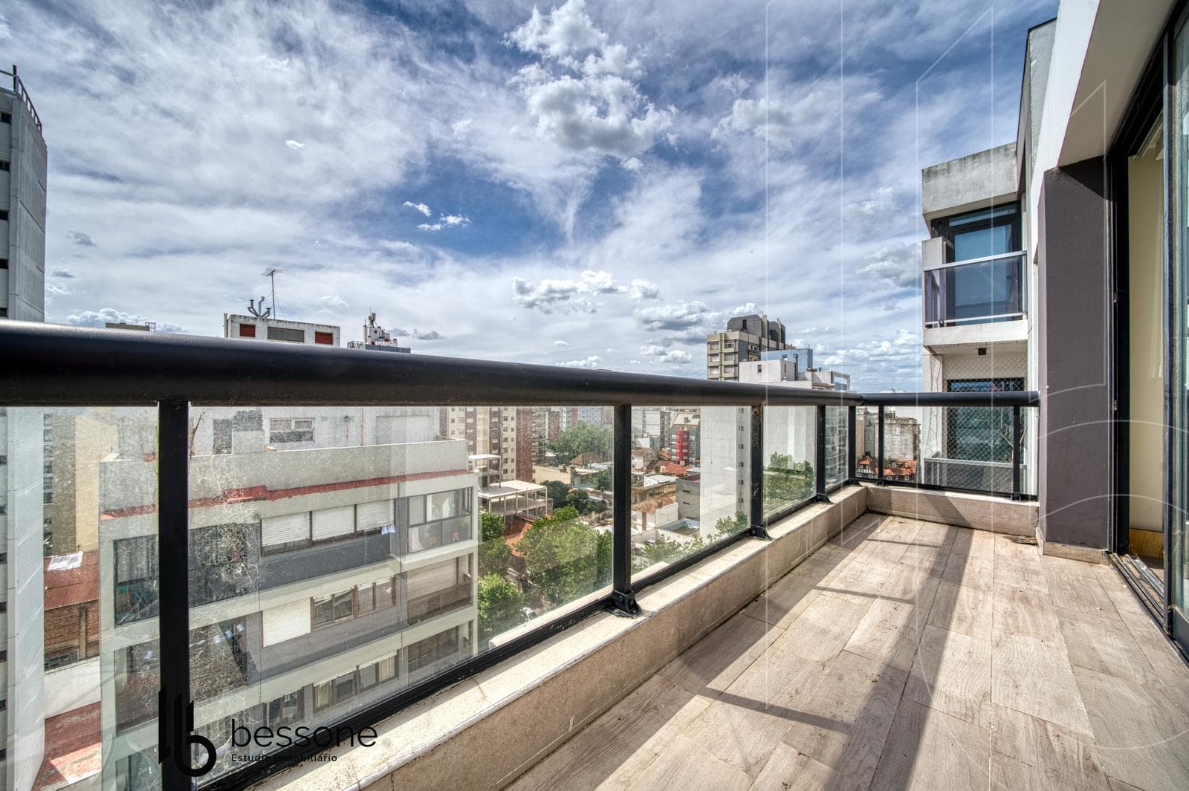
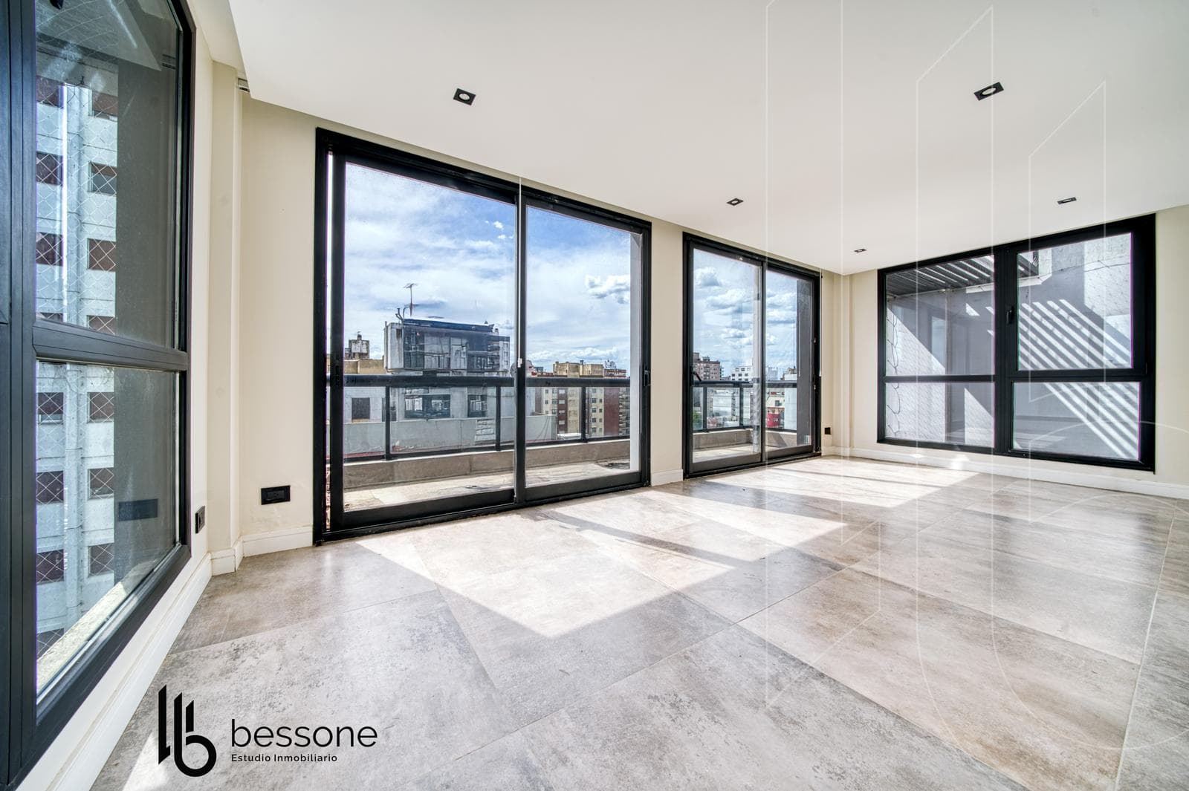
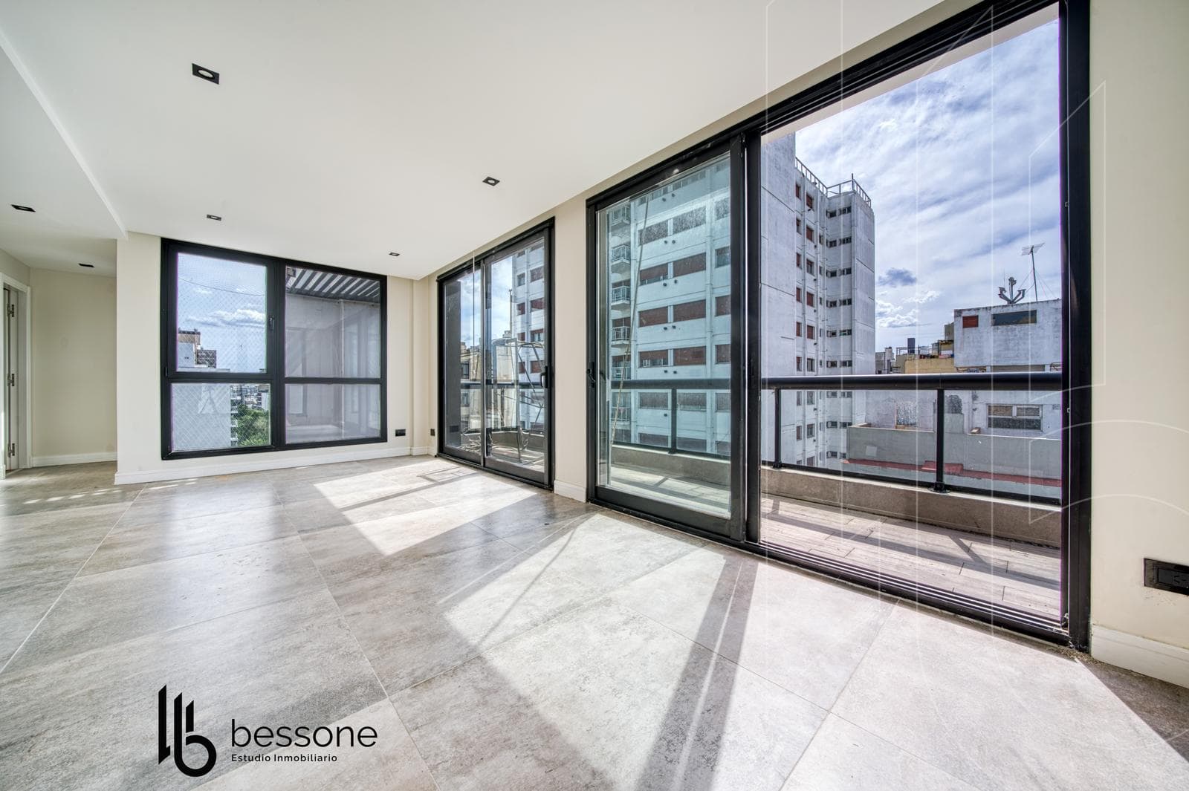
Apartment on a higher floor, 3 rooms facing the street, 2 en-suite bedrooms, a long, narrow living-dining room, a kitchen with space for a washing machine and grill, and an optional double garage not included in the listed price. High-end building in the La Perla neighborhood, close to the beach and downtown. Upper floor Designed and built by a top-tier team of professionals using the best technologies and materials available on the market, and adhering to highquality standards, resulting in a project that stands out in terms of aesthetics, functionality, views, insulation, and overall construction quality. Premium quality in all materials. A very important factor in the architecture of these apartments is natural light. This is achieved by carefully considering interior and exterior windows, the layout and square footage of the spaces, the materials used, and the color tones of the finishes. Suspended reinforced ceilings with sprayed plaster. Internal masonry walls finished with sprayed plaster. State-of-the-art elevator. Custom-designed kitchen cabinets, fully finished with polyurethane lacquer. Top-quality custom-built closets. Parquet wood floors throughout all rooms. Porcelain tile floors and wall tiles in kitchens, bathrooms, and apartment entry hallways. Porcelain tile flooring on balconies with aluminum and glass railings. Central heating via radiators with dual-system boilers. LED lighting in common areas. Video intercom with access control. Pre-installation kit for heating and cooling units. Interior doors with a white polyurethane lacquer finish in the apartments. ELIGIBLE FOR MORTGAGE Important Information The property value is subject to change without prior notice. Taxes, fees, utilities, maintenance fees, and other information mentioned are subject to verification. Final measurements, square footage, and other details will be determined by the title deed and/or the corresponding documentation. The published visual and written information is for guidance only and does not constitute contractual documentation. In the case of developments or properties under construction, some images may be digitally enhanced or generated using artificial intelligence to represent a possible final finish. The photographs, videos, renderings, and graphic material published are the property of Bessone Estudio Inmobiliario and may not be used, reproduced, or distributed without express authorization, in accordance with Law 11.723. Follow us at @bessoneinmobiliaria
Amenities
Indoor & Comfort
Outdoor & Recreation
Lifestyle
Nearby Essentials
Explore hospitals, schools, coworking spaces, and travel times in the neighborhood.

