


FOR SALE: 4-room apartment plus 2 parking spaces in FLORESTA
$135,000
About this home
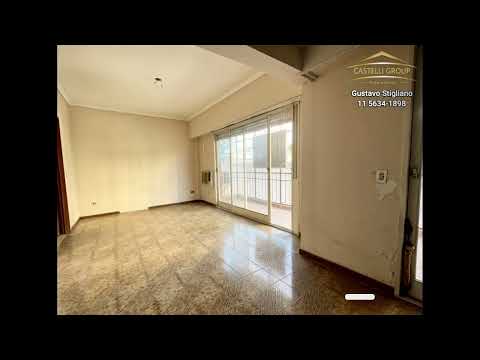
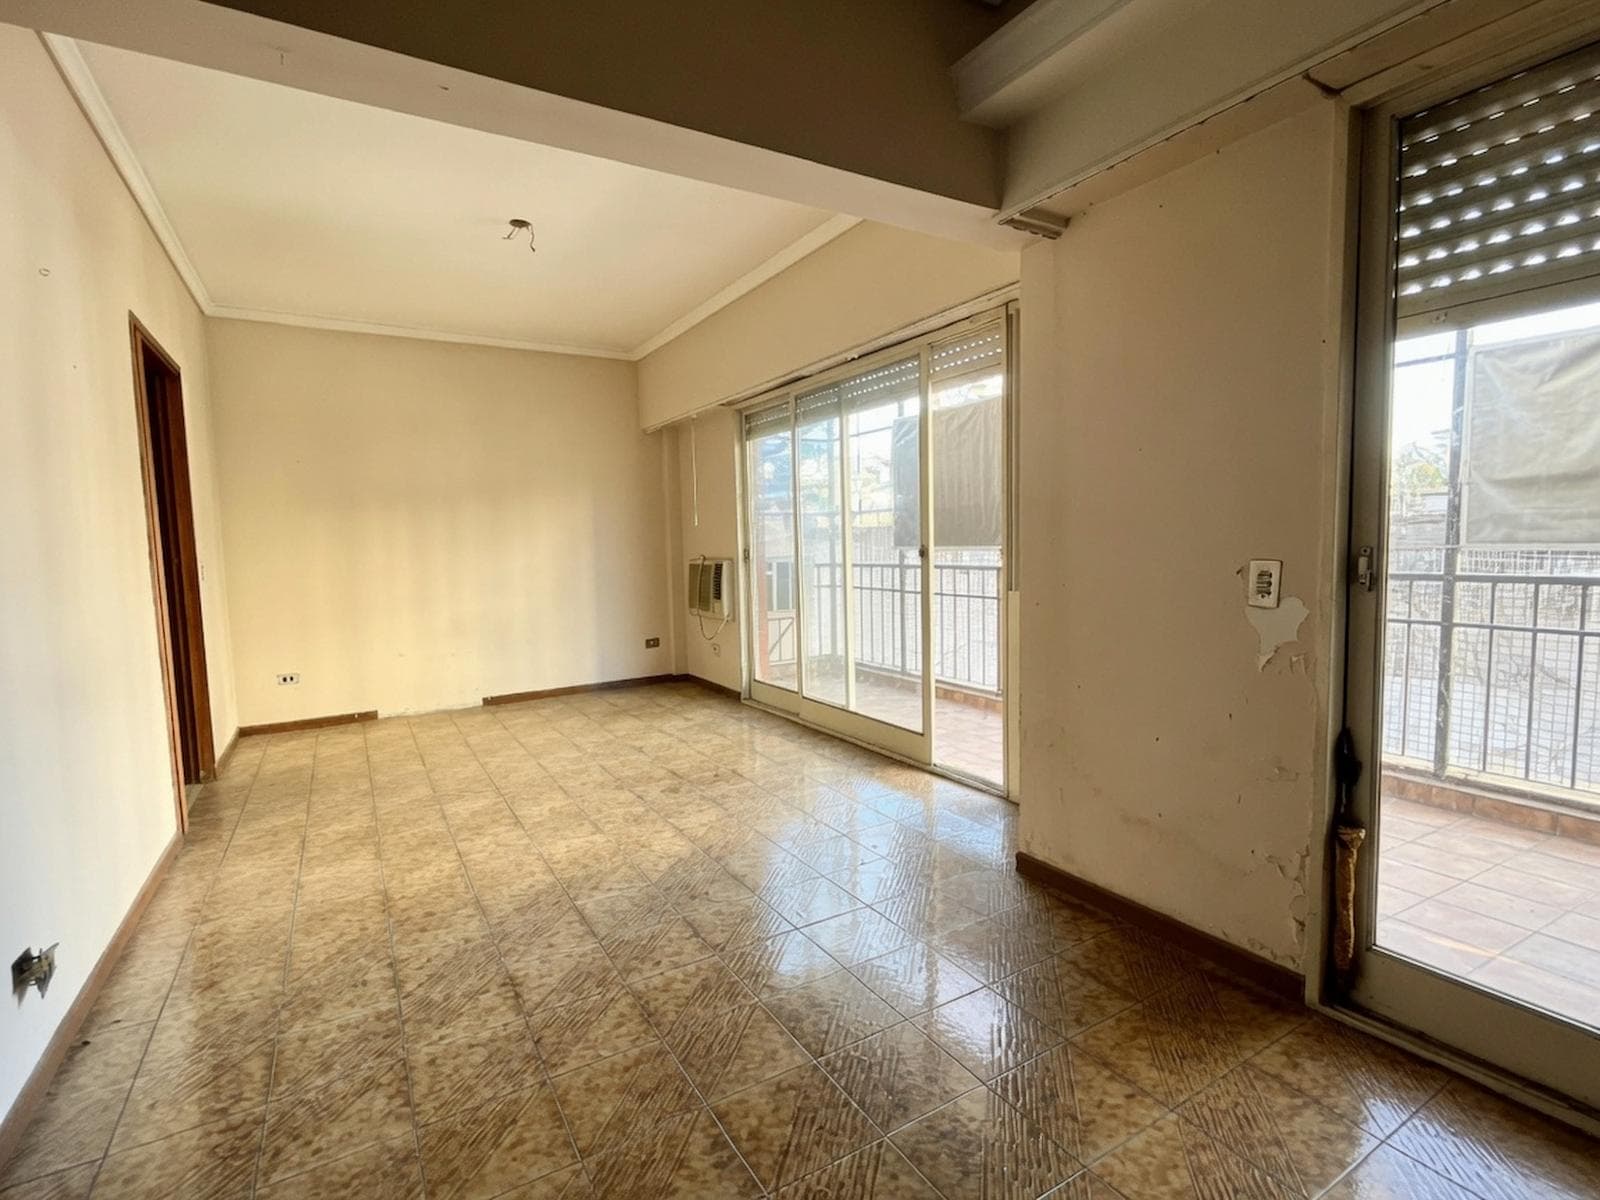
For Sale: Spacious 4-room apartment with a patio, balcony, and great potential This spacious apartment is located in a building with only 3 units, ideal for those looking for ample square footage, a good floor plan, an excellent location, and the opportunity to renovate and customize the property to their liking. The unit is located on the first floor at the front of the building and features an excellent floor plan: a spacious living-dining room opening onto a balcony, a generously sized separate kitchen equipped with base and wall cabinets, a stovetop, a built-in oven, and a split-system air conditioner. Separate laundry room with access to the patio, two full bathrooms (in need of renovation), and three bedrooms located at the rear of the unit, all opening onto a second continuous balcony. The property needs renovating; however, it’s an excellent opportunity given its price. The bathrooms have moisture damage—the plumbing needs to be replaced, and you’ll want to update them—but the rest of the apartment just needs a fresh coat of paint. If you want to modernize it, you can replace the floors; even so, it’s still a great deal. Compare it to other 4-room apartments in the area, and you’ll see that I’m presenting you with a unique opportunity—ideal for renovating and reselling to make a good profit, or for renovating and living in yourself; the property will always retain its value, and the neighborhood is one of the best. Features 4-room apartment. First floor, facing the street. Spacious living/dining room opening onto a wrap-around balcony. Large, separate kitchen. Laundry room with access to the patio. 2 full bathrooms. Hallway with closet. 3 bedrooms facing the rear, each with access to a balcony. Patio. Storage room. Parking space for non-exclusive use, with permanent availability. Building with only 3 units. Low maintenance fees. Property in need of renovation. Area Measurements Total area: 148.66 m² Covered area: 114.91 m² Uncovered area: 15.72 m² Balcony area: 18.03 m² The building is constructed on a lot measuring 8.66 meters wide by 74 meters deep, an unusual feature that contributes to the property’s overall spaciousness. Location Strategic location, just 2 blocks from Av. Directorio and 2 blocks from Av. Juan B. Alberdi, with excellent access to public transportation, shops, and services. A property for those who prioritize space, seek a generous floor plan, and value the opportunity to transform it into a custom home. All transactions are handled and supervised by the responsible auctioneer and real estate broker, Matias Castelli (CUCICBA 3678 - CMCPSI 6099). All information and measurements are approximate.
Amenities
Indoor & Comfort
Outdoor & Recreation
Lifestyle
Nearby Essentials
Explore hospitals, schools, coworking spaces, and travel times in the neighborhood.

