

Brand-new 3-room apartment for sale in Nordelta
$230,000
About this home
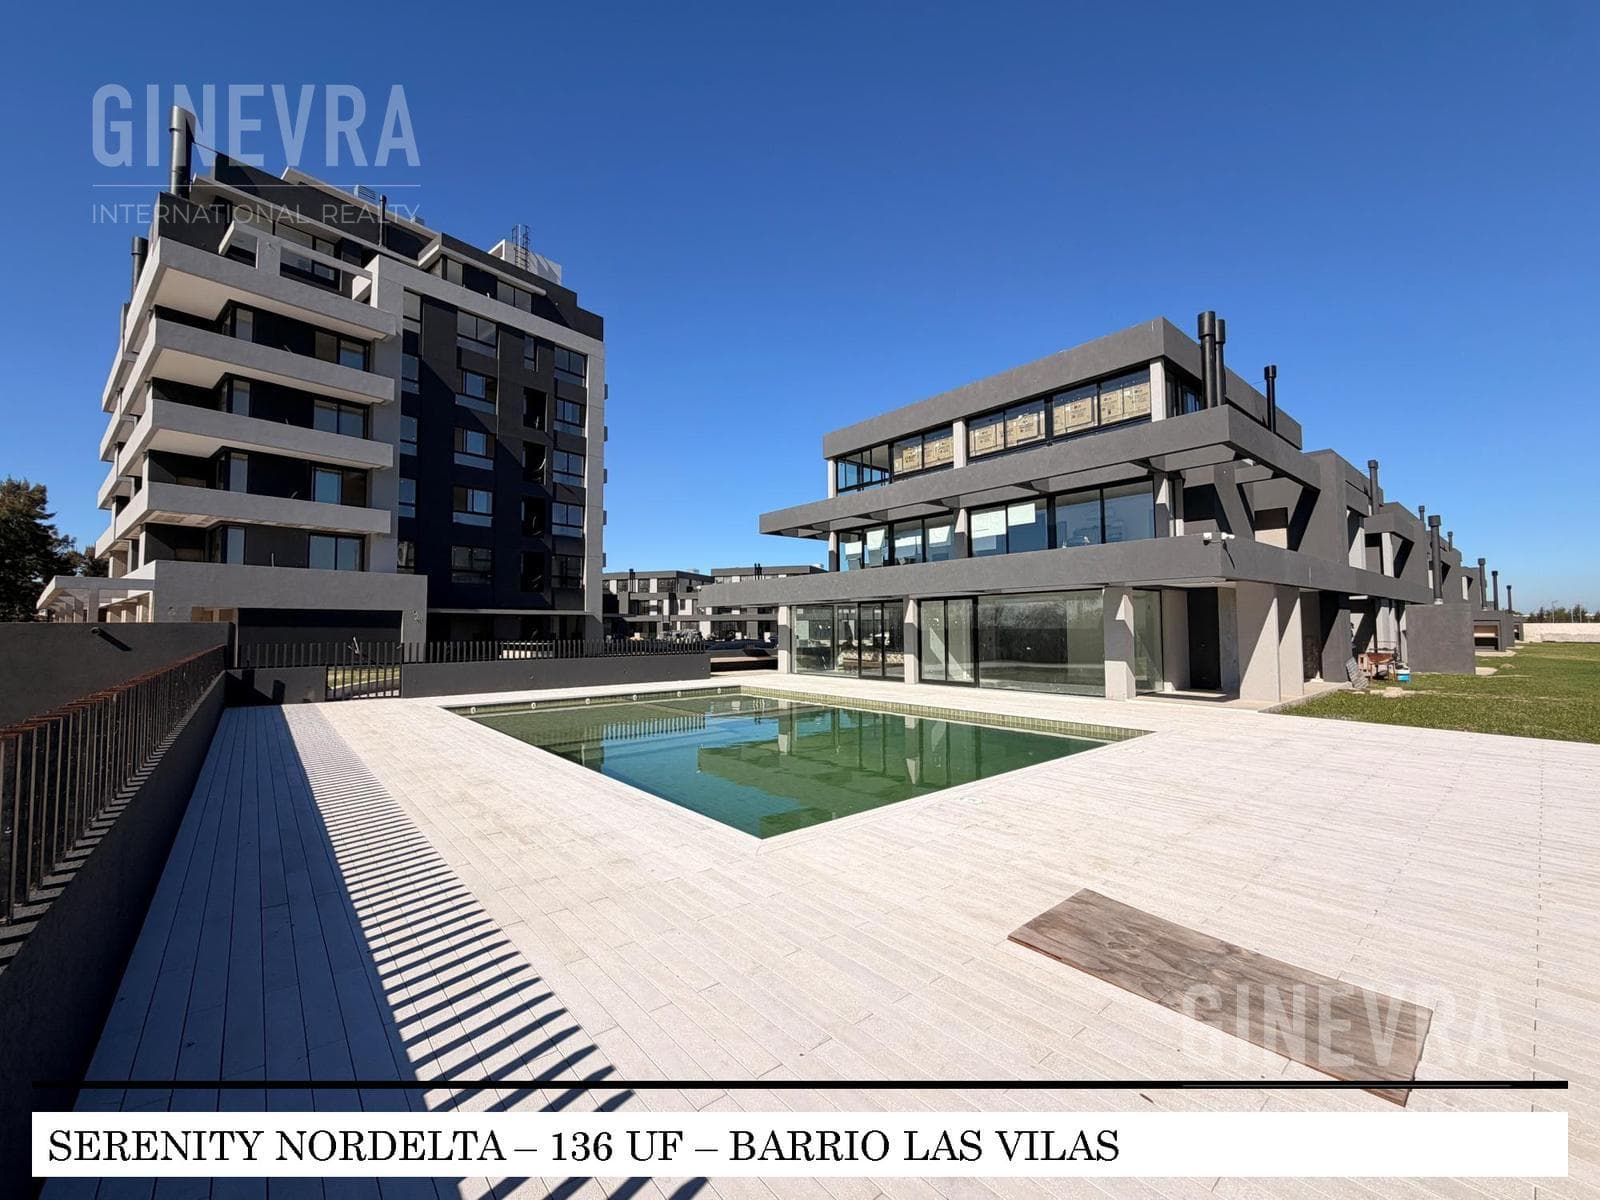
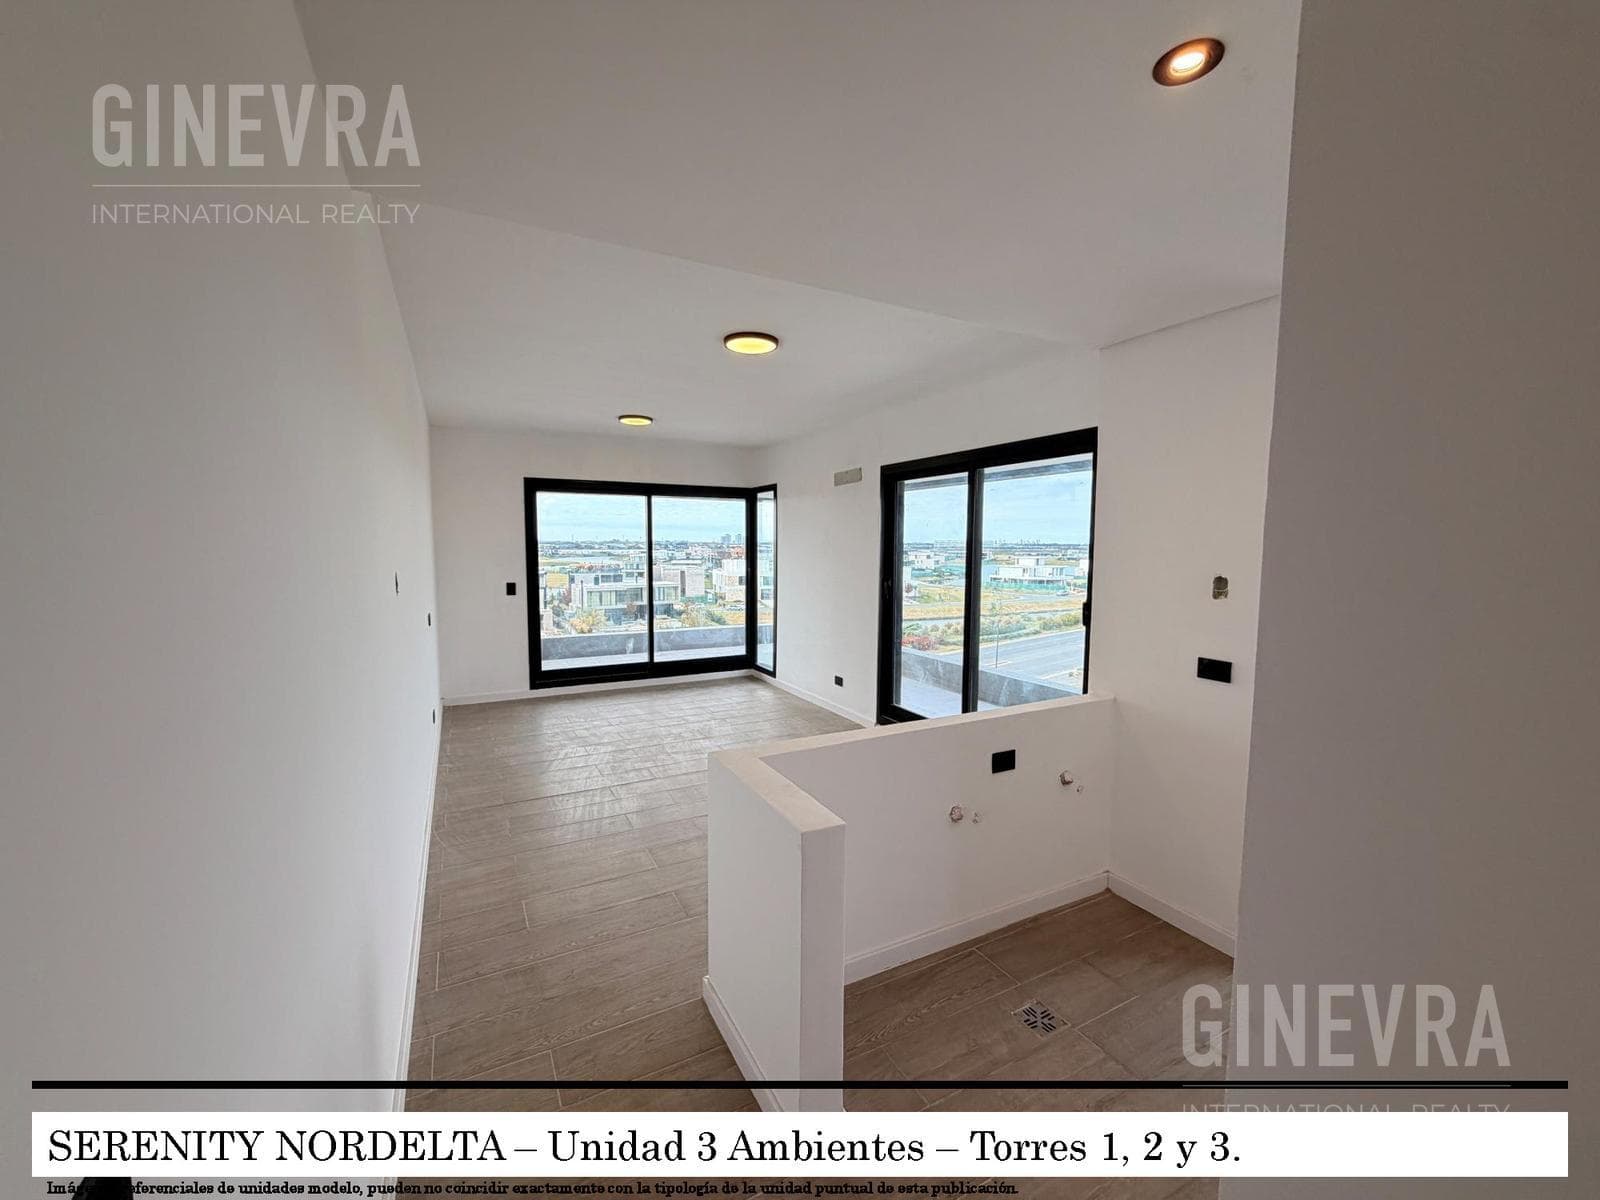
Brand-new for sale! Delivery in the first quarter of 2027. 2-bedroom apartment with a spectacular terrace featuring a grill and a view of Nordelta Lake, located in Serenity Nordelta. Includes a dedicated parking space and storage room Tower 2, 1st floor, 3-room unit with garden view 71 m² covered area 14 m² semi-covered area 12.5 m² garage 2.5 m² storage room 100 m² total THE APARTMENT Entry hall Full bathroom Living room and dining room Kitchen with laundry area Master suite with full bathroom and walk-in closet Second bedroom with closet Large balcony THE BUILDING Serenity in Nordelta is a complex consisting of 136 functional units distributed across three towers and two blocks of townhouses. All units include a garage and a storage room in the basement, and uncovered ground-floor parking spaces are available for sale. It is located within the Las Vilas neighborhood, one of the newest in the town of Nordelta. It features 24/7 security, two access guards, and is just a few minutes’ walk from the School District (Northlands, Michael Ham, Cardenal Pironio), the Nordelta Club, and Puerto Canoas, as well as the Civic Center and the Swiss Medical Nordelta Hospital, among others. In addition to the 24/7 security provided by the Las Vilas neighborhood, Serenity will feature a second security perimeter, with perimeter and internal cameras and access control for all vehicles and individuals entering the complex. Serenity is a sure bet for enjoying a privileged location in a constantly growing environment. The complex features a range of top-tier amenities, such as an outdoor pool with a spacious sun deck, a heated indoor jacuzzi, a dry sauna, and a shower area; a relaxation space with a massage table; a Kids’ Room, a fully equipped gym, a multipurpose room with indoor seating for 30 people, and a spacious balcony running around the perimeter. In the central, tree-lined area, there is a 160-square-meter children’s playground, as well as recreational spaces throughout the entire complex. Each building will have its own underground laundry room (equipped with washers and dryers) and access to the building via a centralized access control system. “Total areas were estimated including the thickness of interior walls. The measurements, areas, and proportions shown on the floor plan are approximate and are provided for illustrative purposes only. The final measurements, areas, and proportions will be determined by the plans approved by the competent authority.” The measurements are approximate and subject to verification against the corresponding plans. The content is for informational and commercial purposes; the data was provided by the owners and is not binding. The sale of this property is subject to the owner obtaining the COTI. The amount of the maintenance fees is subject to verification and/or adjustments. Photos are for illustrative purposes only and are not contractually binding.
Amenities
Indoor & Comfort
Outdoor & Recreation
Security
Lifestyle
Nearby Essentials
Explore hospitals, schools, coworking spaces, and travel times in the neighborhood.