Department North of Mérida, Cabo Norte
$963,046
About this home
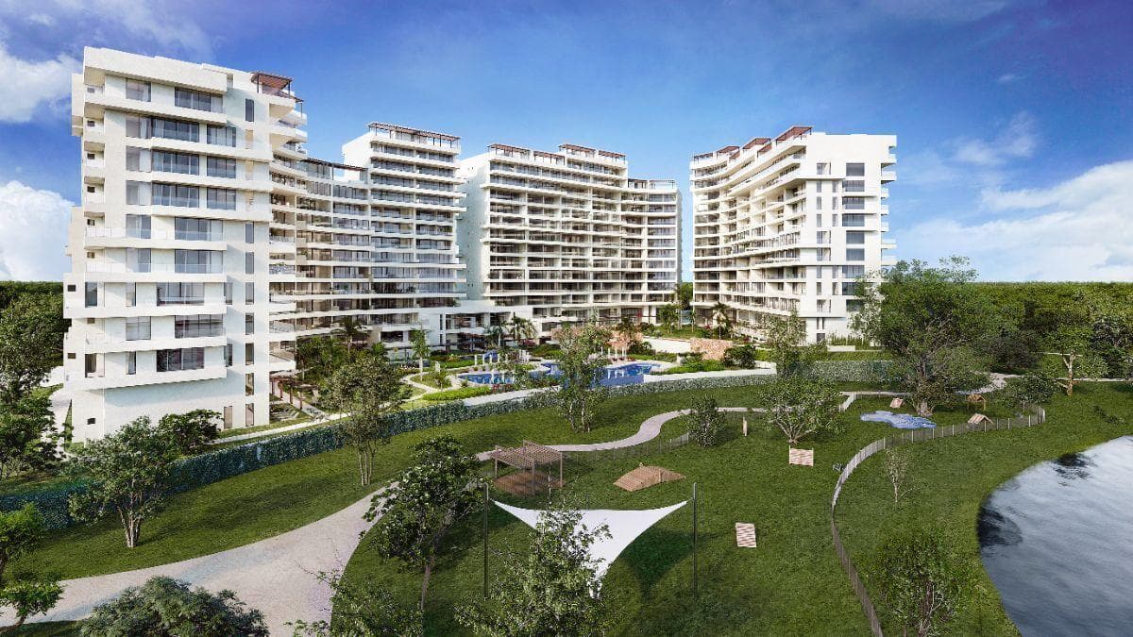
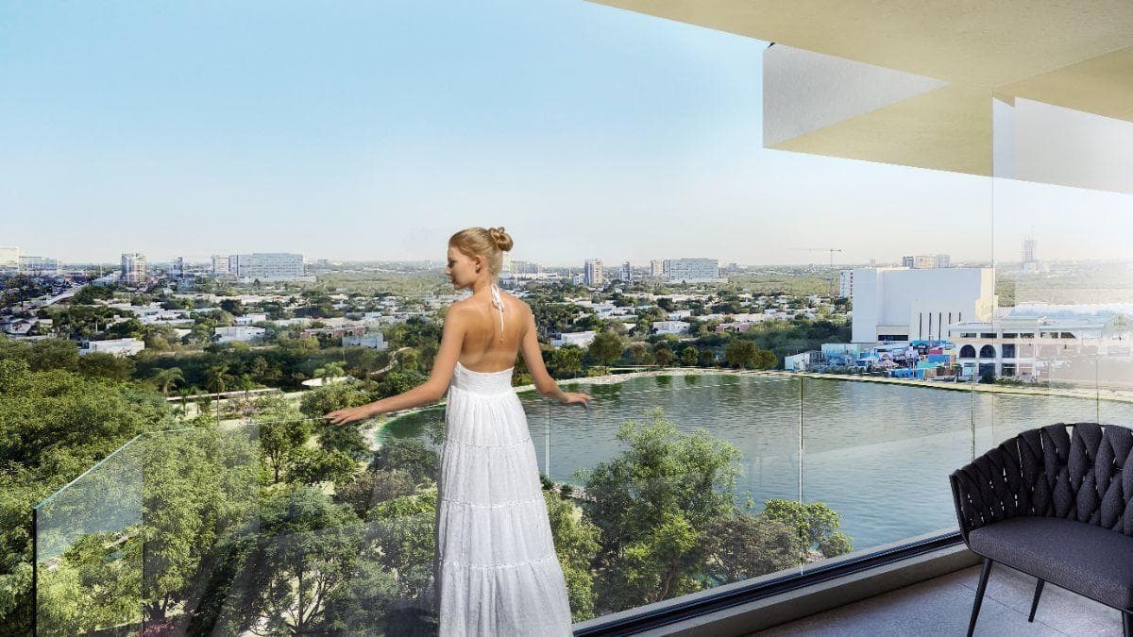
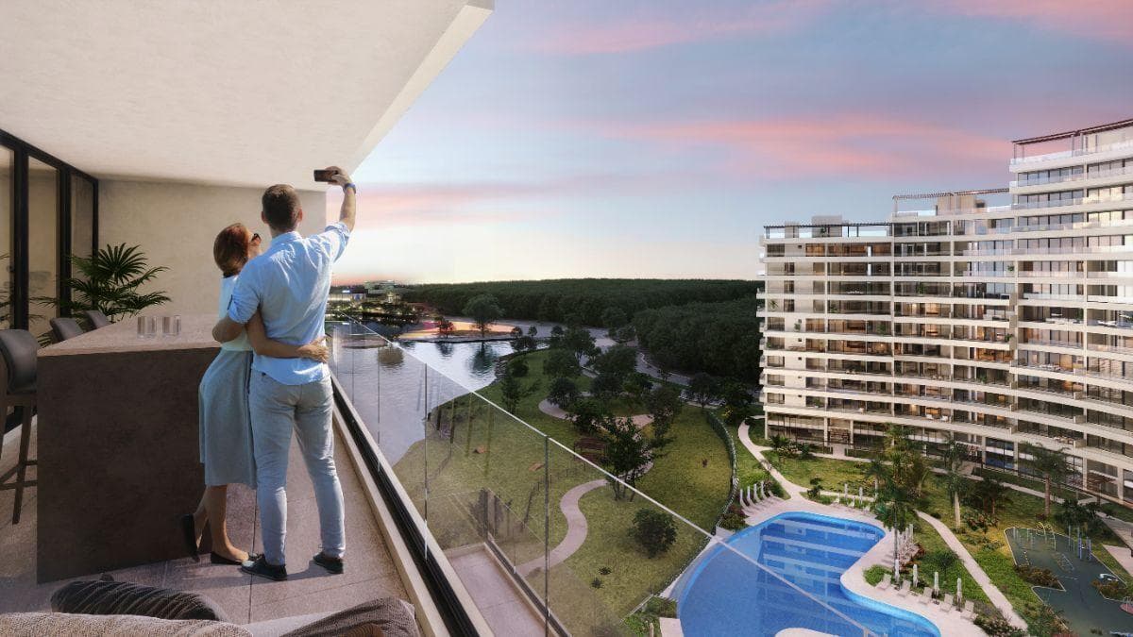
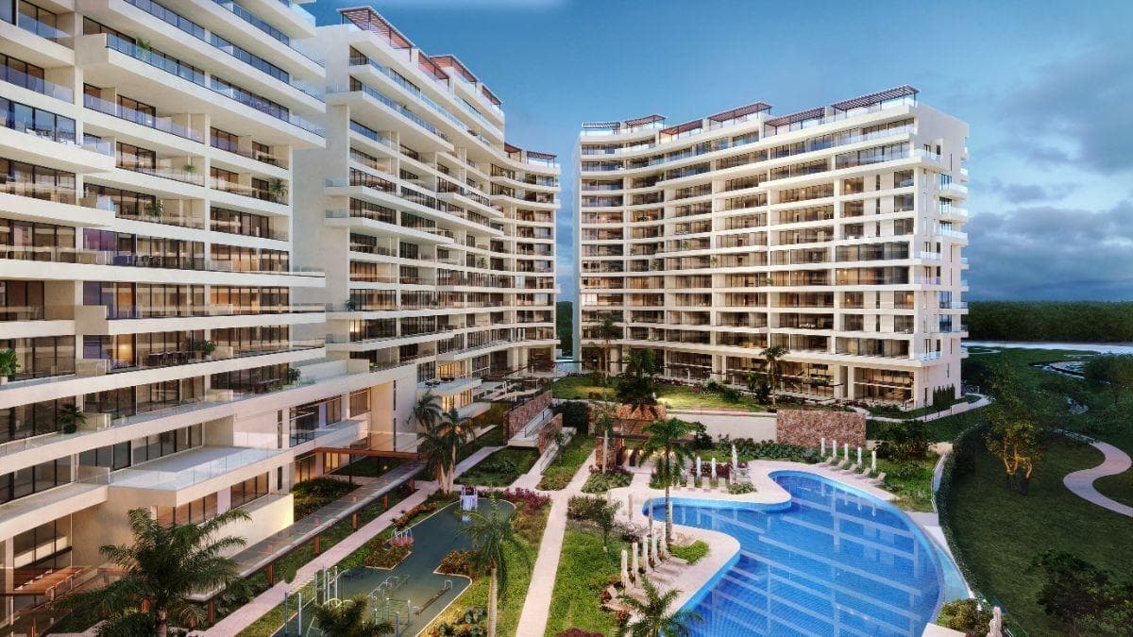
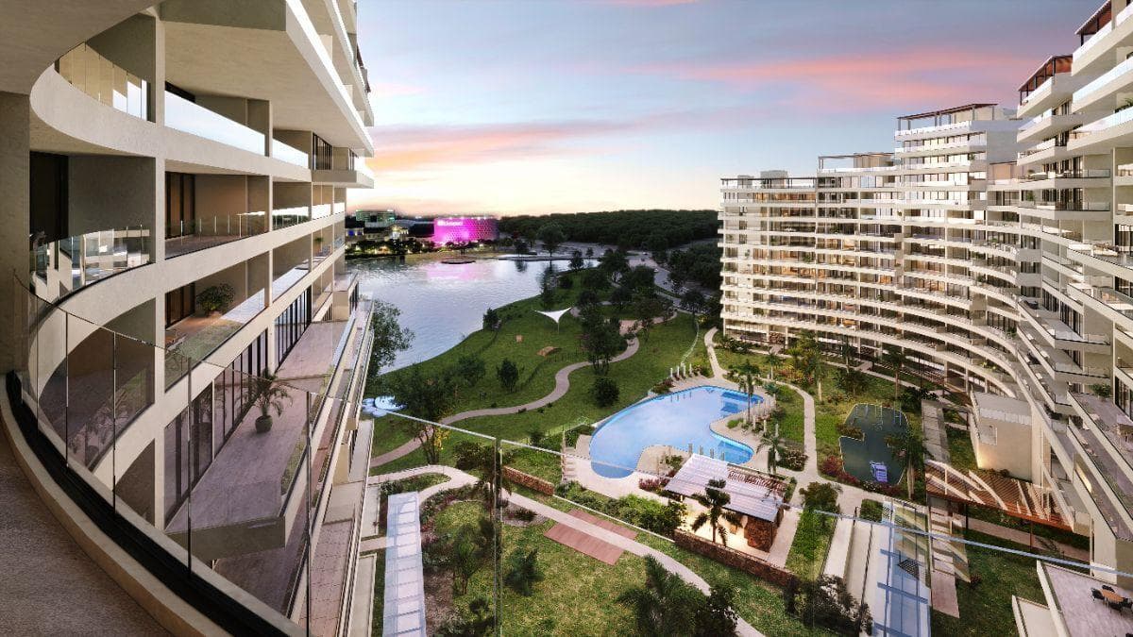
Discover the charm of the Penthouse Model, an architectural masterpiece that blends luxury with comfort to offer you an unparalleled living experience. This model has been meticulously designed to meet your highest expectations. PENTHOUSE LAYOUT GROUND FLOOR - 420–435 m²: 3 bedrooms and 3 bathrooms - Master bedroom with full bathroom, walk-in closet, and access to the terrace - Secondary bedroom with full bathroom, walk-in closet, and access to the balcony - Third bedroom with full bathroom and closet - 12 guest bathroom* - Living room - Dining room - Fully equipped kitchen with breakfast bar - Utility patio with full bathroom - Terrace - Balcony PRIVATE ROOFTOP - Half-bath - Pergola - Jacuzzi installation - Bar with sink - Storage room INCLUDES - 2 parking spaces - Storage room AMENITIES - Jacuzzi and massage rooms - Lounge hammock - Fully equipped gym - Private Room - Outdoor pool - Playroom - Spa with sauna and steam room - Pet garden - Juice and Snack Bar - Multipurpose court - Yoga, Pilates, or Aerobics Studio - Event Hall with Kitchen - Adult Lounge - Changing Rooms with Bathrooms and Showers - Teen Lounge - Children’s Play Area CABO NORTE AMENITIES - La Isla Cabo Norte Shopping Center -Sports World -Teresiano School -Central Clubhouse -Pet Park -Adult Park -Baby Park -Fitness Start -Main Lake -Central Park -Aqua Park ACCEPTED PAYMENT METHODS: -Personal funds -Bank loan CONTACT US AT +52 999 609 1162 FOR COMPREHENSIVE GUIDANCE THROUGHOUT YOUR PURCHASE PROCESS: -We have the ENTIRE RANGE OF REAL ESTATE LISTINGS IN YUCATÁN -We provide COMPARATIVE ANALYSIS of all real estate listings: returns, capital appreciation, etc. -Advice on applying for BANK LOANS, INFONAVIT, and more, "The best lifestyle begins with an investment that inspires you" *Availability and price subject to change without prior notice. *Illustrations and photographs are intended solely as a visual guide to the property and do not constitute a contractual representation or guarantee of any kind regarding its condition, finishes, or features at the time of delivery* *Price and dimensions based on Apartment #02 in Phase 02 of the development* *The images are of the development’s model home* *In accordance with NOM-247-2021, the total price shown is determined based on variable amounts for notary and loan fees; these should be discussed with the developers in accordance with NOM-247-2021* *Updated as of December 16, 2025* UND0500
Amenities
Indoor & Comfort
Lifestyle
Nearby Essentials
Explore hospitals, schools, coworking spaces, and travel times in the neighborhood.