Apartment North of Mérida, Country Club
$630,630
About this home
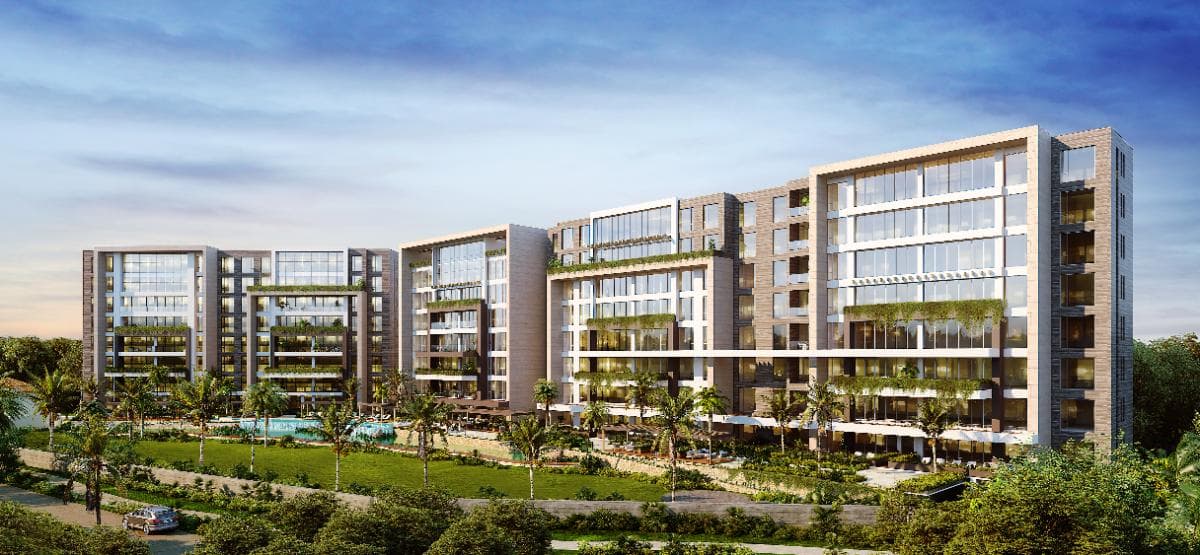
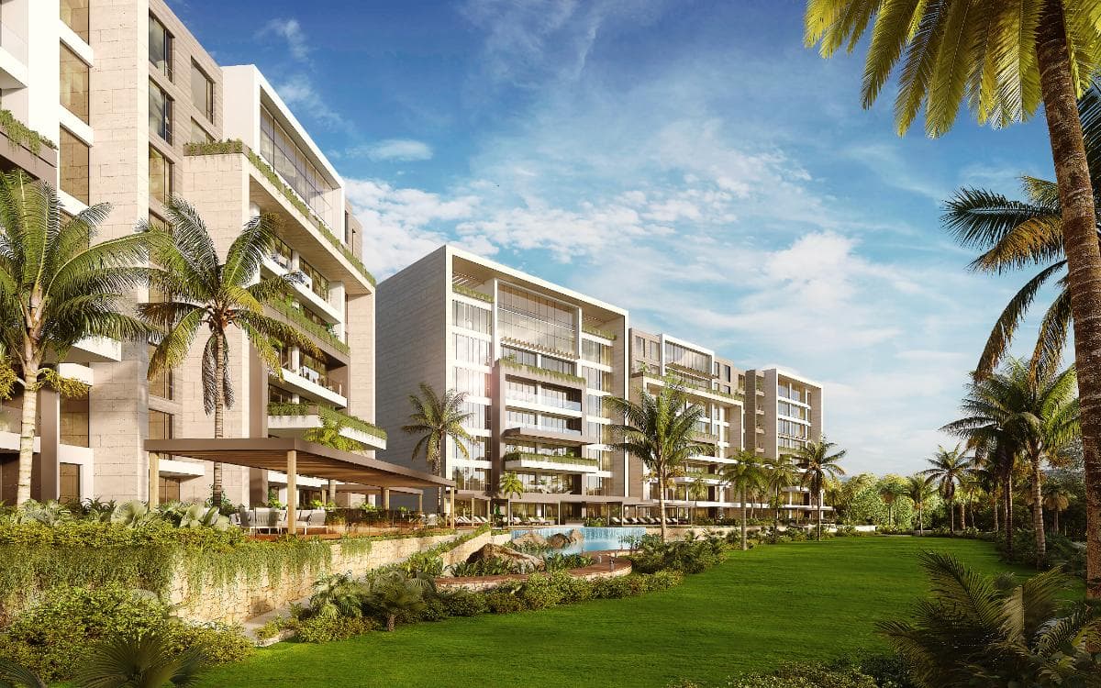
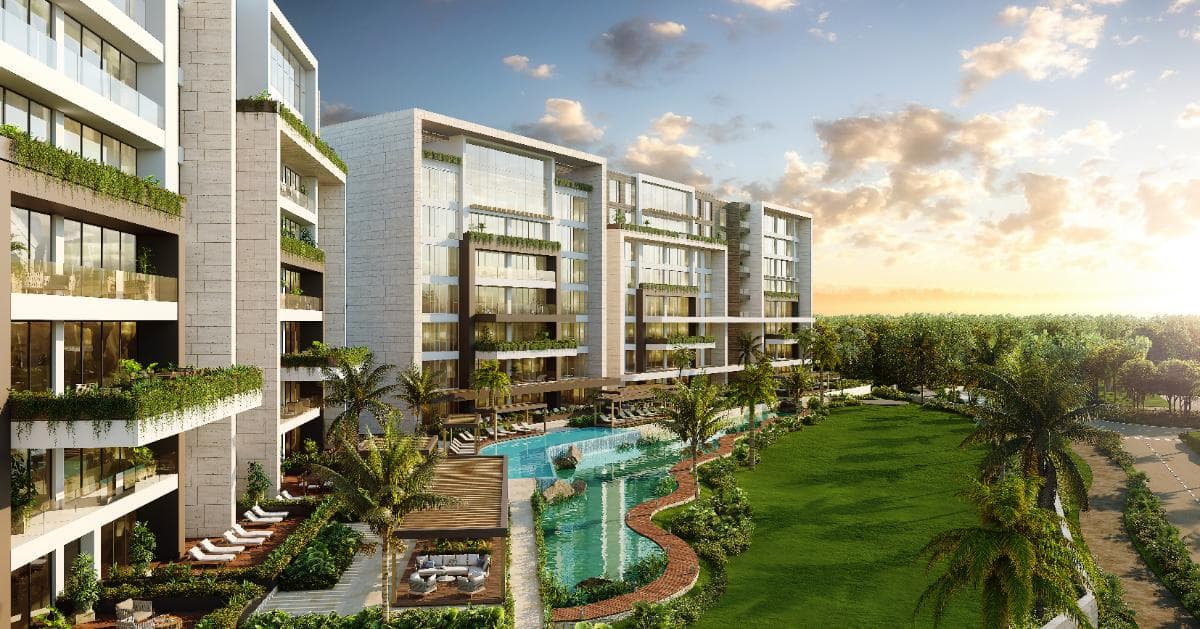
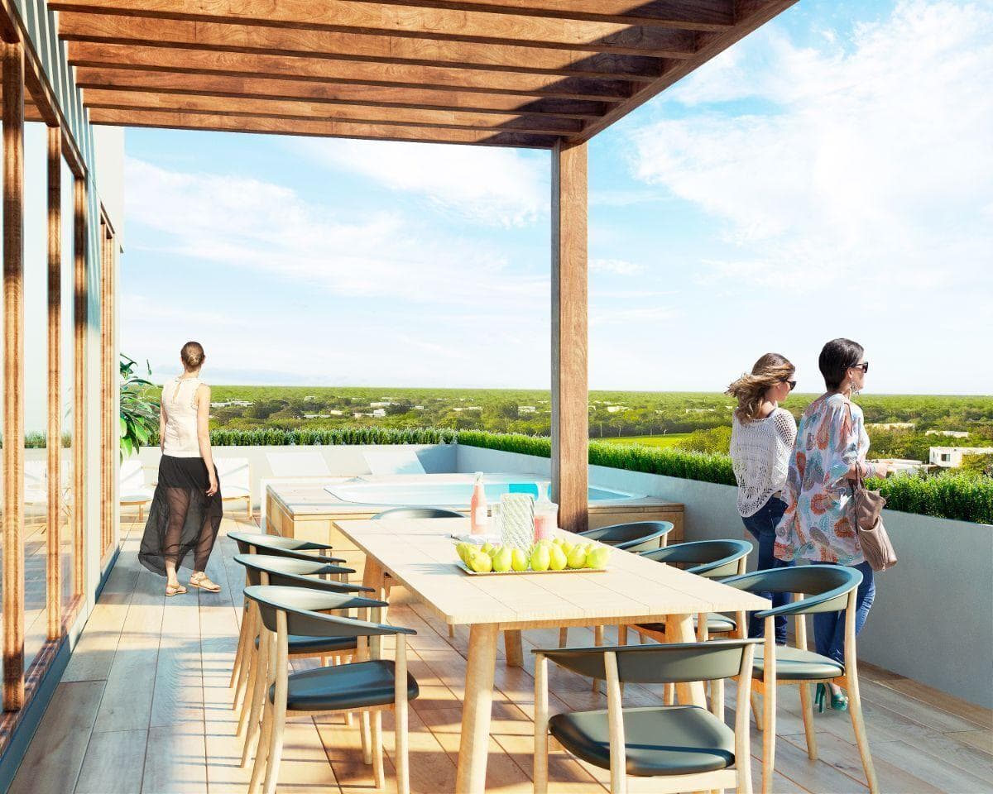
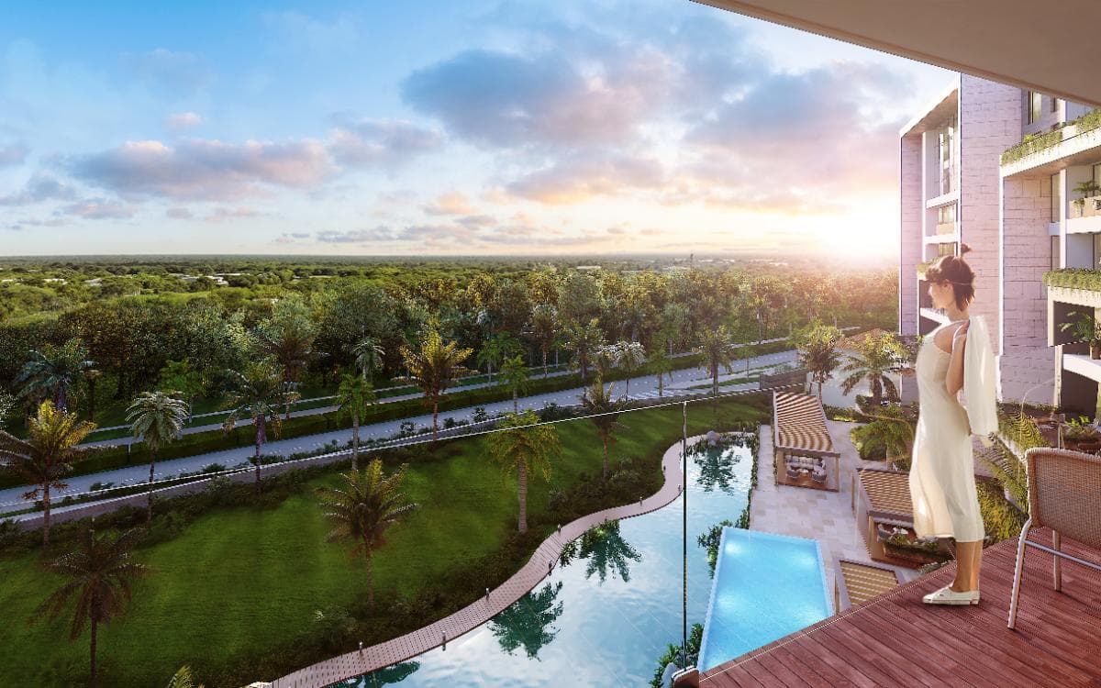
This beautiful model apartment on a mid-level floor offers you a haven of elegance and comfort. With a carefully planned layout, every corner has been designed to meet your needs and provide an exceptional living experience. APARTMENT LAYOUT: The 2-bedroom mid-floor model apartment features: -Master bedroom with en suite bathroom and walk-in closet -Bedrooms with walk-in closets -1 full bathroom -Living room -Dining room -Kitchen -Housekeeper’s quarters with full bathroom -Laundry room -Family room -Terrace -Parking spaces -Storage room DIMENSIONS: Interior area: 151.24 m² Terrace area: 4.68 m² Storage area: 4.44 m² Total: 160.36 m² AMENITIES -Gym -Children’s play area -Family lounge -Swimming pool -Game room -Business center -Park -Scenic lake -Playroom -Restrooms / Locker rooms -Outdoor paddle tennis court DELIVERY DATE: Immediate DOWN PAYMENT: 15% ACCEPTED PAYMENT METHODS: -Personal funds -Bank loans *Price and measurements based on the two-bedroom apartment #A-401 in the development* *In accordance with NOM-247-2021, the total price shown is determined based on variable amounts for notary and loan fees; these should be discussed with the developers in accordance with NOM-247-2021* *Updated as of June 12, 2024* UND0422
Amenities
Indoor & Comfort
Outdoor & Recreation
Nearby Essentials
Explore hospitals, schools, coworking spaces, and travel times in the neighborhood.