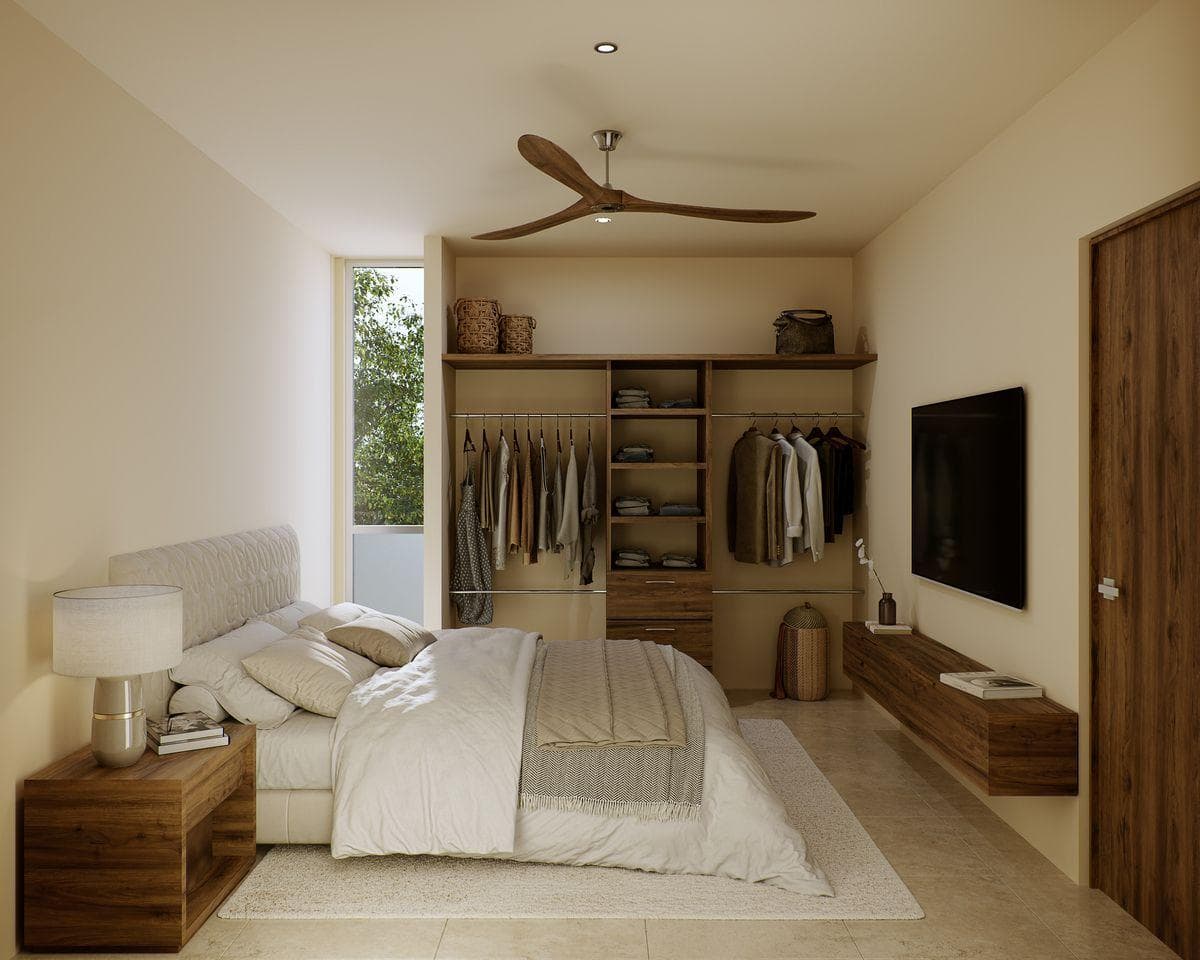
Apartment north of Mérida, Dzitya
$167,089
About this home
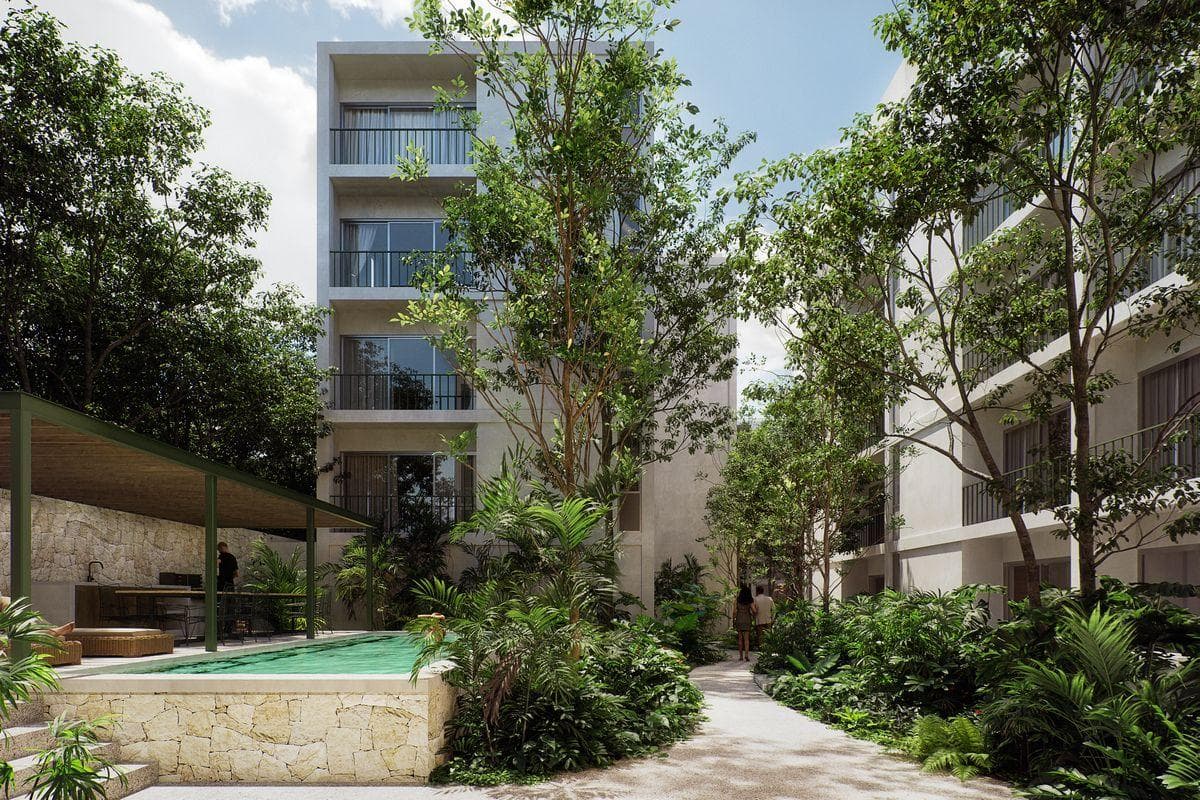
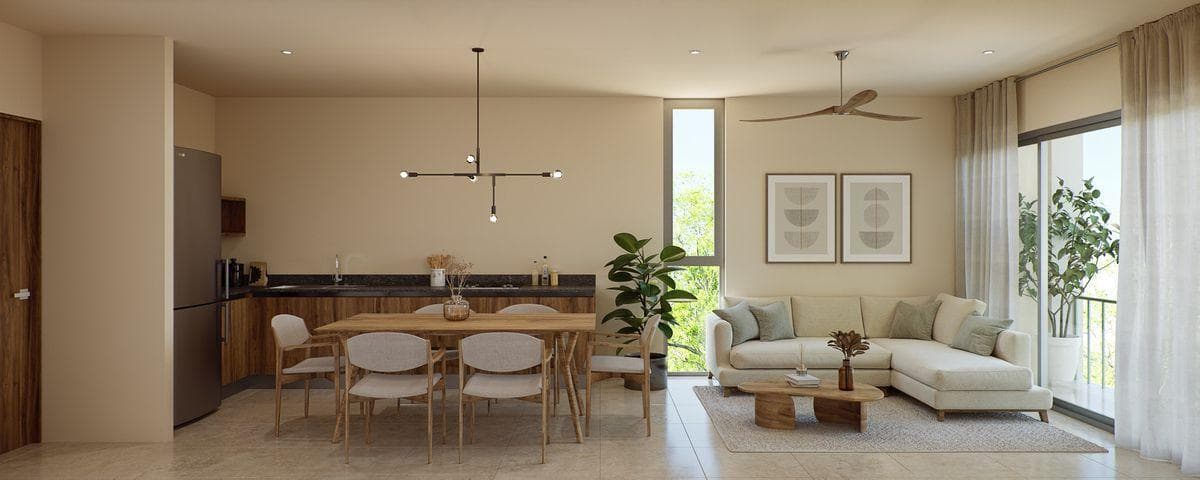
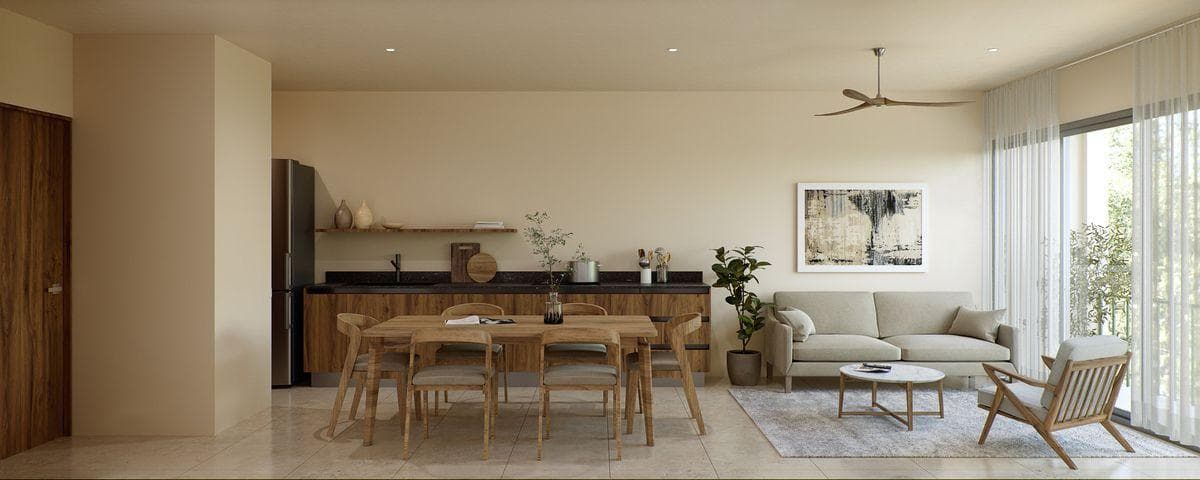
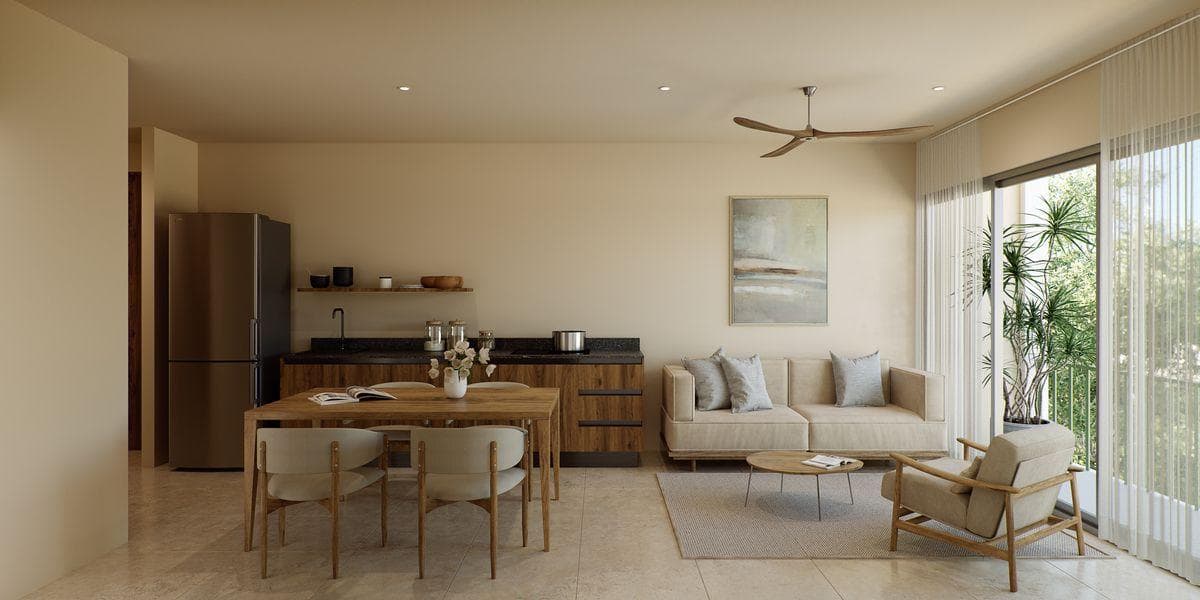
The outdoor spaces in this project, adorned with lush vegetation, form the heart of our community. Here, the tree-lined paths are not just walkways, but a natural extension of the landscape that delicately connects every corner. APARTMENT LAYOUT (Rama Model): - Living Room - Dining Room - Kitchen - Master Bedroom - Secondary Bedroom - Full Bathroom - Covered Terrace - Laundry Area AMENITIES: - Reception and Package Drop-off - Meeting room and coworking space - Gym - VIP lounge - Children’s play area - Family pool - Barbecue area - Rooftop DELIVERY: August 2026 + 6 months as stipulated in the contract Payment Schedule: BASIC PLAN DOWN PAYMENT: 15% MONTHLY INSTALLMENT: 15% UPON DELIVERY: 70% DOWN PAYMENT: 20% UPON DELIVERY: 75% PAYMENT METHOD: - Personal funds and bank loan *In accordance with the provisions of NOM-247-2021, the total price shown is determined based on variable amounts for notary and loan fees; these should be discussed with the developers in accordance with NOM-247-2021* *Updated as of June 28, 2024* UND1123
Amenities
Indoor & Comfort
Nearby Essentials
Explore hospitals, schools, coworking spaces, and travel times in the neighborhood.