A town north of Mérida, Santa Gertrudis Copó
$272,001
About this home
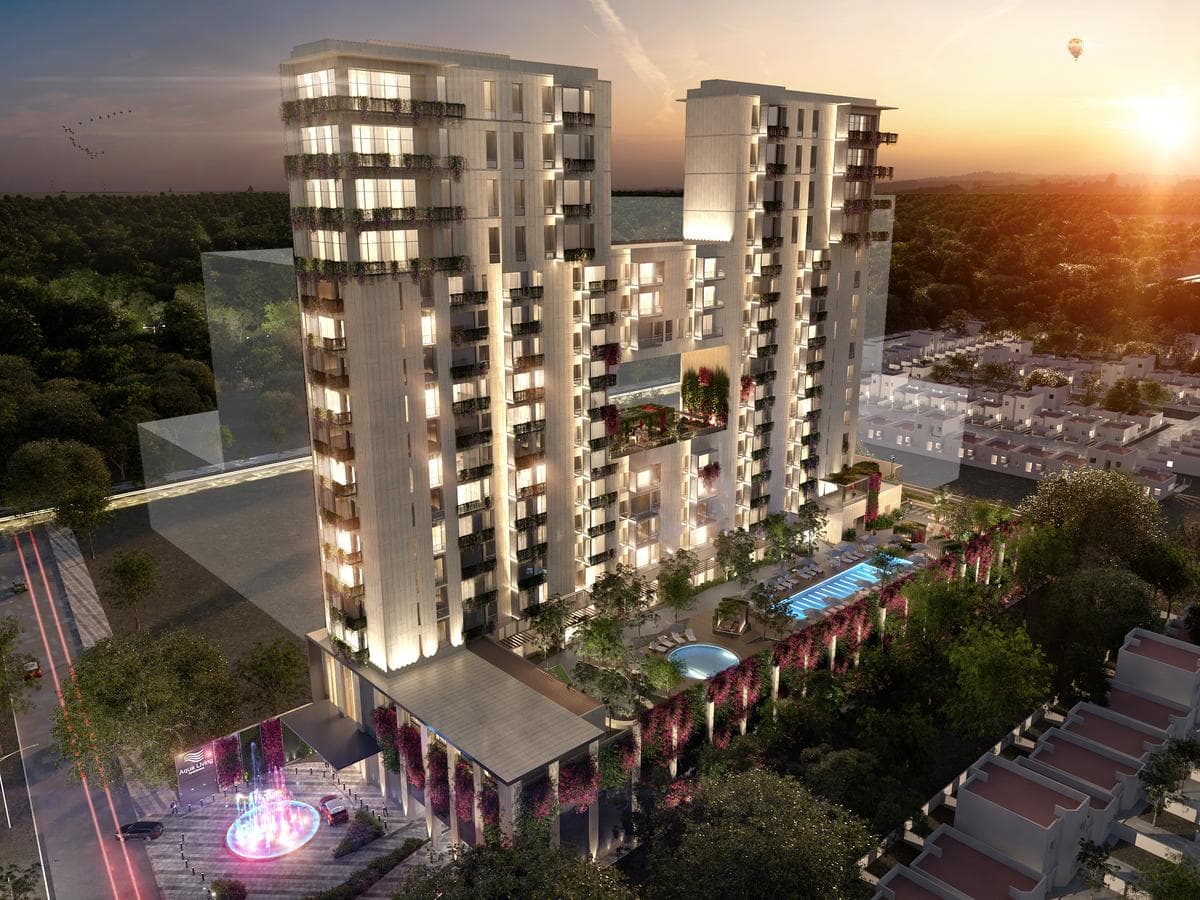
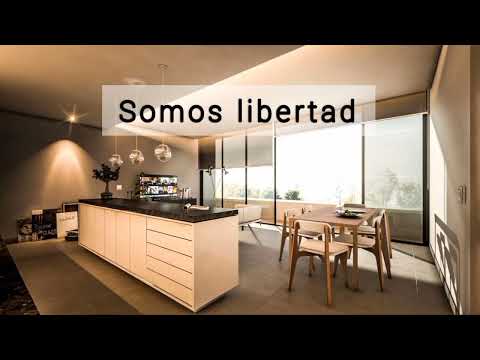
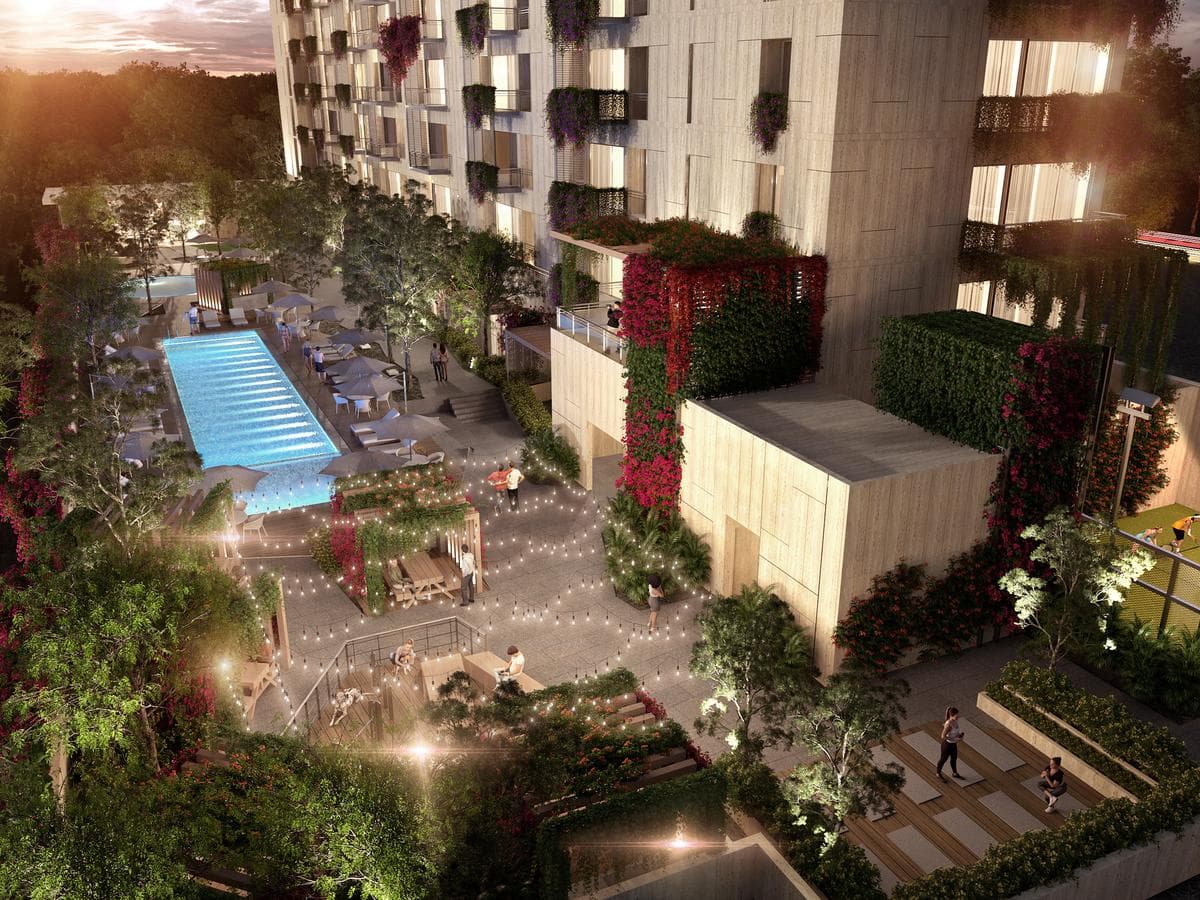
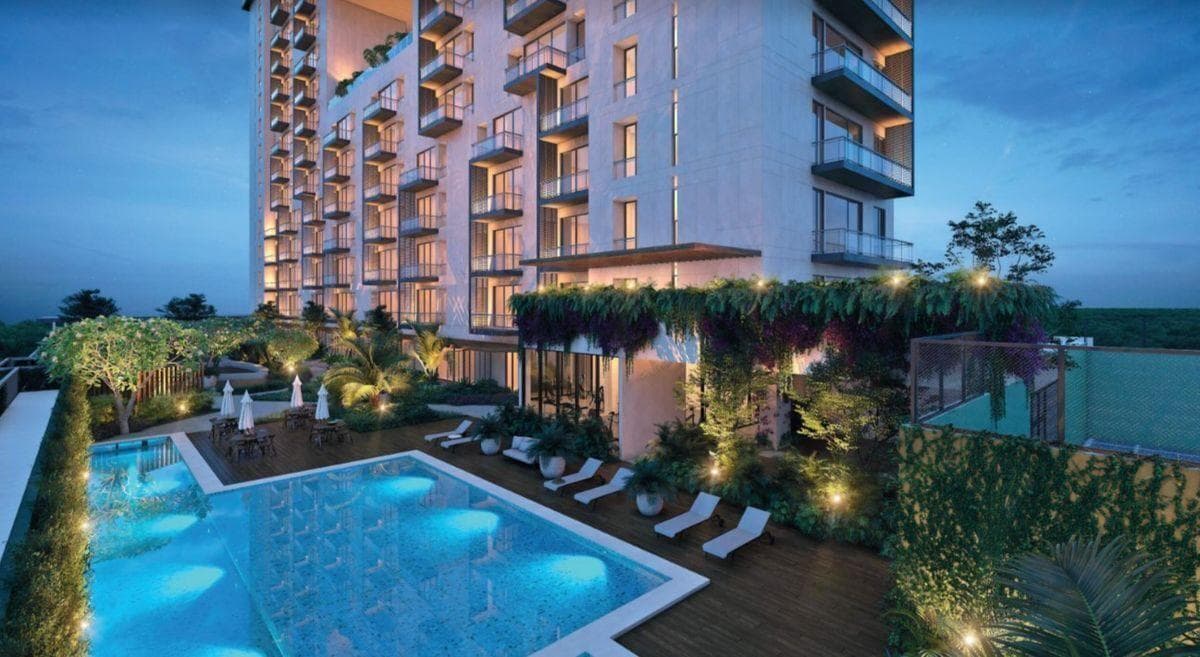
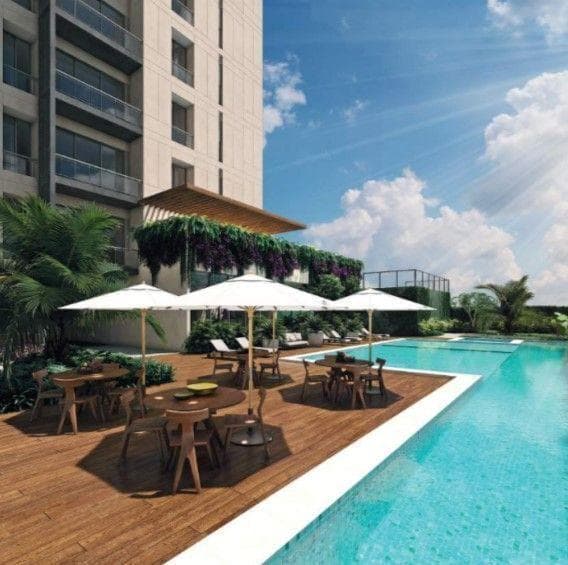
A large-scale, comprehensive mixed-use real estate project that will also include two medical office towers, a tower housing medical specialties and offices, a hotel, and a shopping center with direct access to the apartment tower. This apartment complex is located in Mérida’s area with the highest purchasing power and fastest growth. It offers a wide variety of services, shopping centers, schools, hospitals, and exclusive real estate developments. APARTMENT (Models A1 and A2) COMPRISING: - Living room - Dining room - Kitchen - Bedroom - Full bathroom - Walk-in closet - Terrace - Laundry room DIMENSIONS: - Interior m²: 63 m² - Exterior area: 8.10 m² - Total: 71.10 m² AMENITIES: - Lobby - Motor lobby - Concierge - Security guardhouse - Multipurpose room - Gym - Coworking space - Access to the shopping center - Skybar terrace - Sauna - Massage services - Staff area - Bike parking - Mail and package services - Valet parking - Restroom and parking for guests - Restaurant terrace -- Swimming pool - Lapping lane - Children’s wading pool - Jacuzzi - Sunbathing area - Yoga - Grill area - Lounge area - Children’s playground - Padel court - Pet Park DELIVERY: July 2024 DEPOSIT: $30,000 MXN DOWN PAYMENT: 15% PAYMENT OPTIONS: - Personal funds - Bank loans *Price and dimensions based on the A-1 model apartment on Level 2* *Ask about available payment plans* *In accordance with NOM-247-2021, the total price shown is determined based on variable amounts for notary and loan fees; these should be discussed with the developers in accordance with NOM-247-2021* *Updated as of May 29, 2024* UND0029
Amenities
Indoor & Comfort
Nearby Essentials
Explore hospitals, schools, coworking spaces, and travel times in the neighborhood.