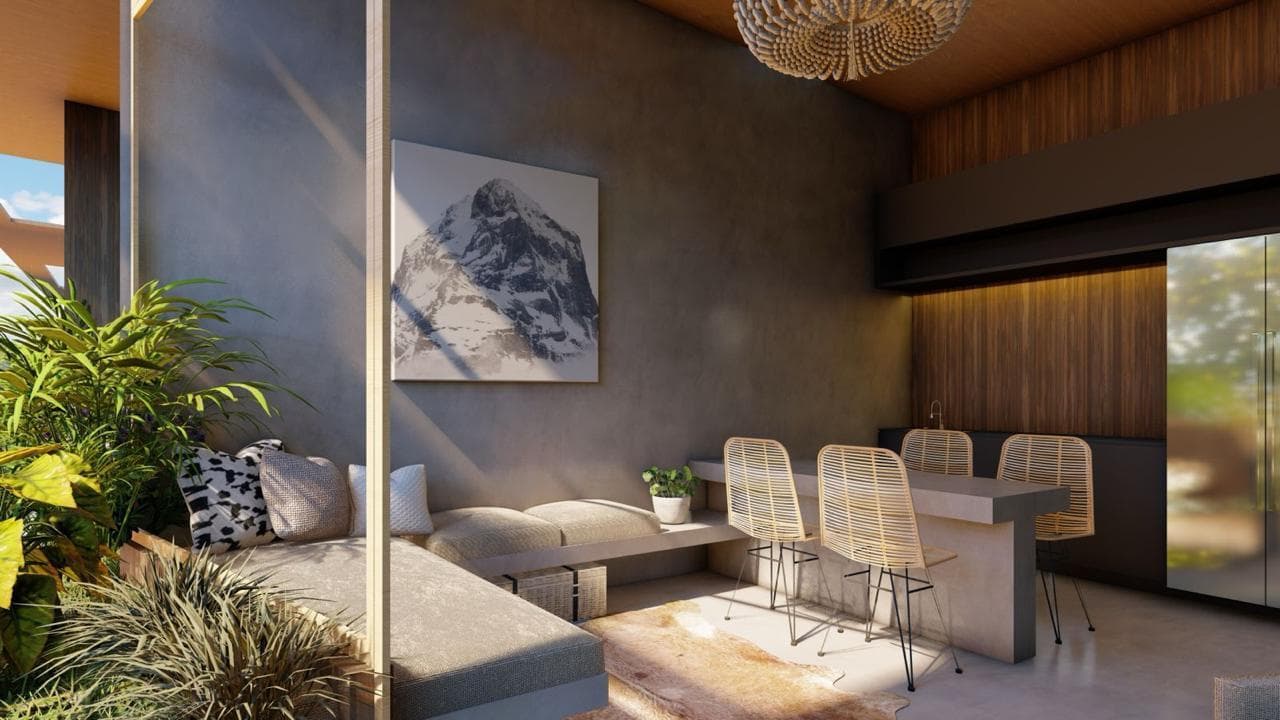
45 m² Two-Room Apartment in the City Center - Haiku.
$190,000
About this home
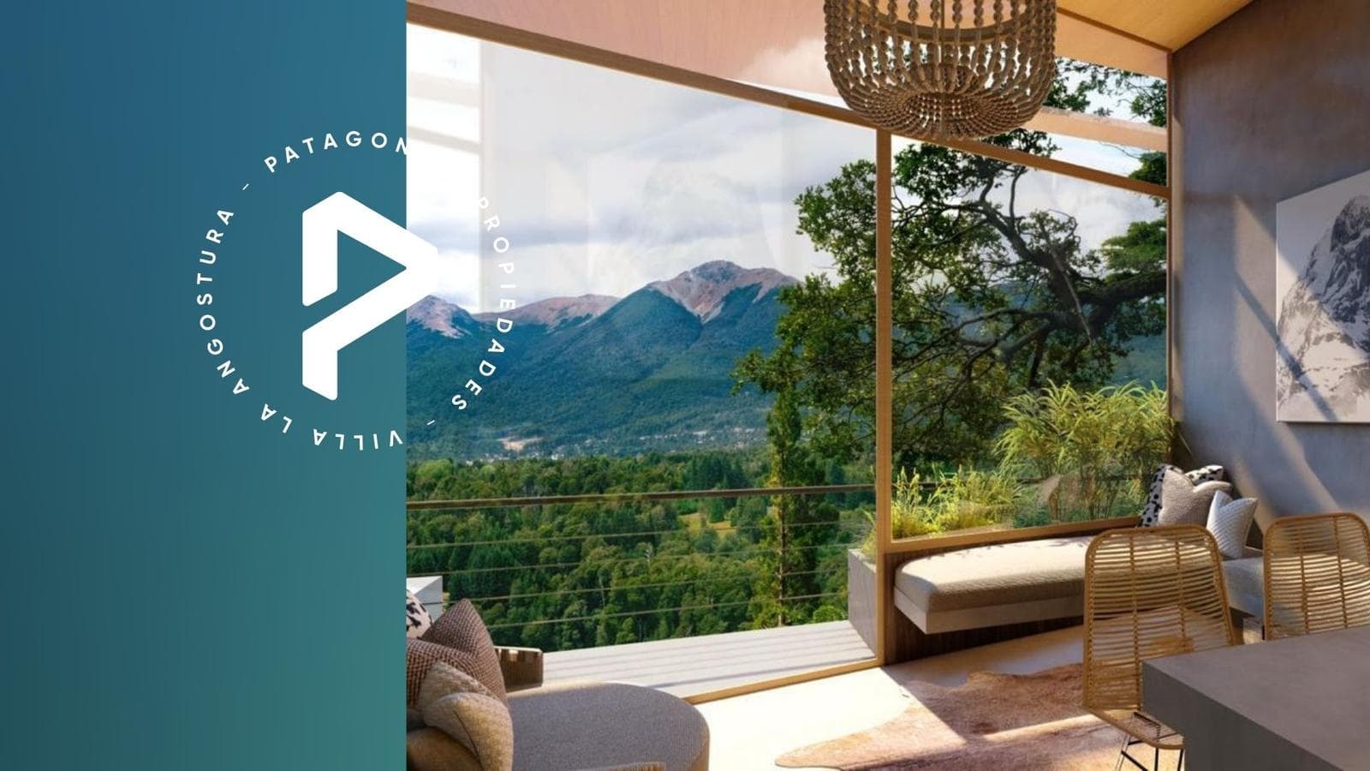
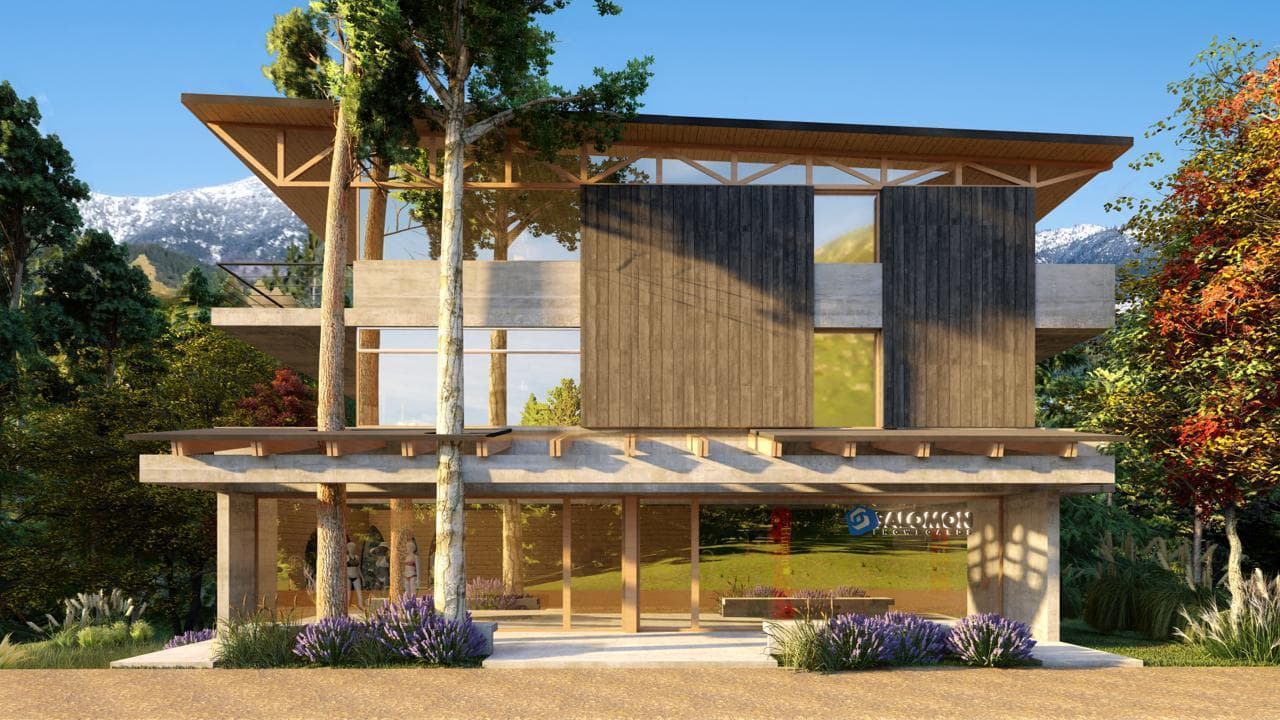
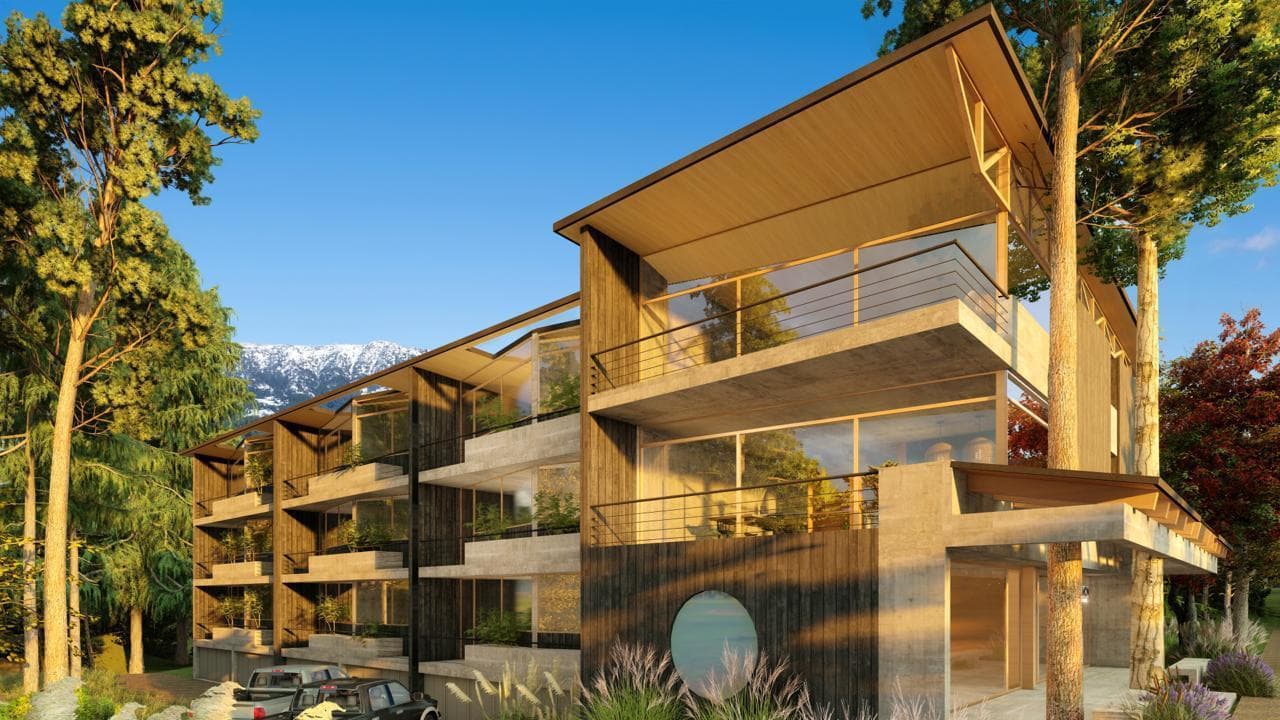
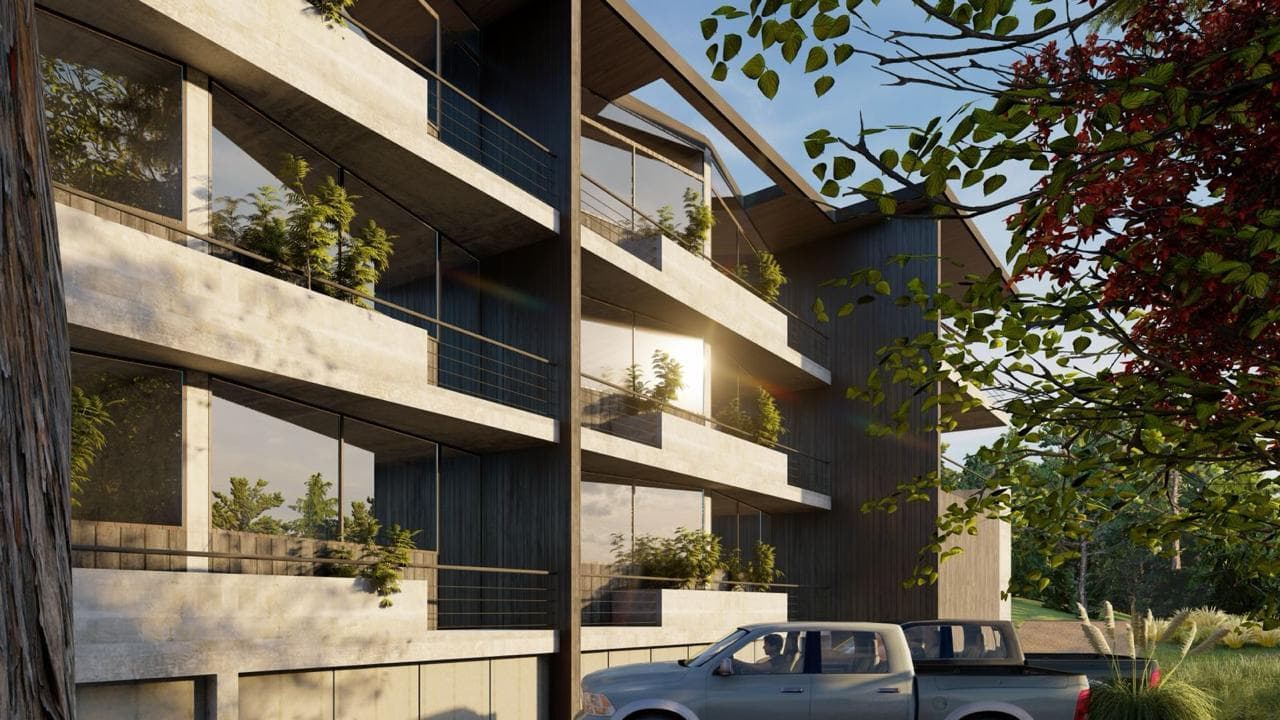
This second-floor apartment features two rooms totaling 45 m2, creating an ideal space that blends modern design with the natural surroundings. Haiku combines high-quality construction with smart-home technology, ensuring a smart, automated lifestyle. The most notable feature of this high-rise unit is its unparalleled views, thanks to its orientation, which offers a serene panoramic view of the stream and the majestic mountain, combining comfort with the beauty of the outdoor landscape. In addition, residents enjoy the convenience of elevator access, parking spaces, and the building’s excellent location. Financing: - 50% + 18 installments. Construction Specifications: Complex Features - 2- and 3-room units - Studio apartments and commercial spaces - Convenient elevator access - Parking spaces Materials - Structure: The building’s structure is constructed of reinforced concrete with exposed concrete slabs and 20-cm hollow-core brick walls featuring three thermal insulation chambers. - Exterior facades: The building’s exterior facades are clad with heat-treated wood planks (charred wood) and combined with exposed concrete. - Windows and doors: All windows and doors in the building are made of wood-grain PVC in lenga color with DVH glass. - Interior doors: The interior doors are made of veneered wood. - Floors: The floors are covered with 1.20 x 60 cm porcelain tile by Ilva. - Interior finishes: The interior walls are finished with natural eucalyptus wood and microcement. - Bathrooms: The bathrooms are fully finished with 1.20 x 60 cm Ilva porcelain tile or microcement, at the client’s discretion. - Kitchens: The kitchens are equipped with cabinetry made of lenga wood veneer and feature a countertop made of Brazilian black granite. - Lighting: Lighting is provided by recessed LED lights, and all fixtures are by Cambre. - Top Floor: On the top floor, the ceiling is finished with eucalyptus planks. - Heating: Radiant floor heating in all units with independent Peisa brand boilers. Apartment Amenities - Kitchen - ATMA electric oven - SAMSUNG 4-burner stove - MORSHOP stainless steel kitchen sink, 56 cm x 42 cm - PIAZZA black kitchen faucets - Bathrooms - FERRUM LIMAY toilet (complete with seat and cistern) - FERRUM LIMAY bidet - DECA slim black sink, 30 cm x 30 cm - Black PIAZZA faucet set with included accessories (sink, bidet, and shower) Commercial Units - Facade: The facade of the commercial units is Brutalist in style, featuring a combination of concrete and natural materials. The cantilevered awning has concrete corbels and a wooden roof. - Interiors: Each unit has a separate bathroom. Additional Features - Elevator: The building has an elevator. LEGAL NOTICE: The architectural and functional descriptions, maintenance fee estimates, tax and utility information, photos, and measurements for this property are approximate. The information was provided by the owner and may not be up to date at the time this listing is viewed; therefore, it may contain inaccuracies or discrepancies compared to the information found in the property’s invoices, title deeds, and legal plans. The interested party must conduct the necessary verifications prior to entering into any transaction, requesting—either personally or through their professionals—the necessary copies of the relevant documentation. The sale is contingent upon the owner’s compliance with the requirements of AFIP General Resolution No. 2371 (COTI application).
Amenities
Indoor & Comfort
Lifestyle
Nearby Essentials
Explore hospitals, schools, coworking spaces, and travel times in the neighborhood.