
Department - Chauvin
$117,000
About this home
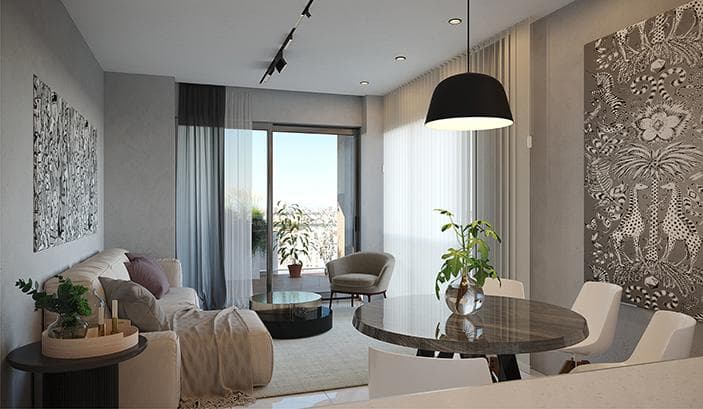
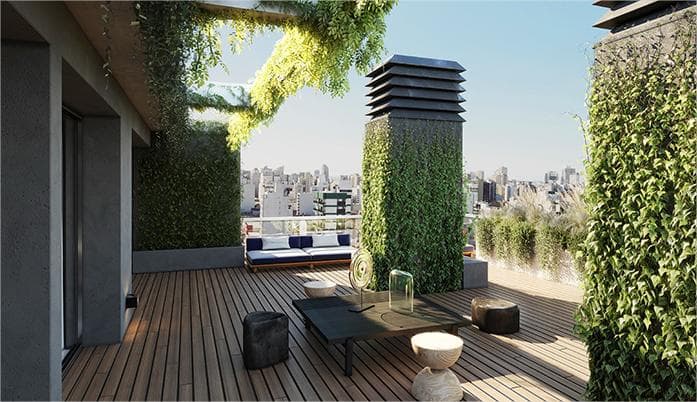
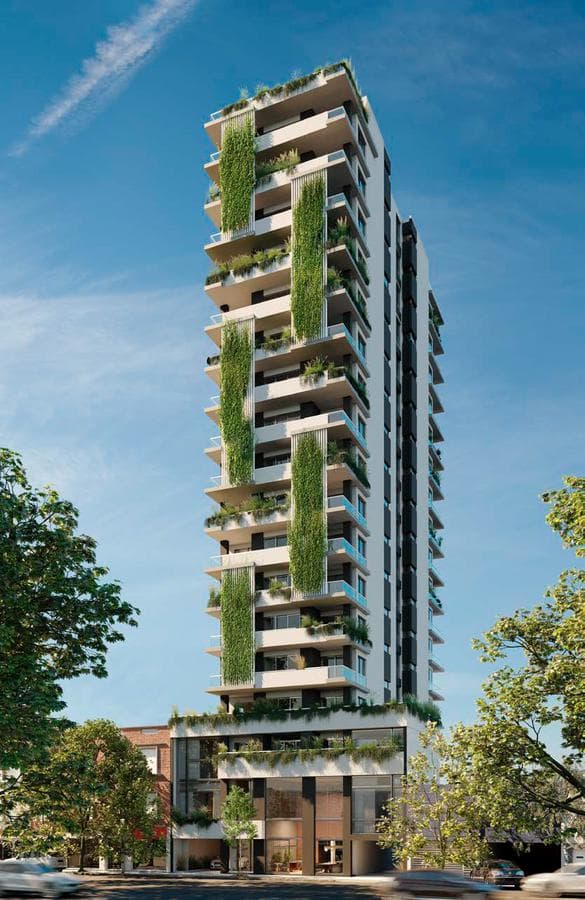
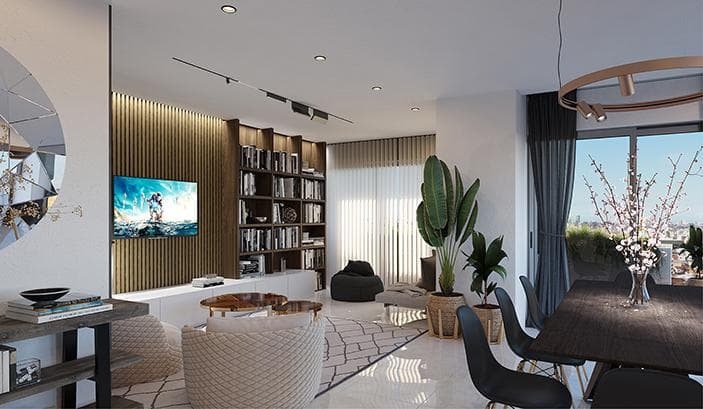
Listed cash price. Financing available in 48 to 120 installments; please inquire about pricing. This development is set to become an iconic tower in the area, both for its height (a 17-story tower with 16 floors of residential and office space and 1 floor of common areas) and for its cultural significance. Inside, it features two murals by the painter, architect, and illustrator Juan Carlos Castagnino (born in Mar del Plata and recognized worldwide), which will add value to this new tower. It will be located at 2700 Independencia Avenue (between Garay and Rawson), on one of the city’s main avenues, which connects the north and south of Mar del Plata, providing easy access to any destination. This prime location is not only due to its proximity to the city center but also because it is an extremely attractive spot for tourists; but also because Mar del Plata is one of the main university hubs in the province’s interior; this building is strategically situated in the heart of the most important educational institutions (UNMDP was ranked among the top four universities nationwide But we should also note that the city’s most renowned healthcare centers are just a few blocks away. The iconic Plaza Mitre and the picturesque Plaza Peralta Ramos are popular green spaces just a few meters away. For all these reasons and more, Punta de Arenas VI is set to become an iconic building in the city. • Solar panels for common areas: Photovoltaic solar energy offers environmental benefits and cost-saving features that positively impact homeowners’ budgets. It ensures a steady power supply during unexpected outages. • Outdoor vertical gardens: These will help purify the air and reduce and regulate the ambient temperature. • Charging stations for electric cars: These will provide electricity for fast charging of electric vehicle batteries, including plug-in hybrid vehicles. • Irrigation system with rainwater harvesting: Reusing this natural resource for irrigation saves money and helps protect the environment. • Recycling bins: The first step toward implementing a waste recycling policy and thereby reducing environmental pollution. • Double-brick walls: Featuring an air chamber that provides double water-resistant insulation, helping to maintain indoor temperatures and reduce electricity consumption. • Double-pane windows (DVH): These provide savings on heating and cooling costs thanks to their airtight chamber created by the double-pane glass. Premium Construction • Reinforced concrete structure with double-wall exterior enclosures featuring an air chamber and double water-repellent insulation. • Exterior finishes include Tarquini-type acrylic paint, latex paint on walls and ceilings, and synthetic enamel (applied after a converter) on metal trim. White aluminum DVH windows and doors. • Pre-wiring for air conditioning installation in the living room and bedroom, including drainage provisions. • Piping for cable and telephone installation. • Hot and cold water lines installed using thermofusion. • Porcelain tile flooring in the living/dining room, bathroom, and kitchen Floor-to-ceiling closet facade, with interior shelving. • Ceilings made of reinforced plaster or applied with plasterboard. • Interior walls finished with plaster painted in white latex • Top-quality entry doors, reinforced with a peephole and security lock. • In the bathroom: shower column, vanity unit and accessories, FV faucets, floor-to-ceiling porcelain tile cladding, and mirrors. • Fully equipped kitchen with upper and lower cabinets in a color-coordinated design with edge trim. • Top-quality kitchen range with oven. • Radiator heating with a dual-fuel individual boiler. • Granite kitchen countertop with backsplash, double stainless steel sink, and FV single-handle faucets. • Front balconies with decking and grill. • Color video intercom system with camera. • State-of-the-art elevators. Last Units Available Important Information The property value is subject to change without prior notice. Taxes, fees, utilities, maintenance fees, and other information mentioned are subject to verification. Final measurements, square footage, and other details will be determined by the title deed and/or the corresponding documentation. The published images and text are for informational purposes only and do not constitute contractual documentation. In the case of developments or properties under construction, some images may be digitally enhanced or generated using artificial intelligence to illustrate a possible final design. The photographs, videos, renderings, and graphic material published are the property of Bessone Estudio Inmobiliario and may not be used, reproduced, or distributed without express authorization, in accordance with Law 11.723. Follow us at @bessoneinmobiliaria
Amenities
Indoor & Comfort
Outdoor & Recreation
Nearby Essentials
Explore hospitals, schools, coworking spaces, and travel times in the neighborhood.

