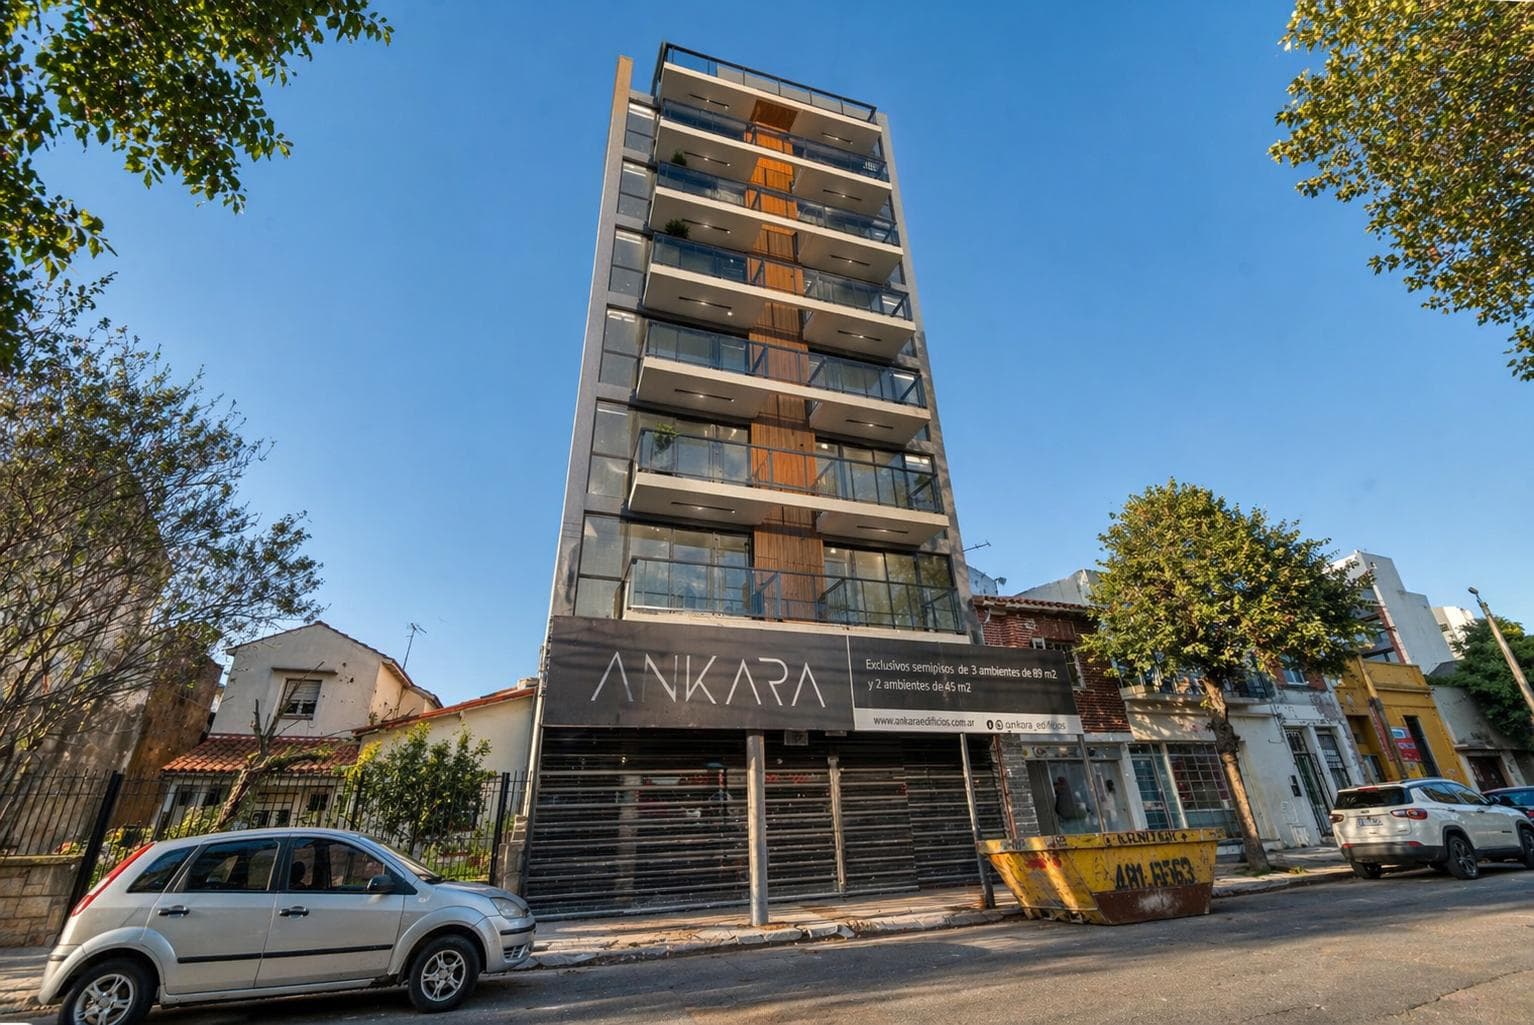
Department - Chauvin
$270,000
About this home
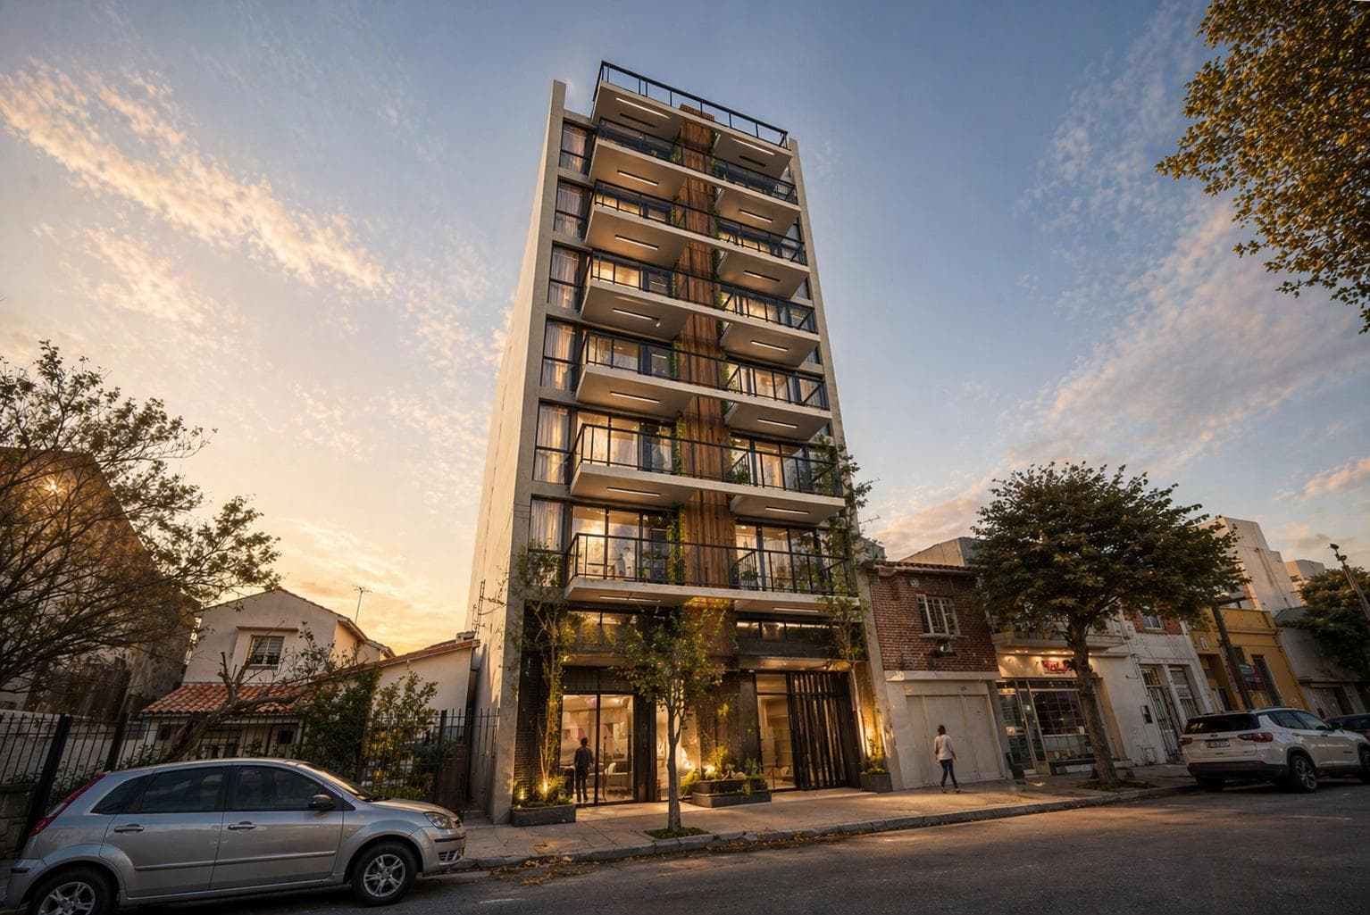
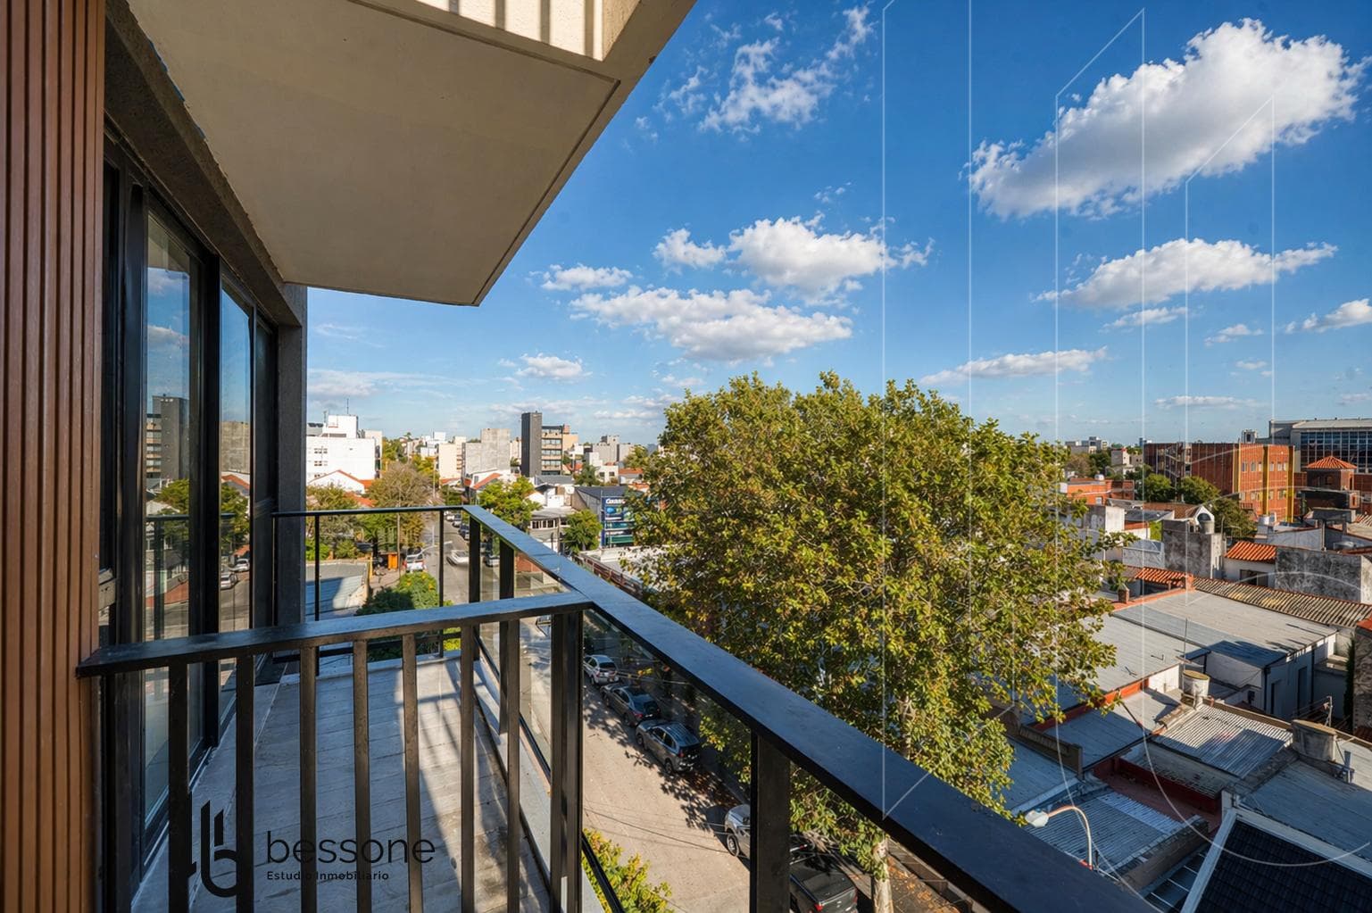

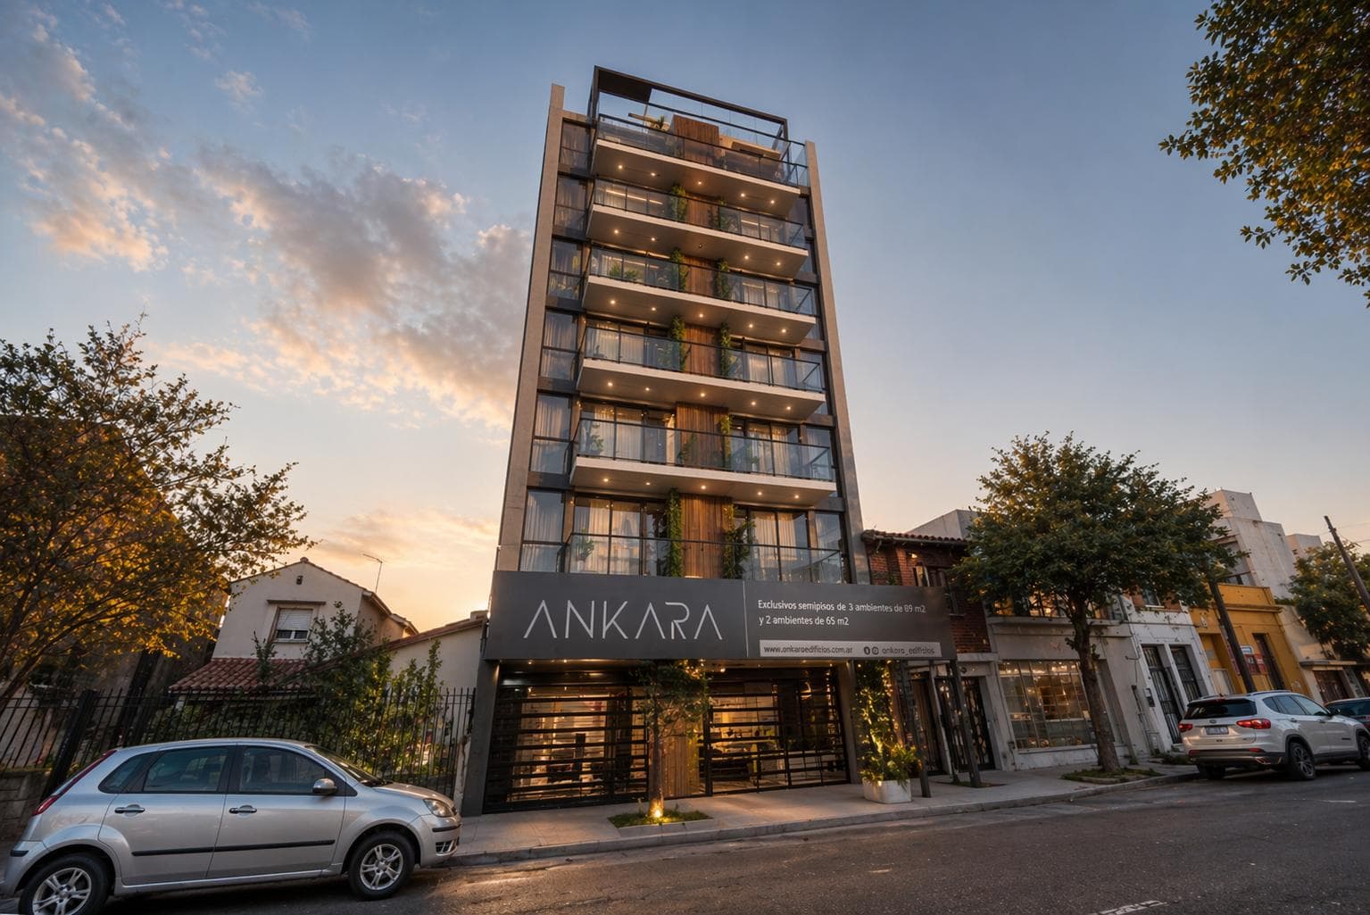
UPMARKET DEVELOPMENT IN THE CHAUVIN AREA We are pleased to present this exclusive building, located in the heart of one of Mar del Plata’s traditional neighborhoods, which has now established itself as the city’s new residential hub. Strategically located just minutes from the Güemes Shopping Center, Plaza Mitre, and the renowned dining district on Córdoba Street, it combines accessibility, urban living, and residential tranquility. DESIGN, COMFORT, AND FUNCTIONALITY A project designed for those who prioritize quality of life, featuring spacious units with smart layouts: Generous, well-lit living areas Semi-integrated kitchens with contemporary design Separate laundry room Guest restroom En-suite bedrooms Walk-in closets BUILDING QUALITY AND FINISHES Every detail has been carefully selected to ensure durability, aesthetics, and comfort: Underfloor radiant heating with individual Ariston boilers High-performance black aluminum exterior trim (French-style) Porcelain tile flooring Designer cabinetry Quartz countertops with Johnson sinks FV faucets with ceramic shut-off valves Ferrum toilet Longvie oven and range Lacquered doors Pre-wiring for air conditioning SECURITY AND TECHNOLOGY The building features modern systems that raise the standard for security and comfort: Magnetic key access Security cameras with DVR Smart elevator with access control Digital locks in each unit Automatic gates AMENITIES AND COMMON AREAS Fully equipped entrance hall Common area with wood-fired grill and full kitchen Parking spaces and storage units for each unit A development that combines contemporary design, technology, and a strategic location—ideal for both living and investing in one of Mar del Plata’s most promising areas. Important Information The property value is subject to change without prior notice. Taxes, fees, utilities, maintenance fees, and other information mentioned are subject to verification. Final measurements, square footage, and other details will be determined by the title deed and/or the corresponding documentation. The published visual and written information is for guidance only and does not constitute contractual documentation. In the case of developments or properties under construction, some images may be digitally enhanced or generated using artificial intelligence to represent a possible final finish. The photographs, videos, renderings, and graphic material published are the property of Bessone Estudio Inmobiliario and may not be used, reproduced, or distributed without express authorization, in accordance with Law 11.723. Follow us at @bessoneinmobiliaria
Amenities
Indoor & Comfort
Outdoor & Recreation
Nearby Essentials
Explore hospitals, schools, coworking spaces, and travel times in the neighborhood.

