

1-bedroom apartment facing the back of the building with amenities in the riverfront area
$115,000
About this home
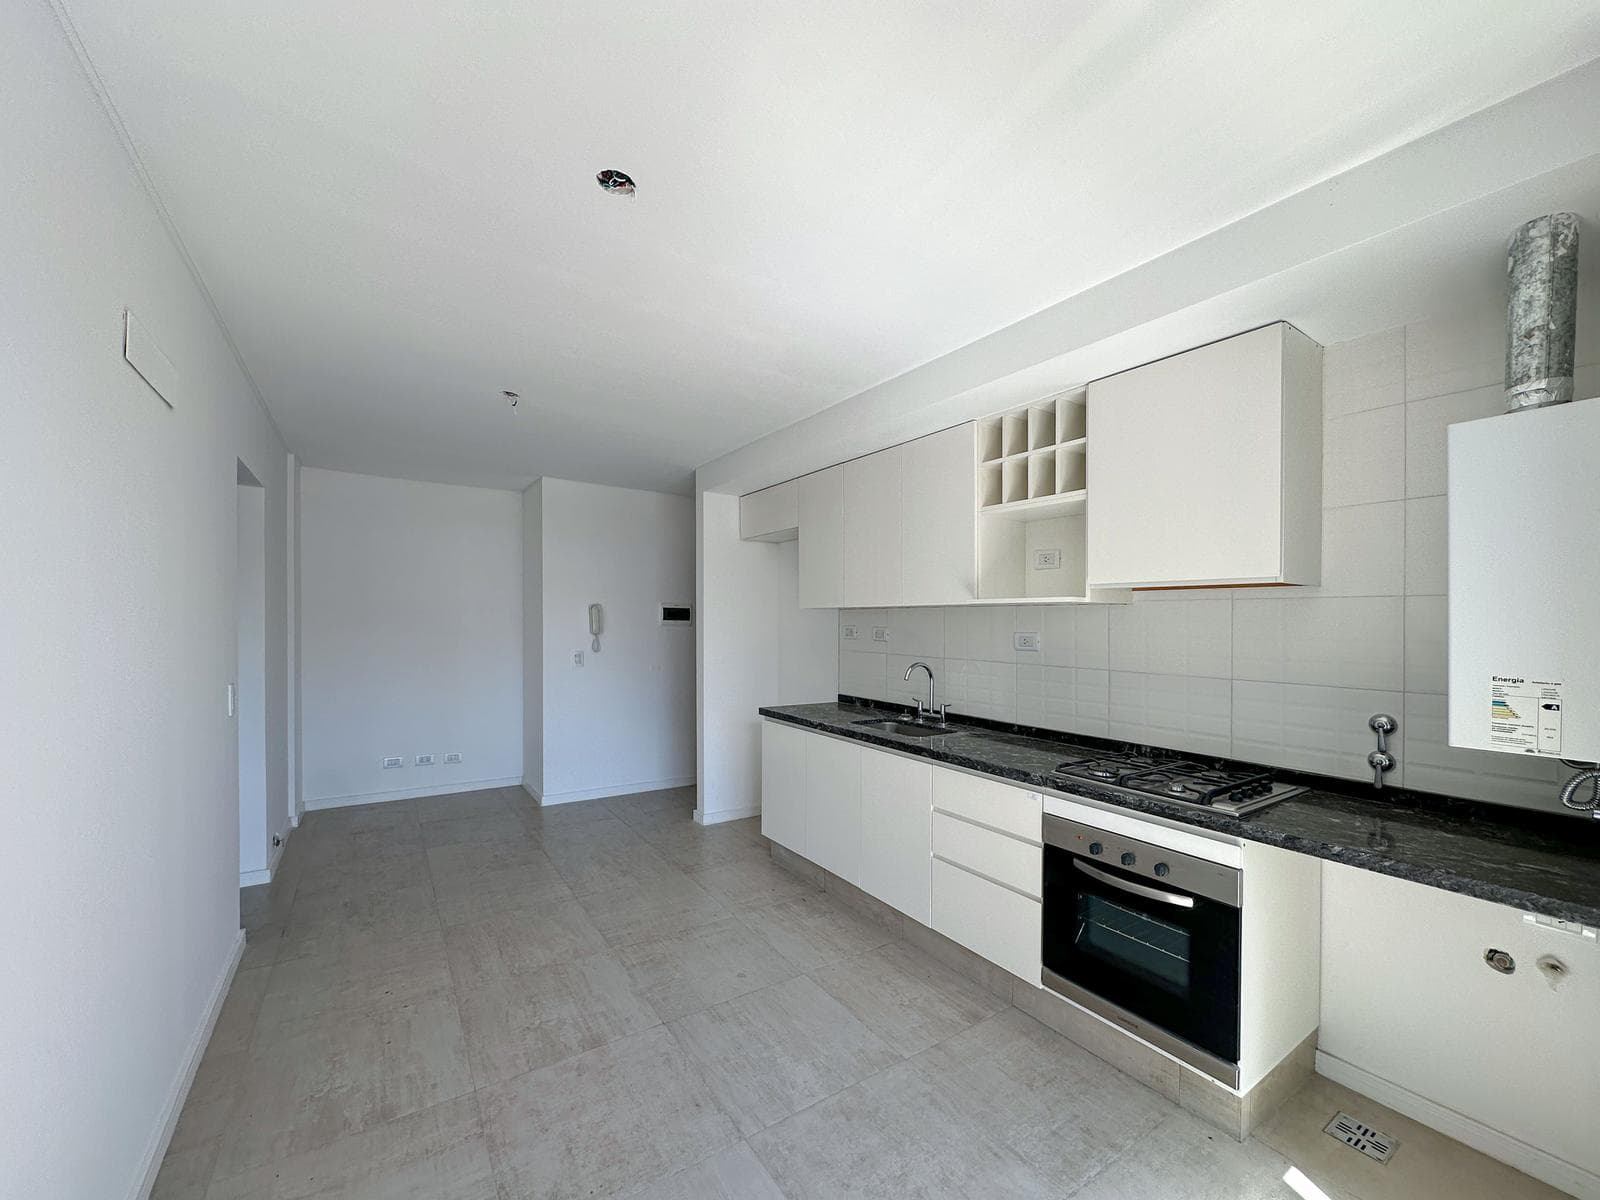
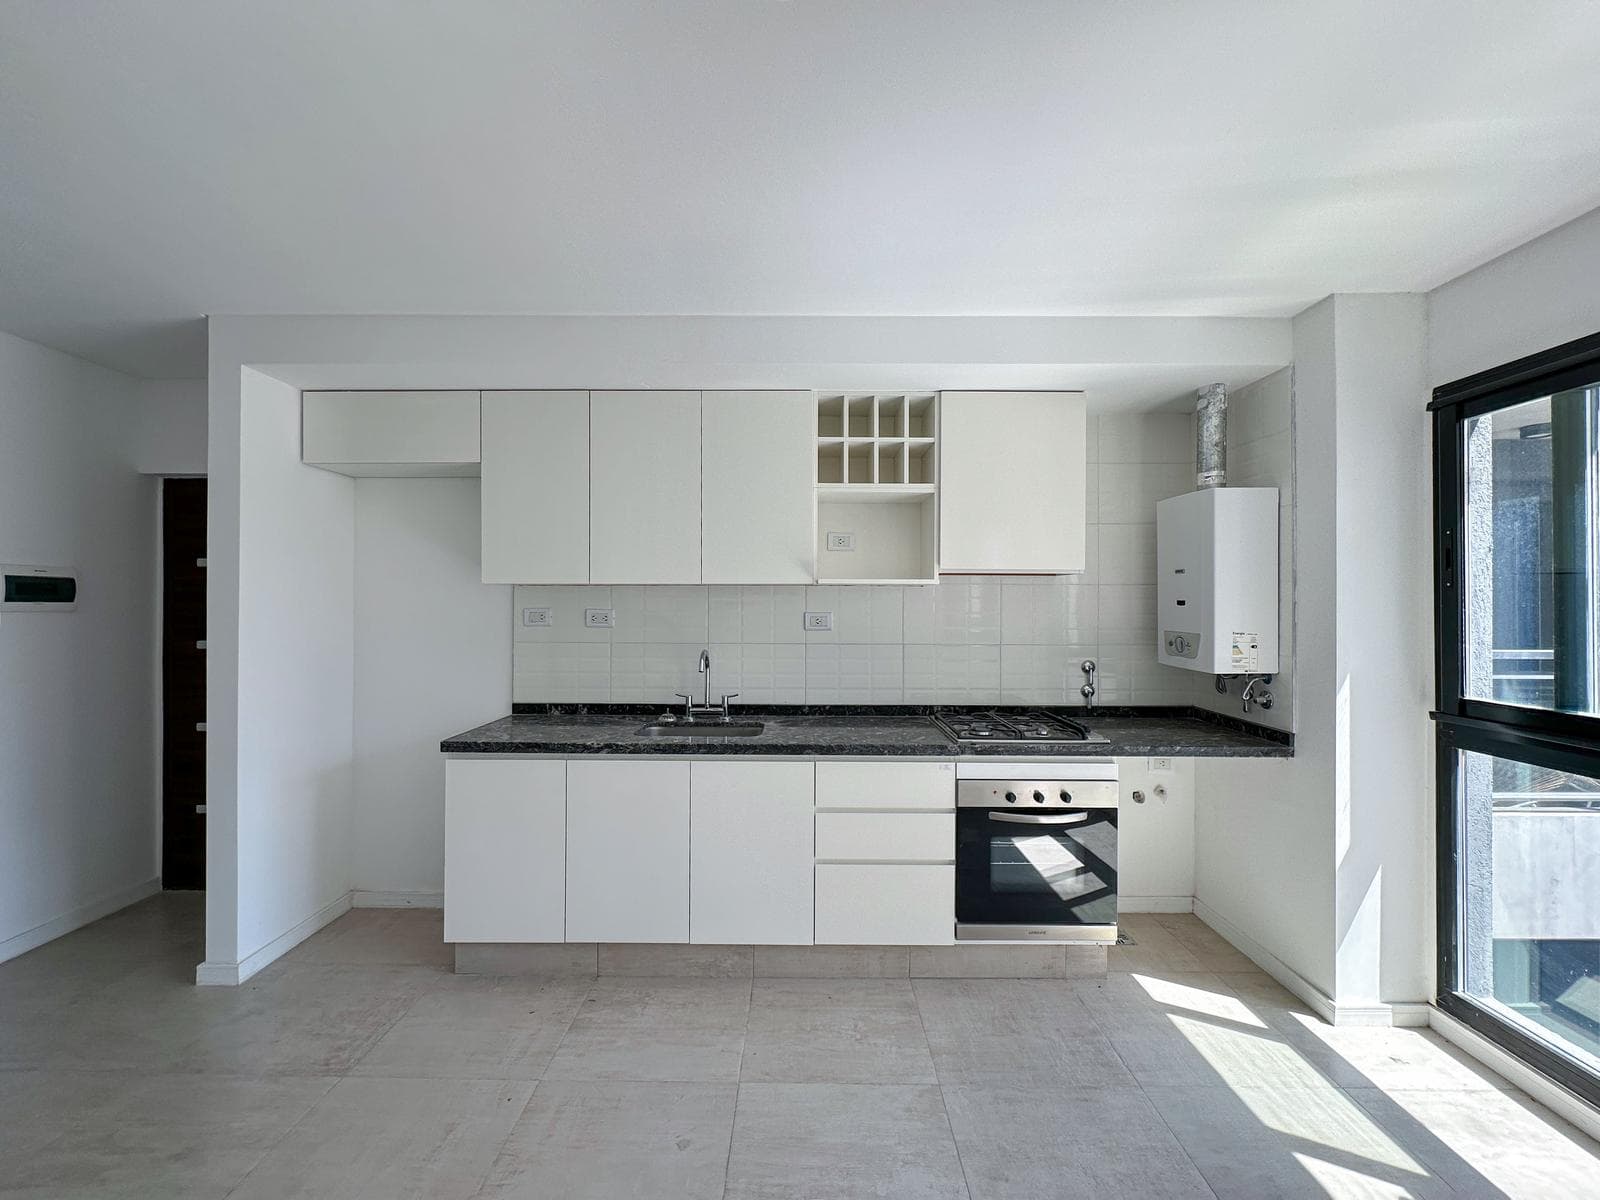
Excellent 1-bedroom apartment facing the rear of the building with a balcony and north-facing orientation. Living-dining room with attached kitchen, space for a washing machine, full bathroom with shower and separate vanity, and a bedroom with a closet and access to the balcony. Brand-new construction with high-quality finishes, including porcelain tile floors combined with wood-look laminate flooring in private areas, a gas stove, a water heater, a closet with built-in shelving, aluminum windows with double-glazed units, security doors, balcony lighting, pre-wiring for air conditioning, kitchen with complete under-counter cabinetry, pantry with microwave and wine cooler compartments, stainless steel sink, utility space for refrigerator and washing machine, and separate stove and oven. Bathroom with walk-in area, top-brand sanitary fixtures and faucets, accessories, exhaust fan, wall tiles, and installed mirror; shower stall and fixed toilet with natural lighting (potential for opening and future natural ventilation). • Project: The building consists of a ground floor and 8 stories, with offices suitable for professional use on the first floor and residential units from the 2nd to the 8th floor. It is a mixed-use residential and commercial development, featuring both front-facing and rear-facing units. It features a modernly designed entrance hall with high-quality materials. The building has a contemporary façade and is energy-efficient, with thermal insulation in exterior walls and roof slabs. There are two levels of parking garages with a car-lifting system and direct access from the ground floor. One elevator. The top floor features the following amenities: a swimming pool with a sun deck, a gym, a multipurpose room, a covered outdoor dining area, and a barbecue area. Access control. • Location: Just a few meters from Oroño Boulevard and the river. Surrounded by all kinds of shops. • Note: Sold through membership in the trust; financing to be arranged. Top floor. Does not include parking spaces. Completion date: 2025; brand-new. NOTE: The dimensions provided include 50% of the party walls and 100% of the interior walls. All published photos are the intellectual property of Vanzini Black S.A. Their commercial use is not permitted. The dimensions and square footage shown are estimates and should be verified against the respective floor plans and title deeds. This property listing is for informational purposes only; the sale of the property is contingent upon the owner completing the necessary procedures with the AFIP to obtain the corresponding COTI number. This information is not binding. If you’d like to know the value of your property, contact us and we’ll appraise it within 48 hours.
Amenities
Indoor & Comfort
Outdoor & Recreation
Nearby Essentials
Explore hospitals, schools, coworking spaces, and travel times in the neighborhood.