

4-room apartment for sale at BELVEDERE YACHT, Unit 201—with garage
$1,000
About this home
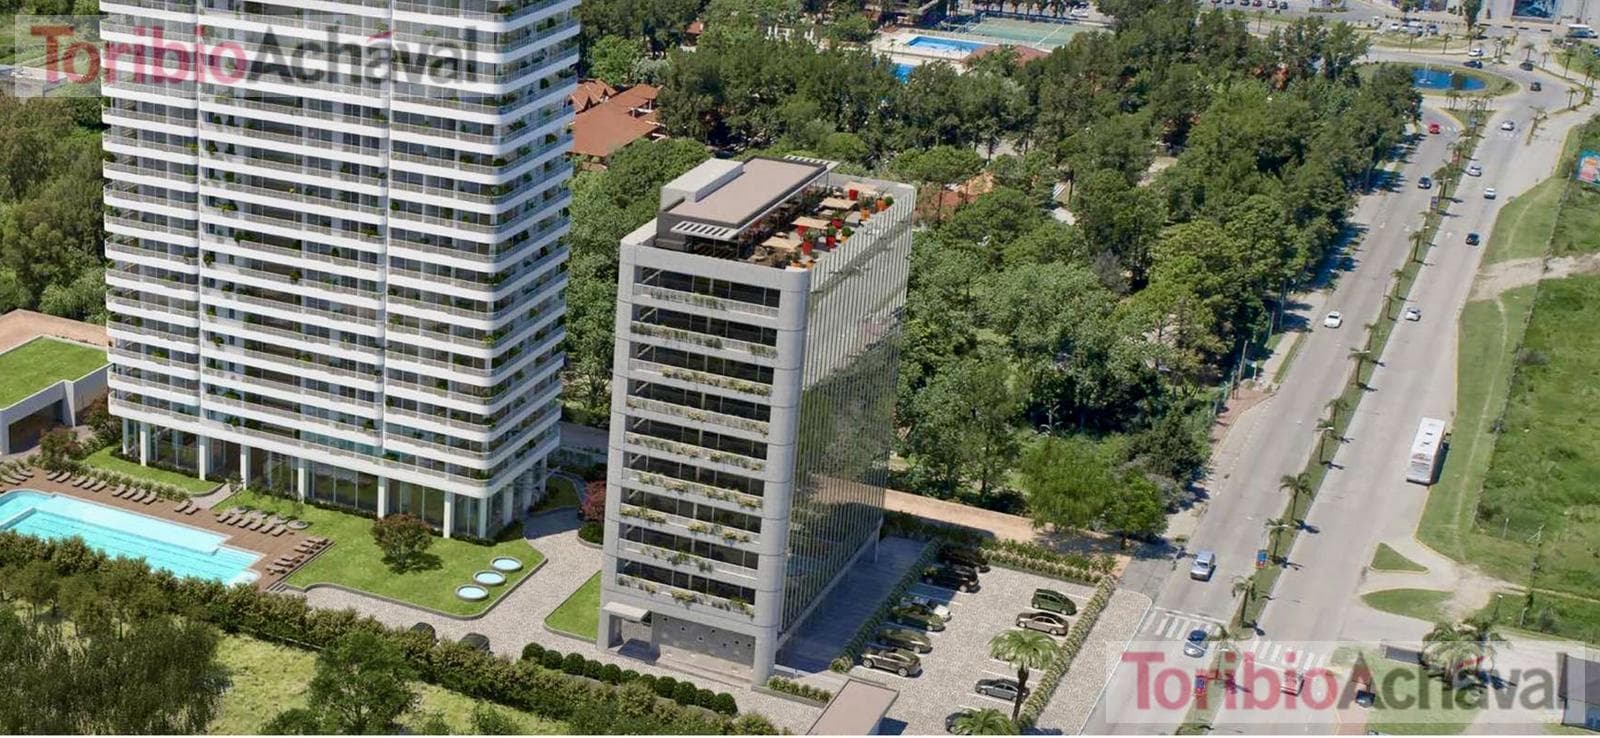
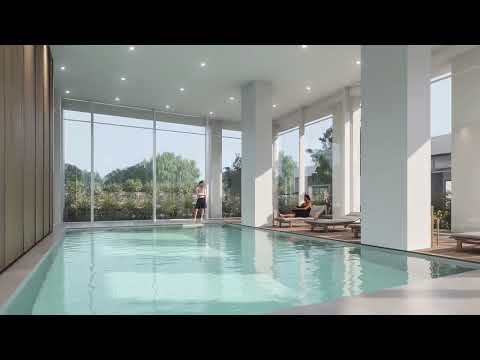
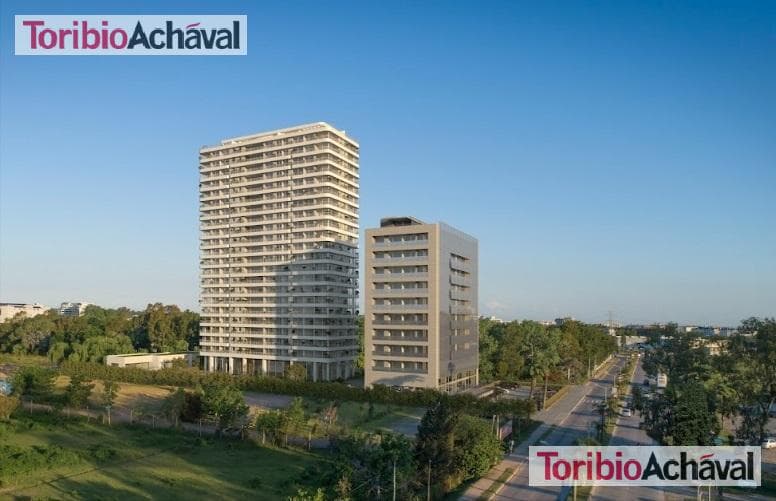
VIEW THE 4-BEDROOM MODEL UNIT IN THE SHOWROOM VIEW OTHER AVAILABLE UNITS IN THE SPREADSHEET LOCATED AMONG THE PHOTOS Payment Plan: 70% down payment via purchase agreement and balance in 8 fixed installments Delivery: July 2026 Welcome to a Smart lifestyle, where cutting-edge design and efficiency come together in the unique setting of Nordelta. Belvédère Yacht | The Art of Living Belvédère Yacht is a benchmark of contemporary luxury, where living is synonymous with innovation and exclusivity. It’s about living with purpose—where nature flows into your home and luxury is evident in every detail. Location: The tower is located on Av. Agustín M. García (formerly Route 27), 200 m from the Nordelta shopping center, near quality educational institutions, dining options, and services. (Top-quality restaurants, Jumbo hypermarket, retail stores) This unit, No. 201 on the 2nd floor, is a modern 4-room apartment with an open-concept layout. Upon entering the living-dining room, the first thing you see is an incredible view stretching far to the north-northwest. It features a large balcony terrace running the entire length of the unit. The guest bathroom is located next to the front door. The kitchen is integrated via a counter. It is very bright and also offers an excellent view. The apartment includes a maid’s quarters. In the private area, there are 3 bedrooms: a master suite with a walk-in closet and a full bathroom with a shower. The other two bedrooms share a full bathroom with a bathtub. All rooms combine comfort and privacy and feature built-in closets. A balcony runs the entire length of the apartment’s front, filling the spaces with natural light, fresh air, and tranquility. Tower Floor Plans Floors 1 through 20: These floors feature 2-, 3-, and 4-room apartments with a maid’s quarters. One parking space is included in the price for 2- and 3-room units, and two parking spaces for the 4-room unit. Floor 21: 5-room penthouse + 2 parking spaces UNIT A: 3-room + den + balcony + parking space UNIT B: 3-room + den + balcony + parking space UNITS PH1, 2, 3, AND 4: 6-room + balcony + 2 parking spaces Unit Layout: - The 3-bedroom units are located on the corners. - The 2- and 4-bedroom units are located in the center of the tower. This provides them with wider views and better natural light. Key Features: - All bedrooms are spacious en suite with walk-in closets. - All units feature a guest bathroom. - Climate Control: Thermal and acoustic insulation provided by a construction system featuring interior partitions made of double-layer drywall, filled with fire-retardant treated recycled cellulose, and a reinforced galvanized steel frame; all apartment doors are equipped with rubber weatherstripping. - Windows and doors are made of PVC with DVH and a 10 mm insulation chamber. - Security: The complex has its own 24-hour security. - 360-Degree Views: The tower offers unobstructed 360-degree views, including an incredible vista of the Nordelta Yacht Club and the central lagoon. The following are included in the price of each unit: - A 12.5-meter fixed, numbered parking space located beneath the tower. - Home Automation: The residences at Belvedere Yacht feature a home automation system and artificial intelligence applied to the SMART units—a unique service included with each unit. SMART allows the owner to remotely manage the main functions of their unit via voice commands, including access control via facial recognition or a QR code reader, authorizations, alarms, audio, curtains, lighting, climate control, TV, and the unit’s built-in alarm system. - Recessed LED lighting fixtures in bathrooms, hallways, walk-in closets, and kitchen cabinets. - Climate control: Inverter-type heating/cooling units in all rooms. Amenities: Belvédère Yacht features premium amenities that elevate the experience, designed to help you enjoy every moment. It features a state-of-the-art smart home management system, a gym, a spa, and a heated indoor pool (9x14m) as well as an outdoor pool (19x36m). Both create an ideal space for wellness, while the coworking area offers an exclusive environment for productivity. For gatherings and leisure time, the multipurpose room and two barbecue areas complement the offerings, along with an outdoor pool featuring expansive views. Laundry facility with washing, drying, and ironing rooms. Over 1,300 m² dedicated to offering unique experiences within the project. Considerations: - The measurements stated in this report are estimates. - The sale of this property is subject to the owner’s processing of the Real Estate Transfer Code (COTI) as required by current regulations (AFIP Resolutions 2371/08, 2439/08, and related provisions). Considerations: - The stated measurements are approximate and for guidance only; the exact measurements will be specified in the title deed. - The sale of this property is subject to the owner’s application for the Real Estate Transfer Code (COTI), as required by current regulations (AFIP Resolutions 2371/08, 2439/08, and related provisions). Your ideal home is closer than you think. Contact us, and we’ll guide you through the process. Enrique Caubarrere
Amenities
Indoor & Comfort
Outdoor & Recreation
Security
Lifestyle
Nearby Essentials
Explore hospitals, schools, coworking spaces, and travel times in the neighborhood.