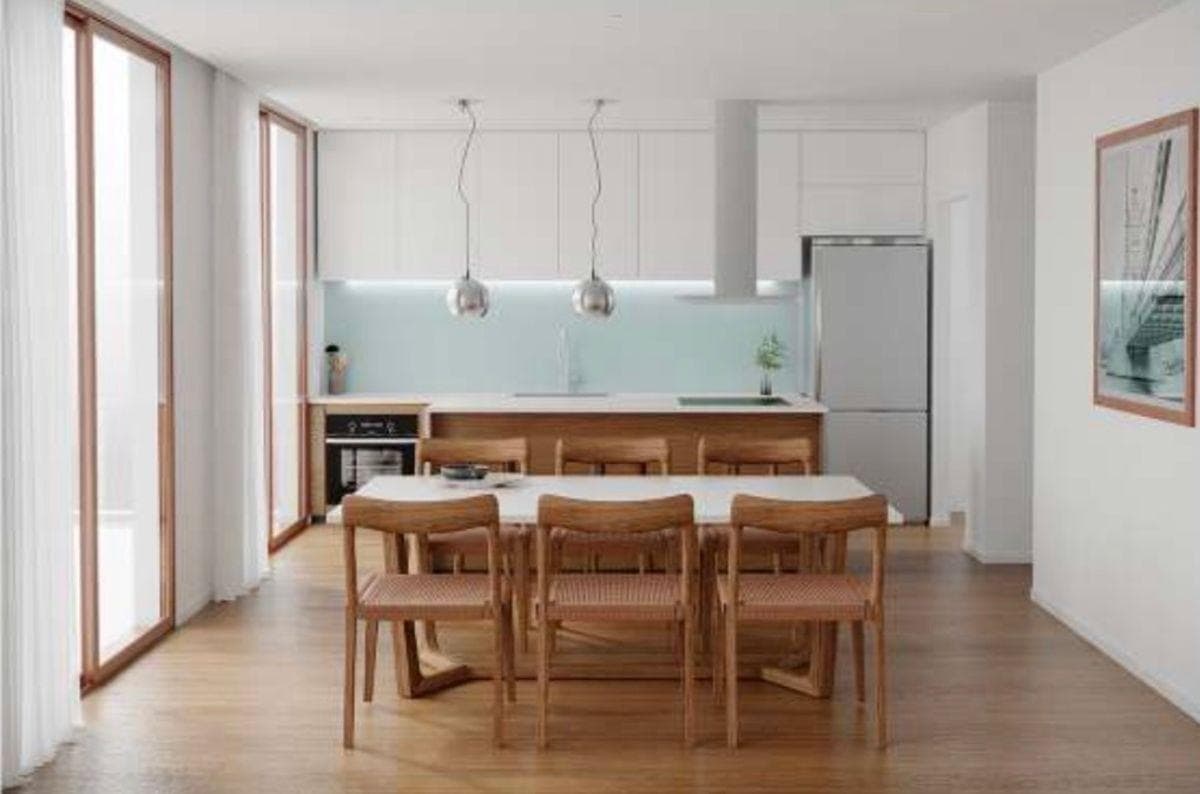
Luxury Apartment for Sale: 52 m² - 1 Bedroom in La Plata
$108,500
About this home
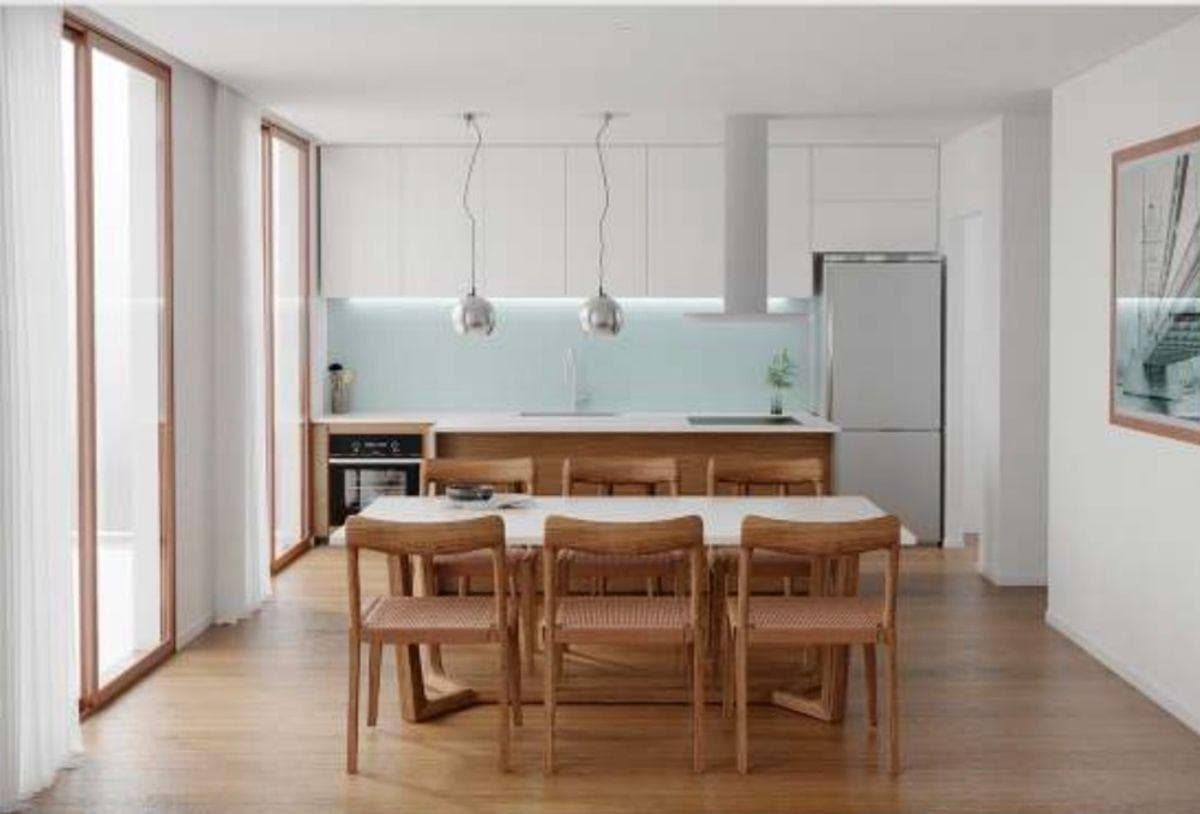
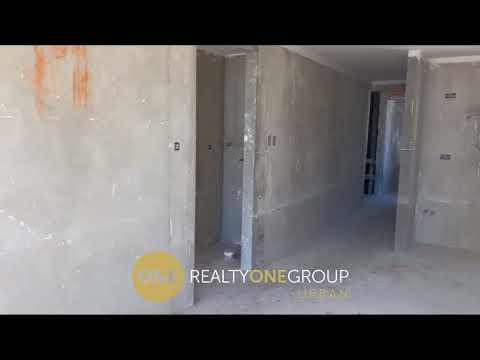
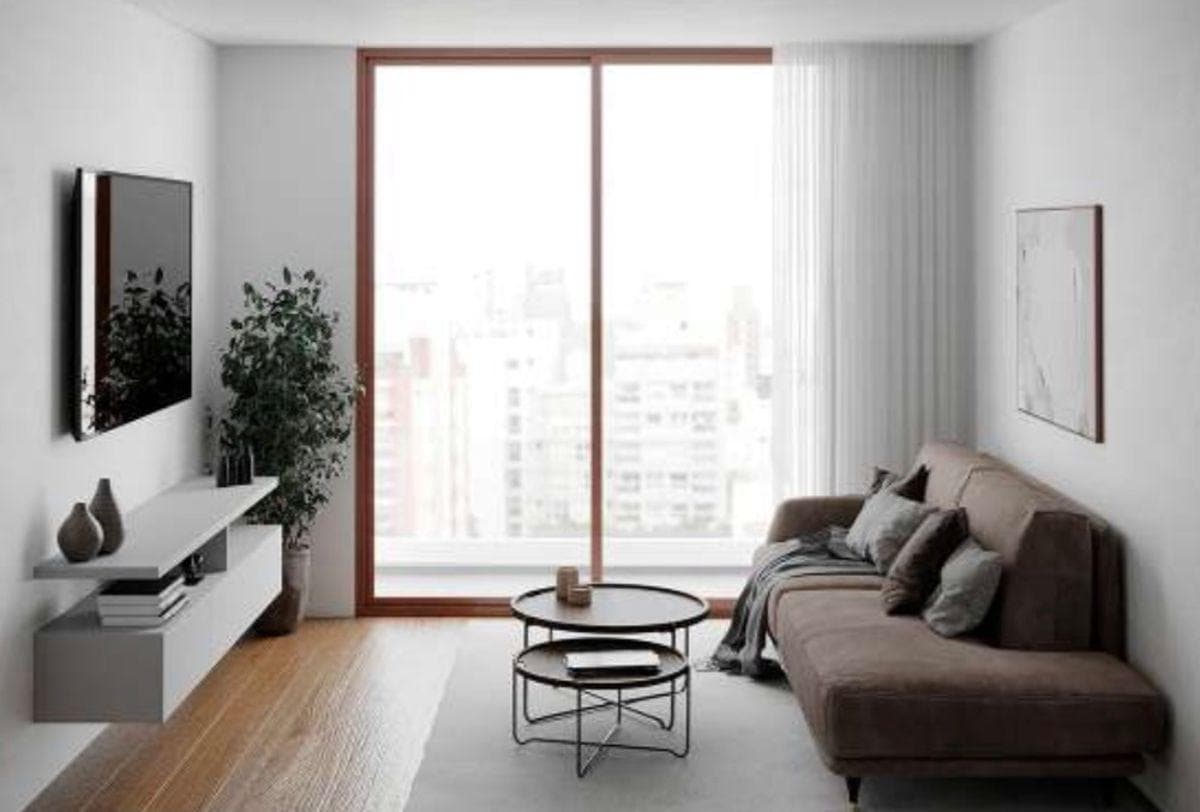
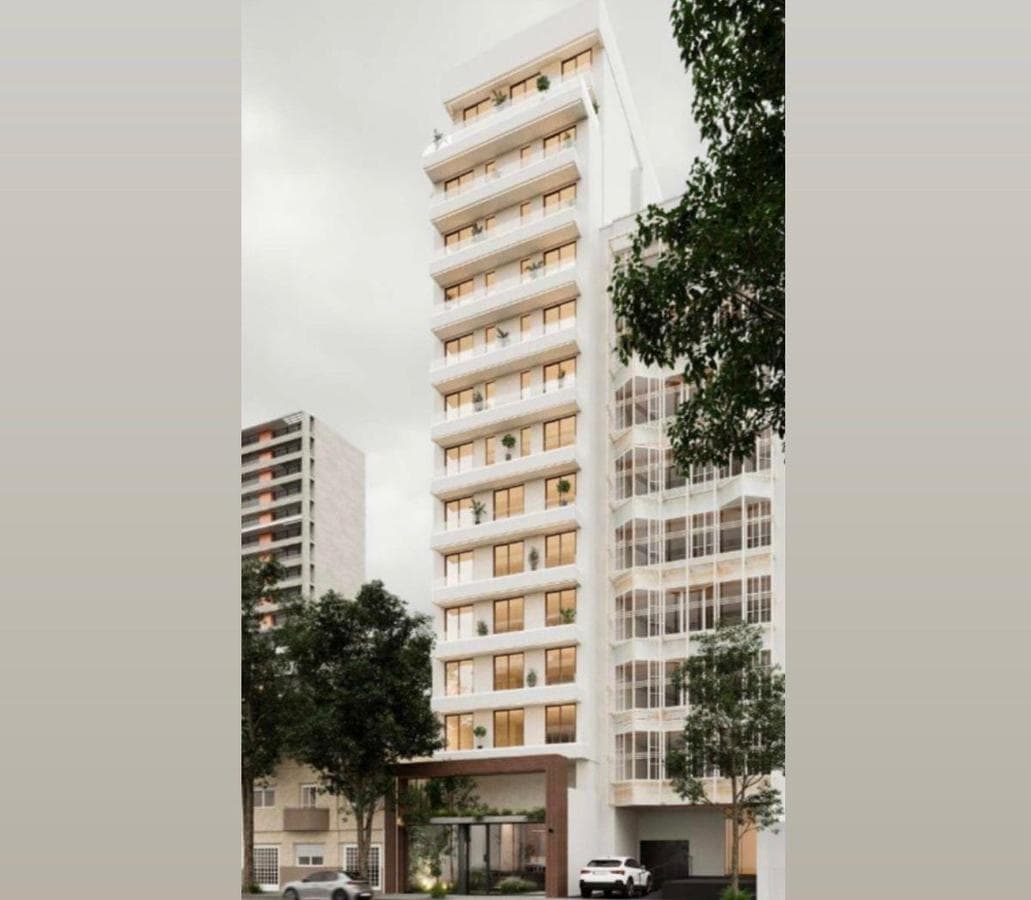
An excellent 1-bedroom apartment, located on the rear side of the building, with an unobstructed view and plenty of natural light, featuring premium finishes and state-of-the-art construction quality. It has a total area of 52 m², distributed among an open-concept living/dining room, a designer kitchen, 1 full bathroom, and a bedroom with a walk-in closet and balcony, offering functional, comfortable, and well-proportioned spaces. Area: 52 m 1 bedroom 1 full bathroom Open-concept living/dining area Balcony Available units: * 3rd floor * 4th floor * 5th floor Parking options available, both covered and uncovered (starting at USD 18,000) STATUS: UNDER CONSTRUCTION- ESTIMATED DELIVERY: LATE 2026 Joinery: - Windows: Wood-grain PVC frames and sashes, with double-glazing. - Entry Doors: Multi-point-lock security door. Interior Doors: MDF wood panels for painting, with wooden frames. - Closets: Sliding doors with solid white melamine panels - Flooring: Bedroom and hallway: 6 mm wood-look vinyl flooring. Living-dining room, kitchen: Wood-look vinyl flooring, 6 mm thick. - Bathroom: Premium-grade porcelain tile. Wall Tiles: - Bathroom: Premium-grade porcelain tile. - Kitchen: 0.60 m of tile above the countertop. Appliances: - Kitchen: White “Norte” quartz countertop. Stainless steel sink and single-handle faucet. Base cabinets and wall cabinets. Electric oven and gas range. - Bathroom: Toilet, bidet, vanity, and 0.70 x 1.20 shower stall. Ceiling: - Suspended drywall panels Paint: - Interior walls: Interior latex paint. - Exterior walls: Textured siding on the front and exterior latex paint. - Woodwork: Satin white paint. Utilities: - Electricity: Circuit breaker and independent circuit for outlets and grounding, in accordance with ENRE standards. Interior TV wiring. Video intercom system. - Plumbing: Sewer and storm drain lines will be made of top-quality Duratop. Drinking water supply: With a reserve tank. Hot and cold water: Acqua System thermofusion system. - Gas: The natural gas installation will be made with approved, top-quality pipes, including outlets for the stove. - Air Conditioning: Provision will be made for the installation of a heat pump split system. - Heating: Installation of a dual-fuel boiler for radiators, with radiators installed in the living-dining room and master bedroom . Elevator Two elevators from a well-known brand will be provided, featuring dual speeds and a downward memory function, automatic doors , granite paneling, and mirrors. Keypad-locked and operated via a coded proximity card. Terrace: - The terrace will feature a designated barbecue area for the owners’ use. Note: The placement of appliances and fixtures is for illustrative purposes only. Their placement may be modified in accordance with regulations and needs. Building under construction; estimated completion December 2026. THE BUILDING Multifamily residential construction. - Consists of a basement, ground floor, 13 stories, and an accessible terrace. Basement: 8 covered parking spaces. Ground Floor: Entrance hall. 2 covered parking spaces and 6 outdoor parking spaces. Floors 1–5: 3 two-room units. Floors 6–11: 2 three-room units. 12th Floor: Half-floor, 4-room apartment. 13th Floor: Half-floor, 4-room duplex apartment. Roof Terrace: 13th-floor duplex terrace. 12th-floor private terrace. Public terrace. 3 Ground Floor and Basement - Pedestrian access to the lobby via stairs and a ramp. - Vehicle access via an electric gate. - Mechanical vehicle ramp to the underground parking spaces. - Elevator and pressurized emergency staircase. ONE is QUALITY | Laura Magliaro Some images are illustrative and created using artificial intelligence. In accordance with current provincial laws regulating real estate brokerage and National Law 25,028, Law 22,802 on Fair Trading, Law 24,240 on Consumer Protection, the provisions of the National Civil and Commercial Code, and the provincial and national constitutions, independent real estate agents/advisors do not engage in real estate brokerage. All real estate transactions and the documentation prepared as part of the brokerage process, as well as any contracts entered into, are always carried out by the auctioneer and licensed real estate broker, registered under No. 7803, Malvina Soledad Romero, of the La Plata Judicial Department, whose other professional information, in accordance with the aforementioned regulations, is provided in this publication and in all of the real estate agency’s publications.
Amenities
Indoor & Comfort
Outdoor & Recreation
Nearby Essentials
Explore hospitals, schools, coworking spaces, and travel times in the neighborhood.