
Apartment in Abasto - PATIO - BARBECUE - BALCONY - SUITE
$215,000
About this home
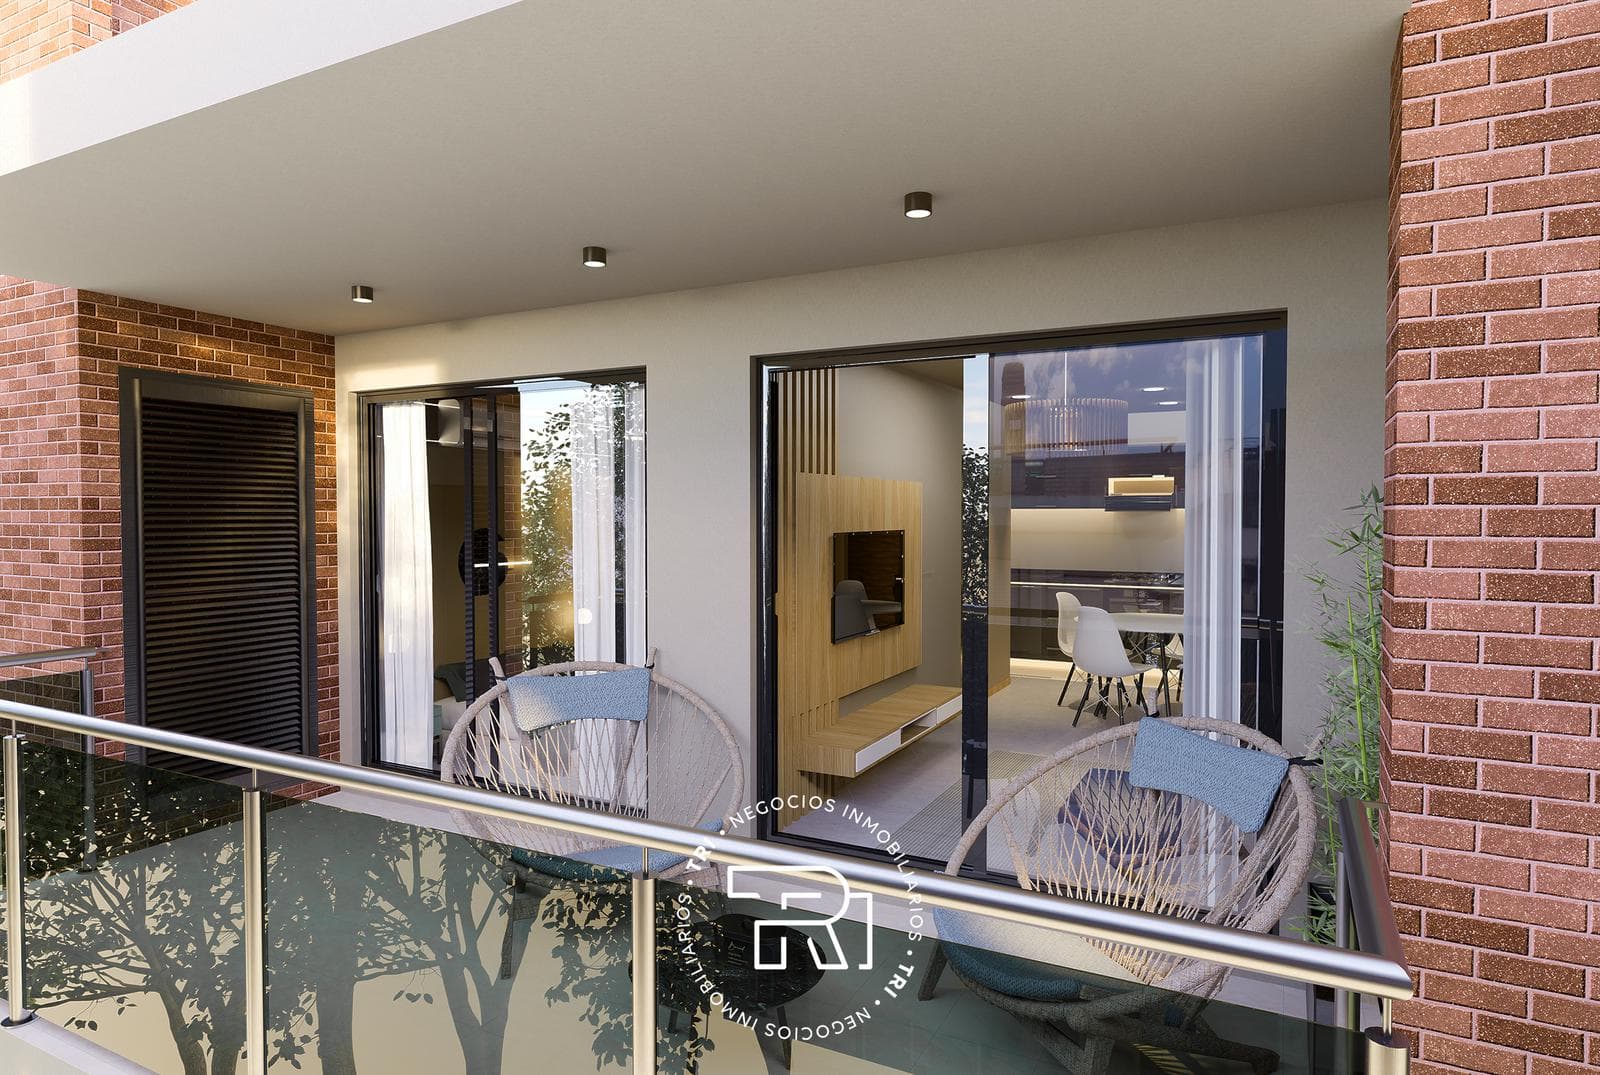
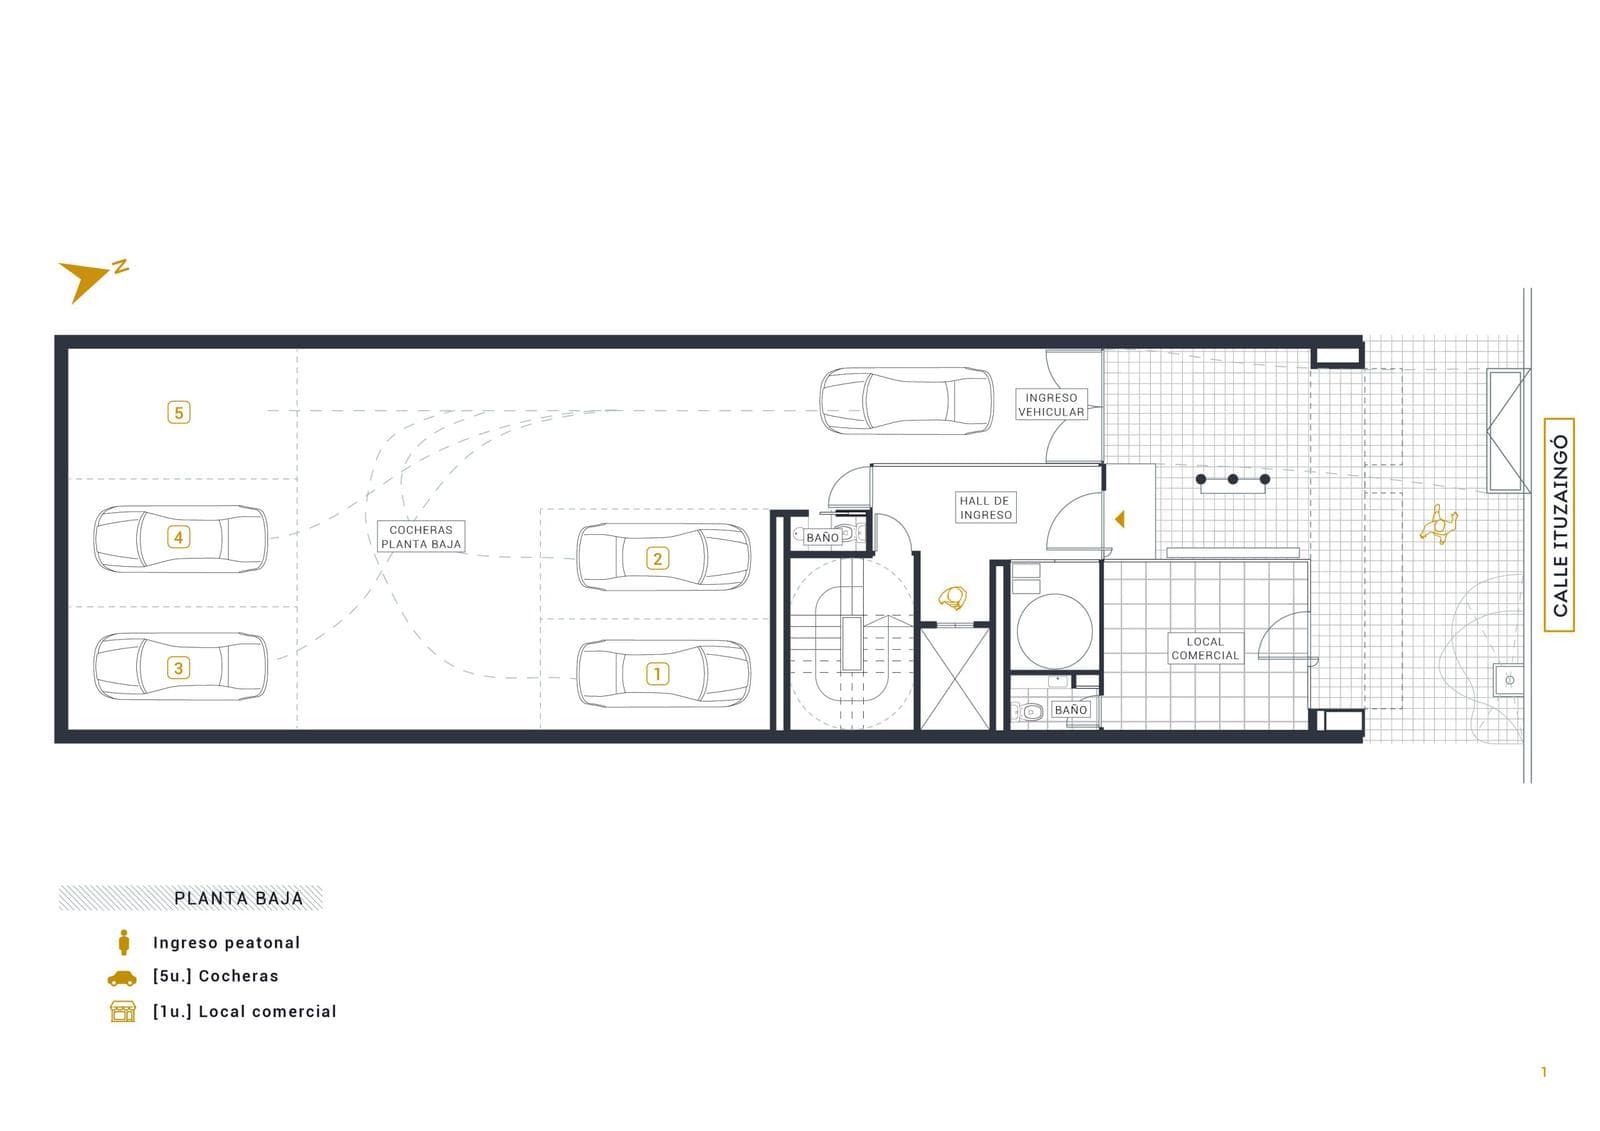
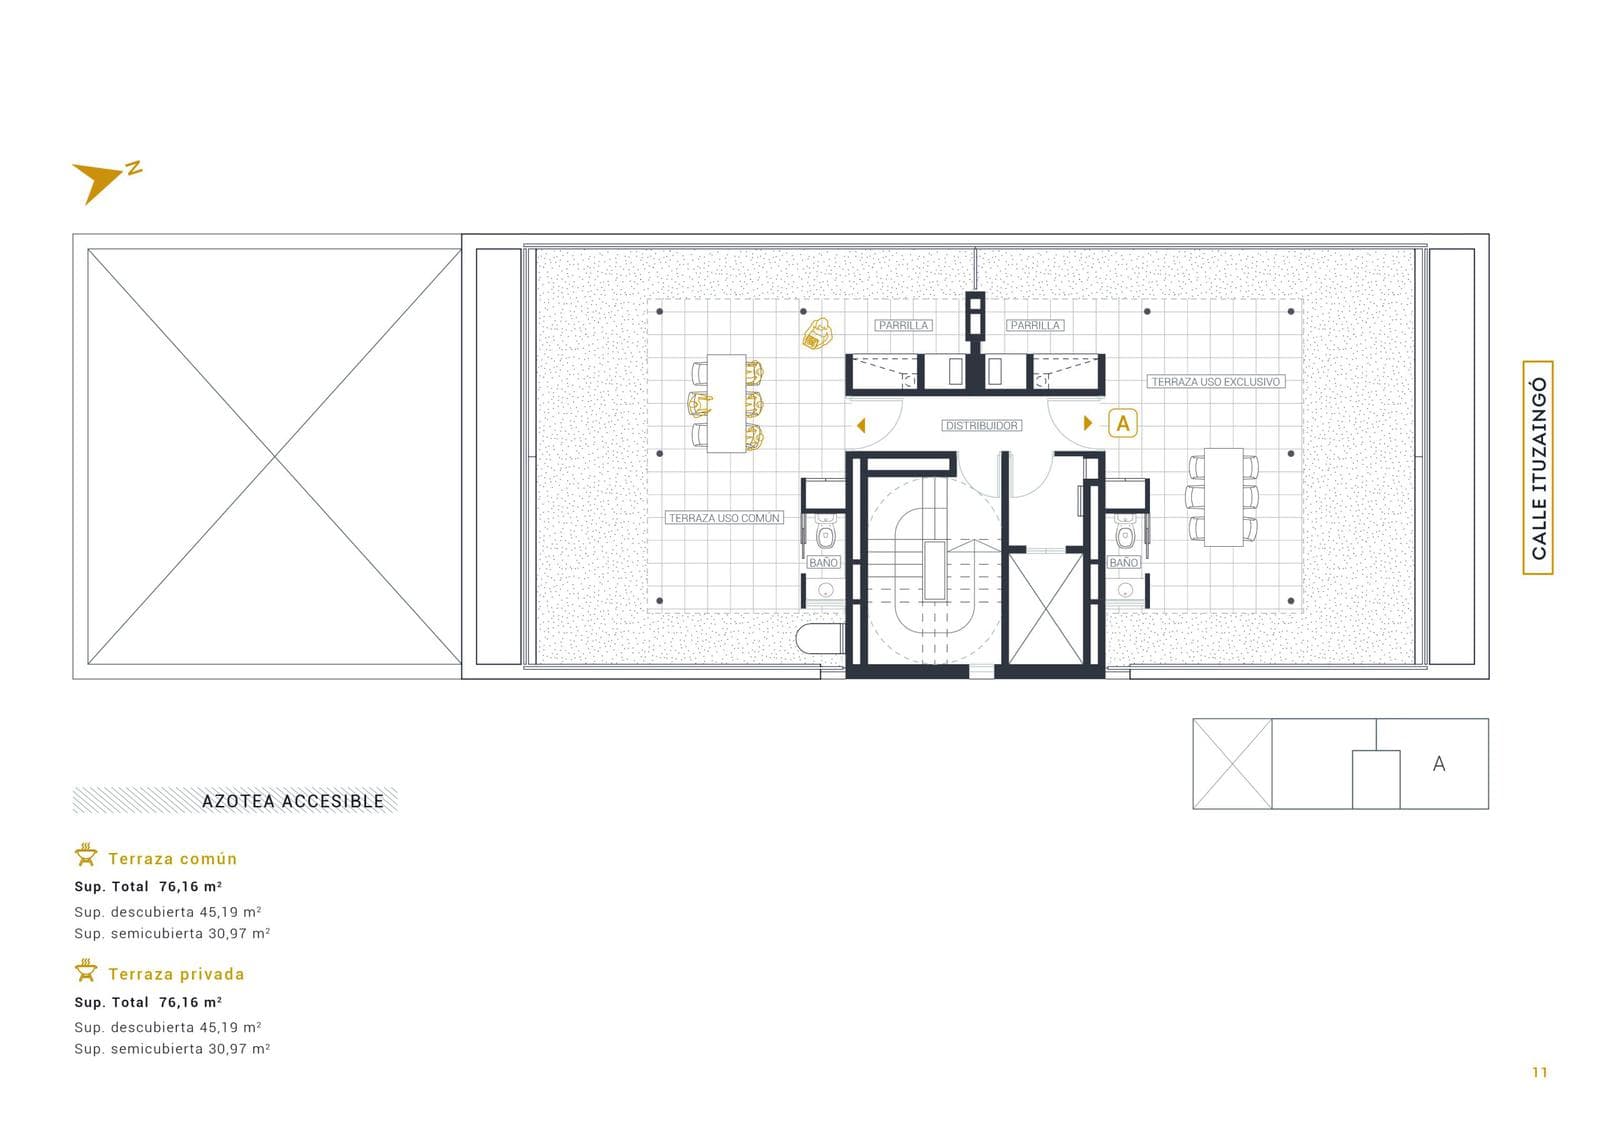
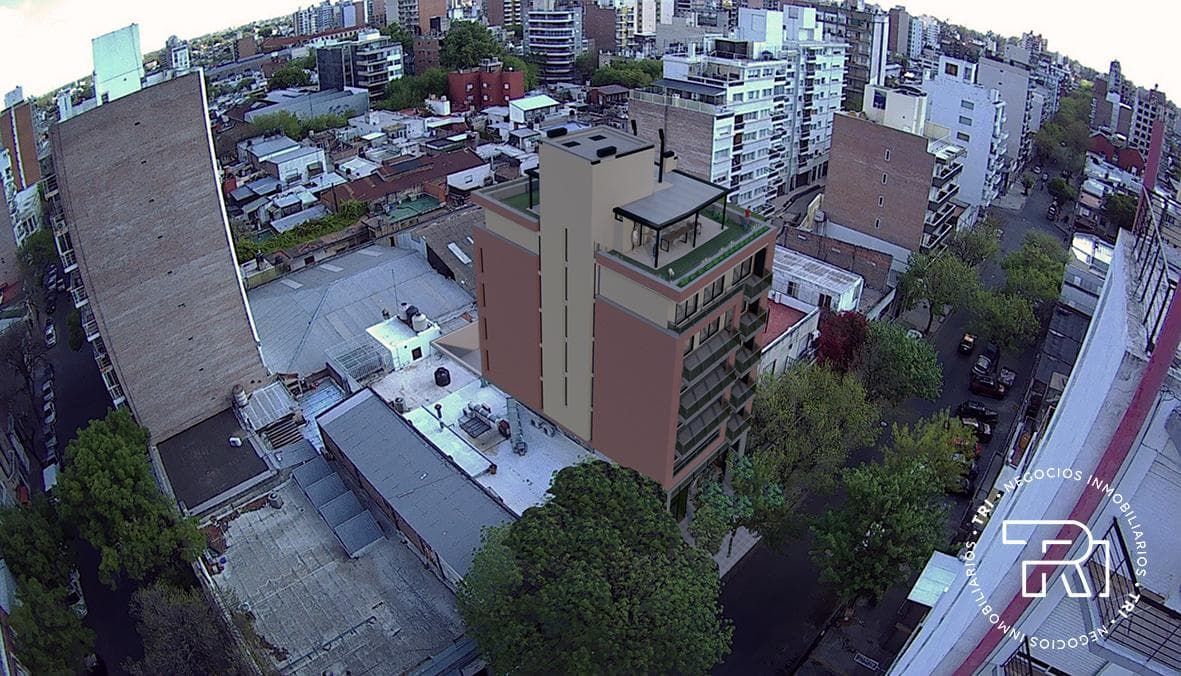
ITUZAINGO 1227, Abasto Neighborhood. The project, consisting of a ground floor and six stories, features a total of 14 residential units, with both shared and private terraces. Under construction; 40% down payment, followed by installments. Inquire about parking spaces ROOMS -LIVING/DINING ROOM -FIT-OUT KITCHEN -TWO BEDROOMS; THE MASTER BEDROOM IS EN SUITE WITH A WALK-IN CLOSET -TWO BATHROOMS -BALCONY --GARAGE OPTION; ASK ABOUT OTHER UNITS-- - HVAC: • Piping installed for split-system air conditioning units (units not included). - Flooring: • Entry hall | Commercial space: polished Life porcelain tile — polished Monaco 58 x 117, 1st grade. • Bathrooms: Polished Life porcelain tile — polished Monaco 58 x 58, 1st grade. • Kitchens | Living Room | Dining Room | Bedrooms: chestnut porcelain tile 20 x 80, 1st grade. • Outdoor cooking areas: Synthetic turf. • Garages: Troweled concrete floor. - Baseboards: • PVC/wood. • Gray Fortezze ceramic on balconies and patios h=7.5 cm. • Black Boreal granite in showers. - Thresholds: • Aluminum thresholds, to be determined. - Wall coverings: • Kitchens | Laundry room: base cabinets and wall cabinets made of white melamine-faced MDF, with PVC edges and anodized aluminum J-profile opening system. White “Tendenza Snow” porcelain tile, 30 x 62 cm, 2 rows above the countertop. • Black Boreal marble countertops. • Bathrooms: Polished “Life” porcelain tile – polished “Monaco” 58 x 58, first row. • Entry hall | landings | private patio | terraces: to be determined. • Trim molding on bathroom walls and floor-to-door thresholds. - Metalwork: • Windows: Aluar “Modena” line, anodized aluminum in black or similar. DVH glass. • DDN 18 sheet metal frames for panel doors. • Ground floor entryway: Pivoting door with stainless steel frame and tempered glass. - Woodwork: • Oblack panel doors at entrances and inside apartments. • White laminated wood closets with interior shelving. - Ceilings: • Suspended ceilings with interior drywall panels. • Thickened and plastered drywall (complete). • Cornices on interior ceilings. • Exposed concrete. - Fixtures: • Kitchen: single sink model 037 A (37 x 20 cm) with drain and double sink model R63/18 (63 x 37 x 18 cm) with drain, brand Johnson Acero. • Piazza Gourmet single-handle faucets for kitchens and Arizona line single-handle Fv faucets for laundry room and rooftops. • Built-in stainless steel gas oven—black, brand Orbis or similar quality. • 4-burner stove, brand Orbis or similar quality. • Bathrooms: wall-mounted vanity to be determined, white ceramic countertop. • Bathroom mirrors to be determined. • Ferrum “Bari Largo” line toilet. • FV brand faucets for vanity, bidet, and shower; line to be determined. • Standard 5-piece bathroom accessory set (toilet paper holder, coat hook, towel rack, etc.). • Peisa Diva dual-fuel boiler—without radiators. - Elevator: • Elevator with a cabin measuring 1.10 x 1.30 meters, made of metal with an automatic door and variable speed. Finishes in stainless steel, porcelain tile flooring, mirror, and metal ceiling with dichroic lighting. - Miscellaneous: • Automated garage entrance gate. • Integrated security system. • Provision for cable TV. • Lighting fixtures in common areas. EC REAL ESTATE LICENSE NO. 1585 LICENSE NO. 2142 EAP5264869 .-
Amenities
Indoor & Comfort
Outdoor & Recreation
Building Services
Lifestyle
Nearby Essentials
Explore hospitals, schools, coworking spaces, and travel times in the neighborhood.

