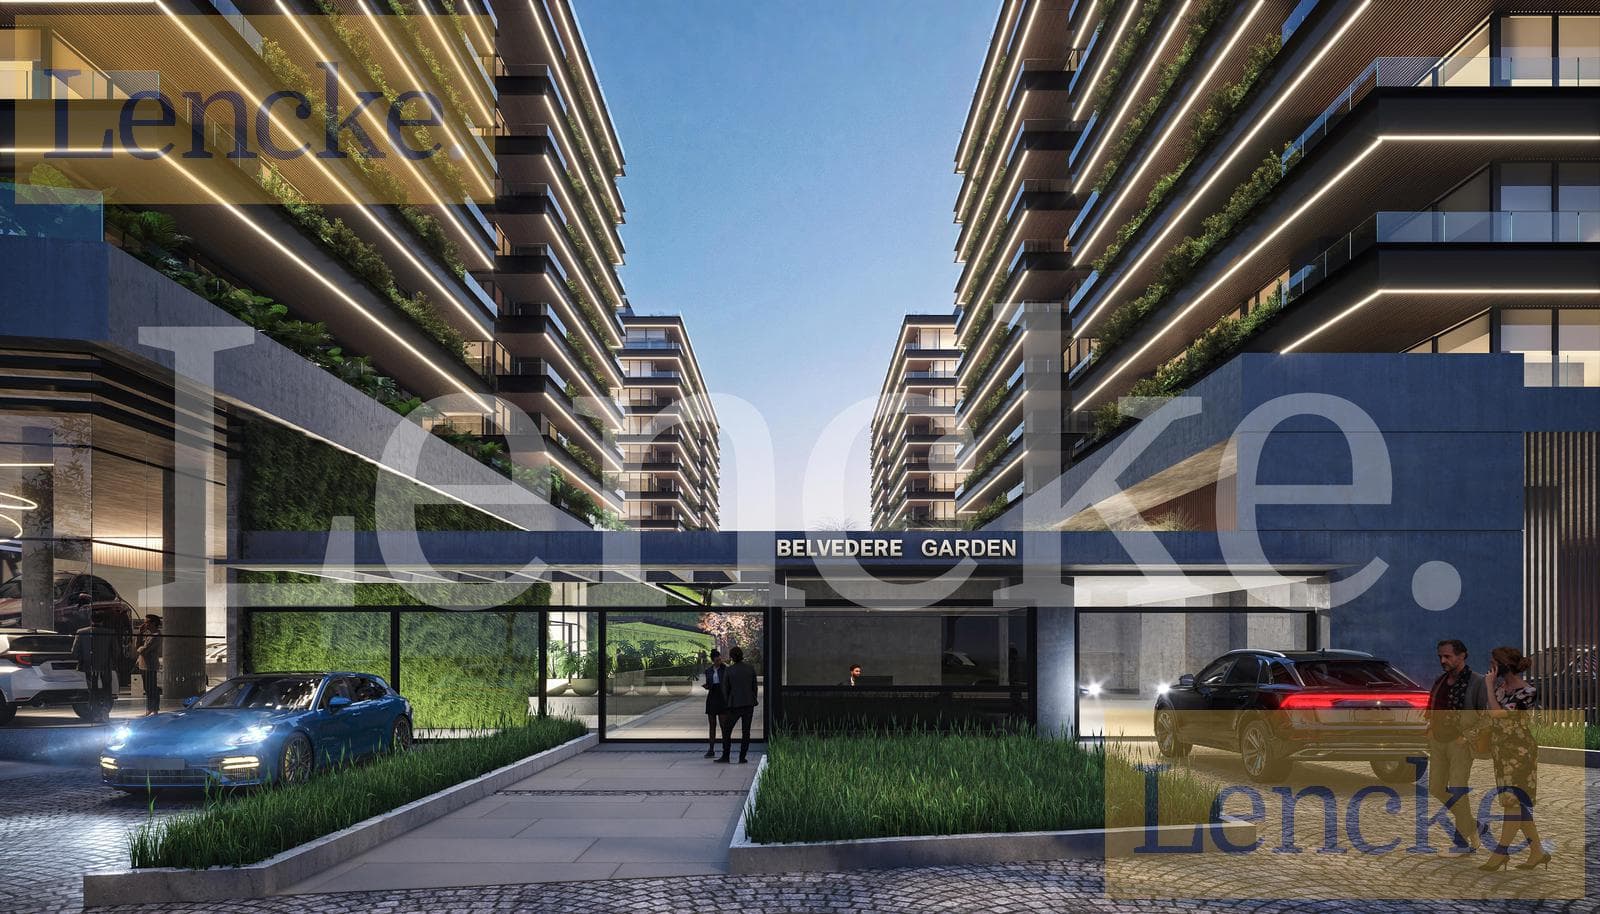

Apartment in BELVEDERE GARDEN
$1,000
About this home
BELVEDERE DISTRICT SMART RESIDENCES Apartments on Sausalito Avenue with direct access to Nordelta. Across from the exclusive Kansas dining district. Premium-quality units Equipped with a home automation system Sizes ranging from 71 m² to a 550 m² penthouse with a private pool TECHNICAL SPECIFICATIONS • UNITS: 1- FINISHES Interior Walls: Partition walls between functional units and interior walls will be constructed with special materials, including double-layer drywall, reinforced galvanized steel anchor structures, and sprayed cellulose insulation. Exterior Walls: Traditional construction. Ceilings: Gypsum board and galvanized steel structures. Finishes: In bathrooms, floors and walls will feature porcelain tile from a recognized brand. The walls of the bathrooms will be painted. Floors: In main areas (living room, kitchen, bedrooms, and restrooms): high-traffic SPC/WPC flooring 6/10 mm thick. Balconies: Porcelain tile from a well-known brand. 2- WINDOWS AND DOORS Windows: MUCHTEK brand PVC window and door frames with DVH (hermetically sealed double-pane safety glass with a 10 mm air gap); the frames will be black. Inside the unit: 10 mm PVC baseboards. Balconies: Tempered/laminated glass and iron railings. 3- WOODEN DOORS AND WINDOWS Front Door: Single-piece SPC door, lacquered or laminated, with digital lock. Interior Doors: One-piece SPC panels, lacquered or laminated, with a door frame and stainless steel hardware, and built-in weatherstripping for proper sealing. Walk-in Closet Interiors: to be custom-built by PH&L Muebles, featuring top-quality hardware. Kitchen Cabinets: to be custom-built by PH&L Muebles, featuring top-quality hardware. 4- PLUMBING SYSTEMS Hot and cold water distribution: Saladillo Hidro 3 pipes. Individual hot water supplied by SAIAR electric water heaters in each unit. Drainage: Saladillo “Awaduct” system, installed suspended beneath the floor slab. 5- BATHROOM FIXTURES Fixtures: “Piazza” Premium line. Countertop bathroom sinks: “Piazza” Premium line. Fittings: “Piazza” Premium line. 6- KITCHEN FIXTURES Kitchen sink: top-of-the-line stainless steel. Stove: ceramic glass cooktop from a well-known brand. Electric oven: from a well-known brand. 7- FAUCETS Bathrooms: “Piazza” brand, Premium line. Kitchen: “Piazza” brand, Premium line. 8- HEATING AND COOLING Air conditioning and heating: “Electra” brand split-type heat pump units with inverter technology for the main rooms; the condenser units are located on the balconies. 9- ELECTRICAL SYSTEM Main panel: ground-fault circuit interrupter (GFCI) in each unit and corresponding thermal-magnetic circuit breakers. Circuits: independent circuits with their respective switches and outlets; all will be top-of-the-line. Television: wiring in main rooms. 10- MARBLE WORK Kitchen countertop and backsplash: ultra-resistant “Coverlam” stone. Bathroom countertops: ultra-resistant “Coverlam” stone. 11- PAINT Walls and ceilings: final coat of paint (not construction-grade) 12- HOMEOTICS (add) Home automation system: SOPHIA brand, allowing for the management, control, and access to the building and each functional unit; it also allows for the management and access to the complex’s amenities. • COMMON AREAS: 1- GROUND FLOOR Cladding: Elevator area with facades clad in wood or similar material; elevator doors in stainless steel. Floors: Top-brand porcelain tile. Windows: Floor-to-ceiling glass. 2- ELEVATOR SYSTEMS (to be reviewed) Elevators: Each of the 4 towers has a bank of 2 elevators. Towers A and B each have 1 additional elevator to access the amenities area. These are top-of-the-line models, variable-frequency, with stainless-steel cabins and automatic doors on all levels. 3- FLOOR LANDINGS Walls: Wallpapered or wood-paneled, with 10 mm PVC baseboards Floors: Top-brand porcelain tile. 4- AMENITIES The spaces dedicated to amenities (barbecue areas, gym, multipurpose room, indoor and outdoor pools, locker rooms, and spa) will feature finishes of a quality similar to the building’s common areas (halls and floor landings) as determined in each case according to their functions. The solarium floor and pool lining will be made of state-of-the-art heat-resistant and non-slip materials. HOME AUTOMATION All areas of the apartment can be controlled from your phone via a home automation system. PROJECT CAMPS TISCORNIA Need more information about this property? contact us by email at info@lencke.com, call our office at 4732-0165, send us a WhatsApp message at 1144204442, or visit us at Avda. Libertador 16,650, corner of Maestro Sanchez, San Isidro.
Amenities
Indoor & Comfort
Outdoor & Recreation
Security
Building Services
Nearby Essentials
Explore hospitals, schools, coworking spaces, and travel times in the neighborhood.