

Apartment in BELVEDERE GARDEN
$1,000
About this home
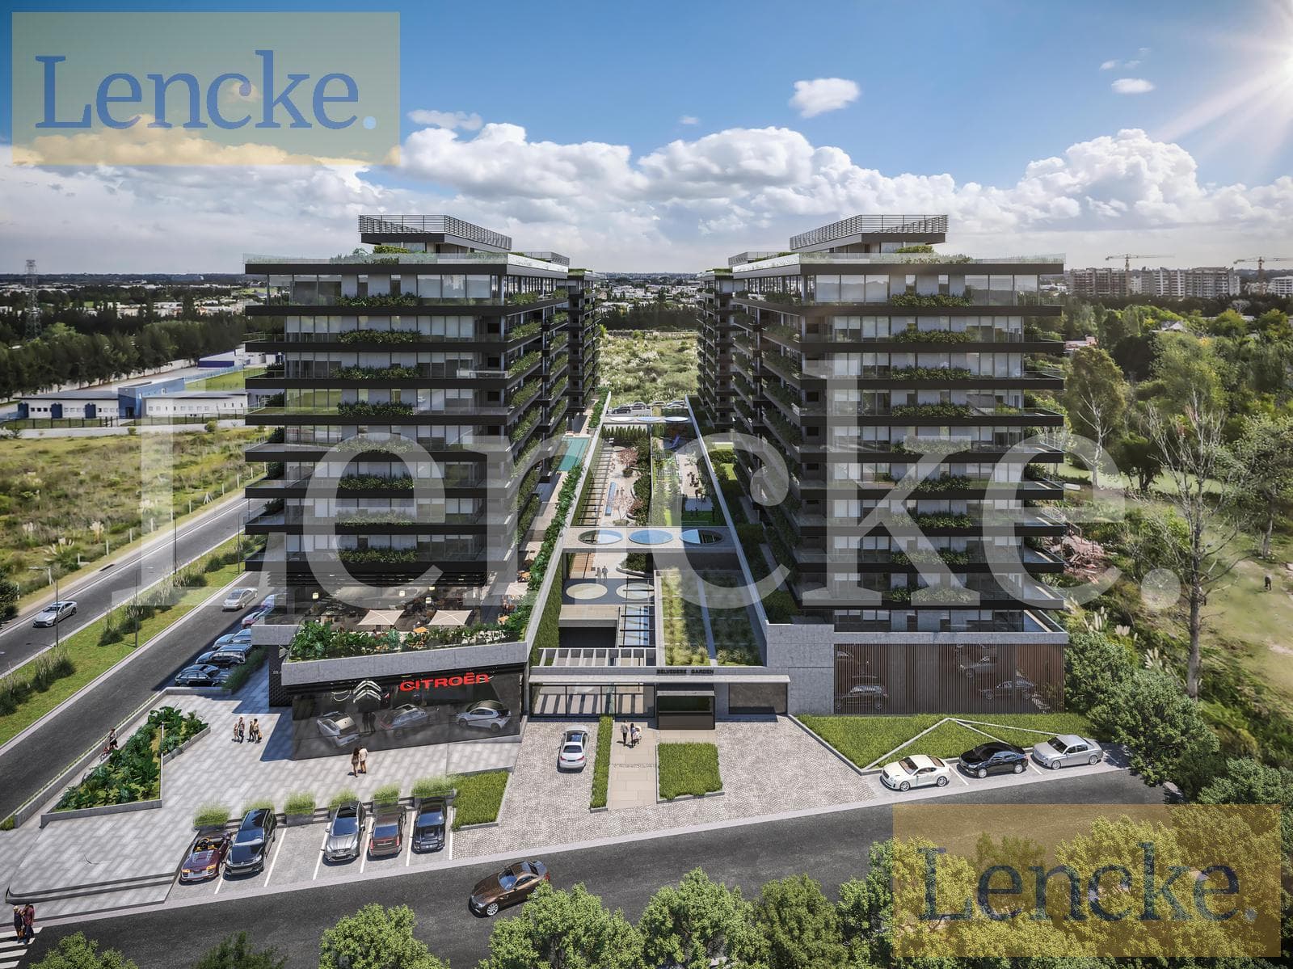
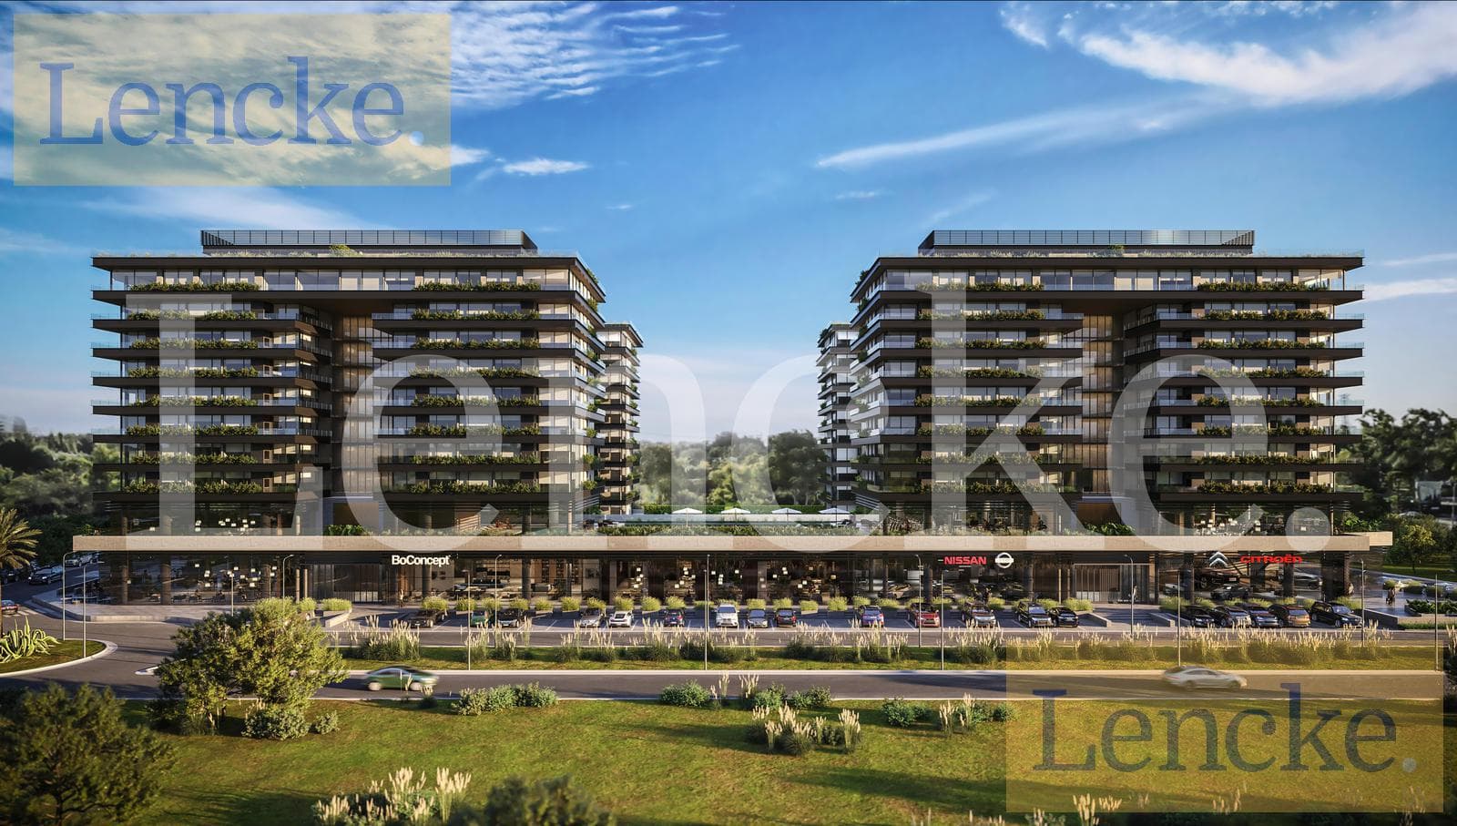
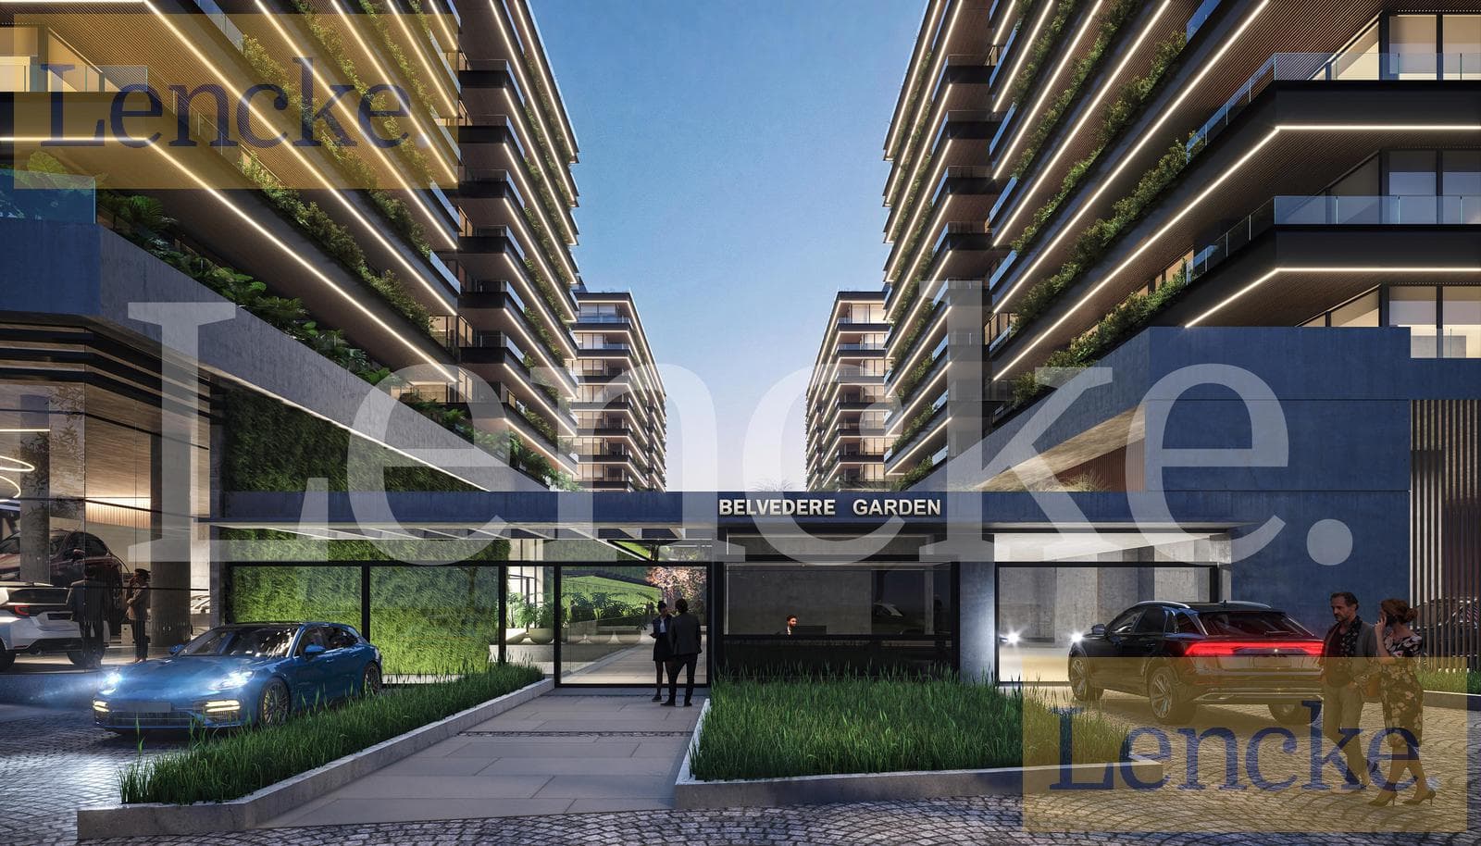
BELVEDERE DISTRICT SMART RESIDENCES Apartments on Sausalito Avenue with direct access to Nordelta. Across from the exclusive Kansas dining district. Premium-quality units Equipped with a home automation system Sizes ranging from 71 m² to a 550 m² penthouse with a private pool TECHNICAL SPECIFICATIONS • UNITS: 1- FINISHES Interior Walls: Partition walls between functional units and interior walls will be constructed with special materials, including double-layer drywall, reinforced galvanized steel anchor structures, and sprayed cellulose insulation. Exterior Walls: Traditional construction. Ceilings: Gypsum board and galvanized steel structures. Finishes: In bathrooms, floors and walls will feature porcelain tile from a recognized brand. The walls of the bathrooms will be painted. Floors: In main areas (living room, kitchen, bedrooms, and restrooms): high-traffic SPC/WPC flooring 6/10 mm thick. Balconies: Porcelain tile from a well-known brand. 2- WINDOWS AND DOORS Windows: MUCHTEK brand PVC windows with DVH (hermetically sealed double-pane safety glass with a 10 mm air gap); the frames will be black. Inside the unit: 10 mm PVC baseboards. Balconies: Tempered/laminated glass and iron railings. 3- WOODEN DOORS AND WINDOWS Front Door: One-piece SPC door, lacquered or laminated, with digital lock. Interior Doors: One-piece SPC panels, lacquered or laminated, with a door frame and stainless steel hardware, and built-in weatherstripping for proper sealing. Walk-in Closet Interiors: to be custom-built by PH&L Muebles, featuring top-quality hardware. Kitchen Cabinets: to be custom-built by PH&L Muebles, featuring top-quality hardware. 4- PLUMBING SYSTEMS Hot and cold water distribution: Saladillo Hidro 3 pipes. Individual hot water supplied by SAIAR electric water heaters in each unit. Drainage: Saladillo “Awaduct” system, installed suspended beneath the floor slab. 5- BATHROOM FIXTURES Fixtures: “Piazza” Premium line. Countertop bathroom sinks: “Piazza” Premium line. Accessories: “Piazza” Premium line. 6- KITCHEN FIXTURES Kitchen sink: top-of-the-line stainless steel. Stove: ceramic-glass cooktop from a well-known brand. Electric oven: from a well-known brand. 7- FAUCETS Bathrooms: “Piazza” brand, Premium line. Kitchen: “Piazza” brand, Premium line. 8- HEATING AND COOLING Air conditioning and heating: “Electra” brand split-type heat pump units with inverter technology for the main rooms; the condenser units are located on the balconies. 9- ELECTRICAL SYSTEM Main panel: ground-fault circuit interrupter (GFCI) in each unit and corresponding thermal-magnetic circuit breakers. Circuits: independent circuits with their respective switches and outlets; all will be top-of-the-line. Television: wiring in main rooms. 10- MARBLE WORK Kitchen countertop and backsplash: ultra-resistant Coverlam stone. Bathroom countertops: ultra-resistant Coverlam stone. 11- PAINT Walls and ceilings: final finish paint (not construction-grade) 12- HOMEOTICS (add) Home automation system: SOPHIA brand, allowing management, control, and access to the building and each functional unit; it also allows management and access to the complex’s amenities. • COMMON AREAS: 1- GROUND FLOOR Cladding: Elevator area with facades clad in wood or similar material; elevator doors in stainless steel. Floors: Top-brand porcelain tile. Windows: Floor-to-ceiling glass. 2- ELEVATOR SYSTEMS (to be reviewed) Elevators: Each of the 4 towers has a bank of 2 elevators. Towers A and B each have 1 additional elevator to access the amenities area. These are top-of-the-line models, variable-frequency, with stainless-steel cabins and automatic doors on all levels. 3- FLOOR LANDING AREAS Walls: Wallpapered or wood-paneled, with 10 mm PVC baseboards Floors: Top-brand porcelain tile. 4- AMENITIES The spaces dedicated to amenities (barbecue areas, gym, multipurpose room, indoor and outdoor pools, locker rooms, and spa) will feature finishes of a quality similar to the building’s common areas (halls and floor landings) determined on a case-by-case basis according to their functions. The solarium floor and pool surrounds will be constructed using state-of-the-art heat-resistant and non-slip materials. HOME AUTOMATION All areas of the apartment can be controlled from your phone via a home automation system. PROJECT CAMPS TISCORNIA Need more information about this property? contact us by email at info@lencke.com, call our office at 4732-0165, send us a WhatsApp message at 1144204442, or visit us at Avda. Libertador 16,650, corner of Maestro Sanchez, San Isidro.
Amenities
Indoor & Comfort
Outdoor & Recreation
Security
Building Services
Nearby Essentials
Explore hospitals, schools, coworking spaces, and travel times in the neighborhood.