


Apartment in La Perla
$129,900
About this home
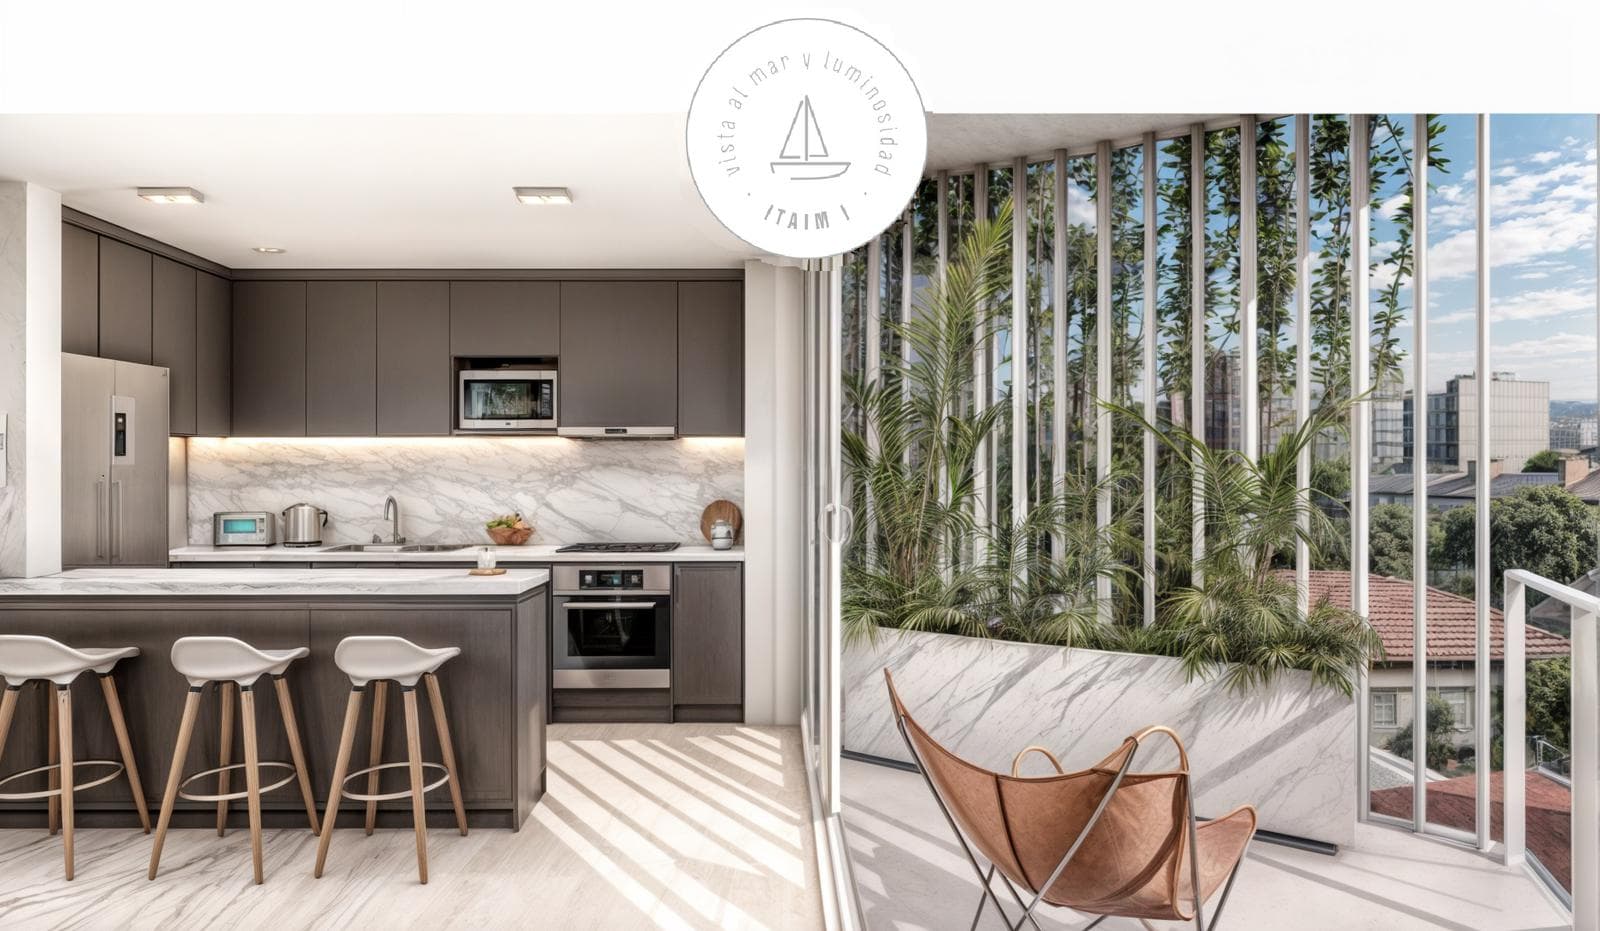
ITIAM I Enjoy a first-class building with every comfort, quality, and a unique design. A unique and strategic location. Comfort and elegance. Spatial harmony. High standards of quality Location: The ITAIM I Building is located in a strategic part of the city of Mar del Plata, in the La Perla neighborhood. Just a few meters from the coast and Independencia Avenue, its location provides easy access to the entire city and allows residents to enjoy the coastal promenade and its beaches. Architectural Design: The building will be a significant urban landmark for the neighborhood and the city due to the design of its form and its relationship with the surrounding urban space. The project addresses the lot’s asymmetrical shape, with sunlight exposure to the north and views of the Mar del Plata coastline to the east. The façade—a skin composed of white aluminum cylinders—creates sunshades facing north and opens toward the east to frame the views. The aluminum skin creates a boundary with the exterior, enhancing the connection between the balconies and the interior while providing spatial quality, privacy, and filtered light to the balconies. The design allows for the incorporation of vegetation on the building’s north facade, adding dynamism and enriching both the interior of the residences and the public space. TECHNICAL SPECIFICATIONS The choice of construction materials was made to ensure that ITAIM I is a building with a distinctive appearance, high quality, and low maintenance; for this reason, the facade materials are: aluminum, exposed concrete, and white-painted stucco. MATERIALS AND FINISHES •Underfloor radiant heating. •Top-of-the-line DVH windows and doors. •Premium-quality kitchen cabinets. •FV faucets or similar. •Ferrum bathroom fixtures or similar. •Magnetic lock in the entrance hall. } •Security cameras. •Video intercom. •Large-format porcelain tile flooring. •Aluminum architectural cladding. Apartments - Studio apartment with balcony: 37.01 m - 2-room apartments with balcony: Apartment A 67.91 m² and Apartment B 64.90 m² - 3-room apartment with balcony: 95.80 m² - For those who dream of more space and comfort, we offer the option of a full-floor apartment. The specifications, sales information, floor plans, measurements, square footage, spaces, layouts, images, and descriptions are preliminary and provided solely for illustrative and informational purposes regarding the property’s characteristics; they may be subject to errors and changes. They are provided solely for informational and estimative purposes, do not create any obligation for the parties, and are subject to the final results of construction, current municipal regulations, and the plans for the “private survey and division of Horizontal Property under Law 13,512.” All images and models presented in the marketing materials are artistic renderings of the development and do not necessarily constitute an exact description of the property. Furniture and decor are included for illustrative purposes only and are not contractually binding. Important Information The property’s value is subject to change without prior notice. Taxes, fees, utilities, maintenance fees, and other information mentioned are subject to verification. Measurements, square footage, and other definitive data will be derived from the title deed and/or the corresponding documentation. The published graphic and written information is for guidance only and does not constitute contractual documentation. In the case of developments or properties under construction, some images may be digitally enhanced or generated using artificial intelligence to illustrate a possible final design. The photographs, videos, renderings, and graphic material published are the property of Bessone Estudio Inmobiliario and may not be used, reproduced, or distributed without express authorization, in accordance with Law 11.723. Follow us at @bessoneinmobiliaria
Amenities
Indoor & Comfort
Outdoor & Recreation
Lifestyle
Nearby Essentials
Explore hospitals, schools, coworking spaces, and travel times in the neighborhood.

