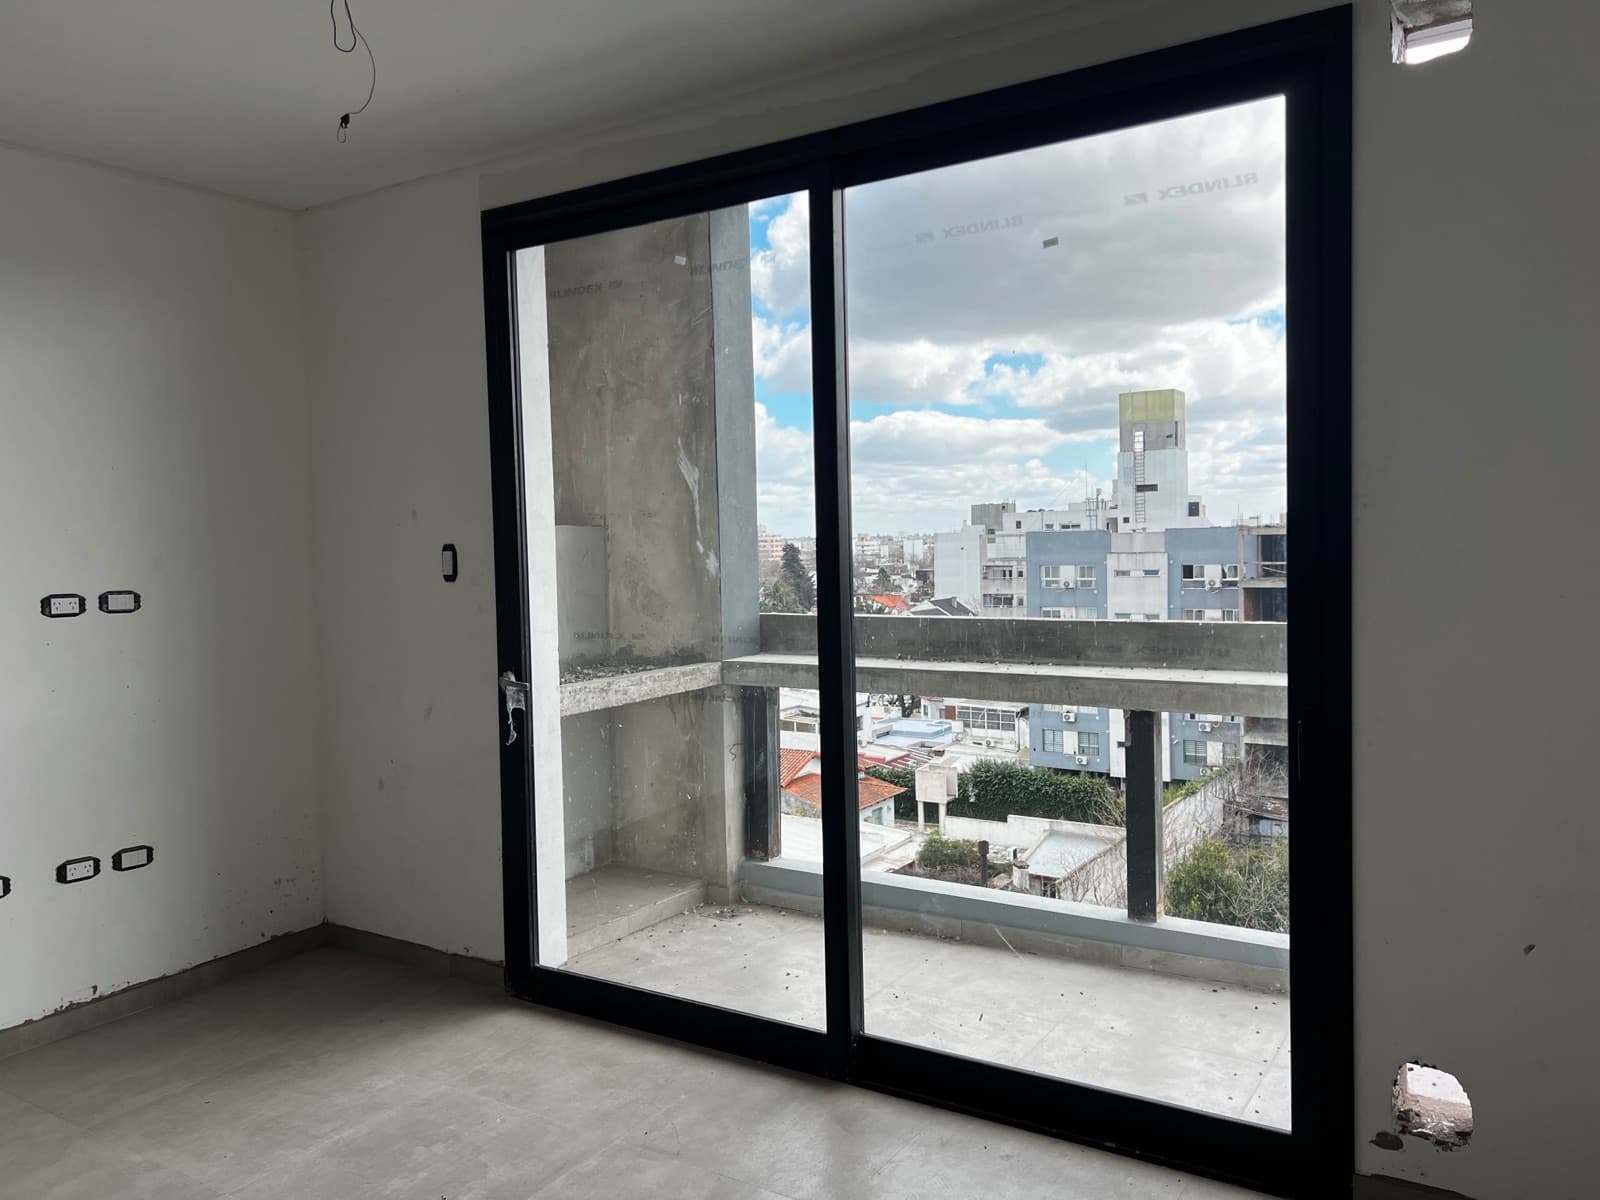
Apartment in La Plata
$108,500
About this home
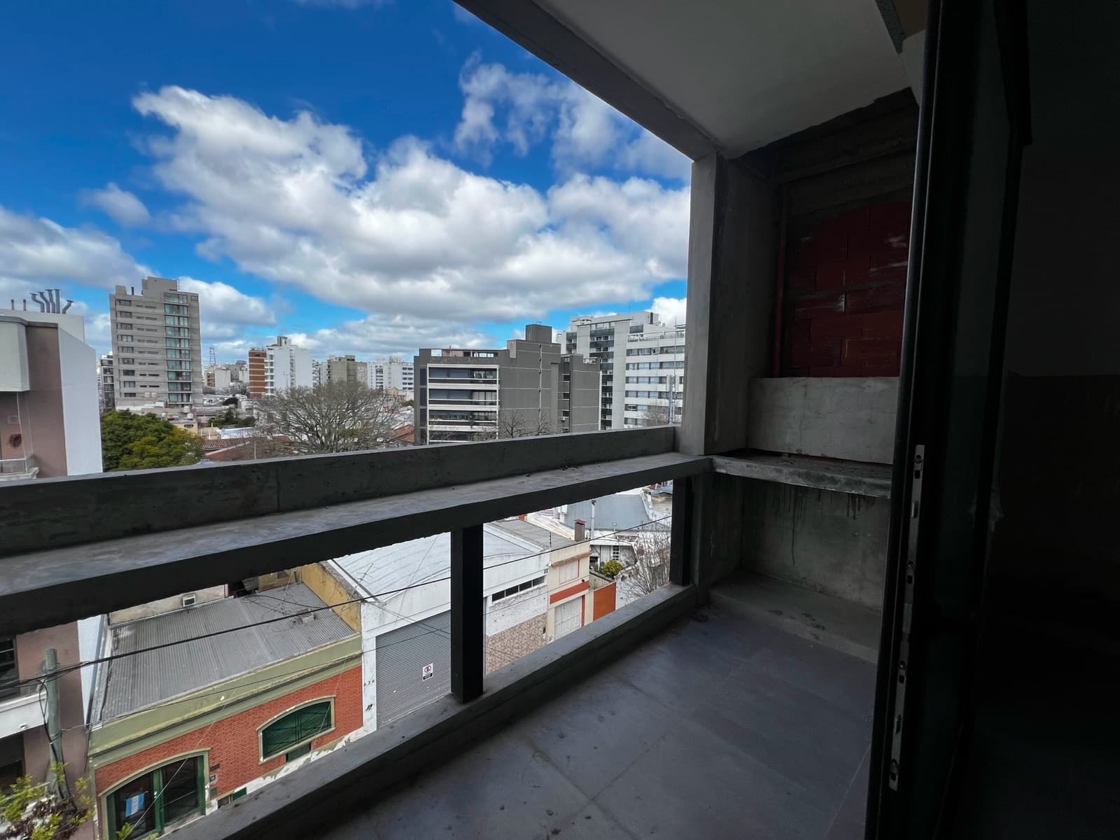
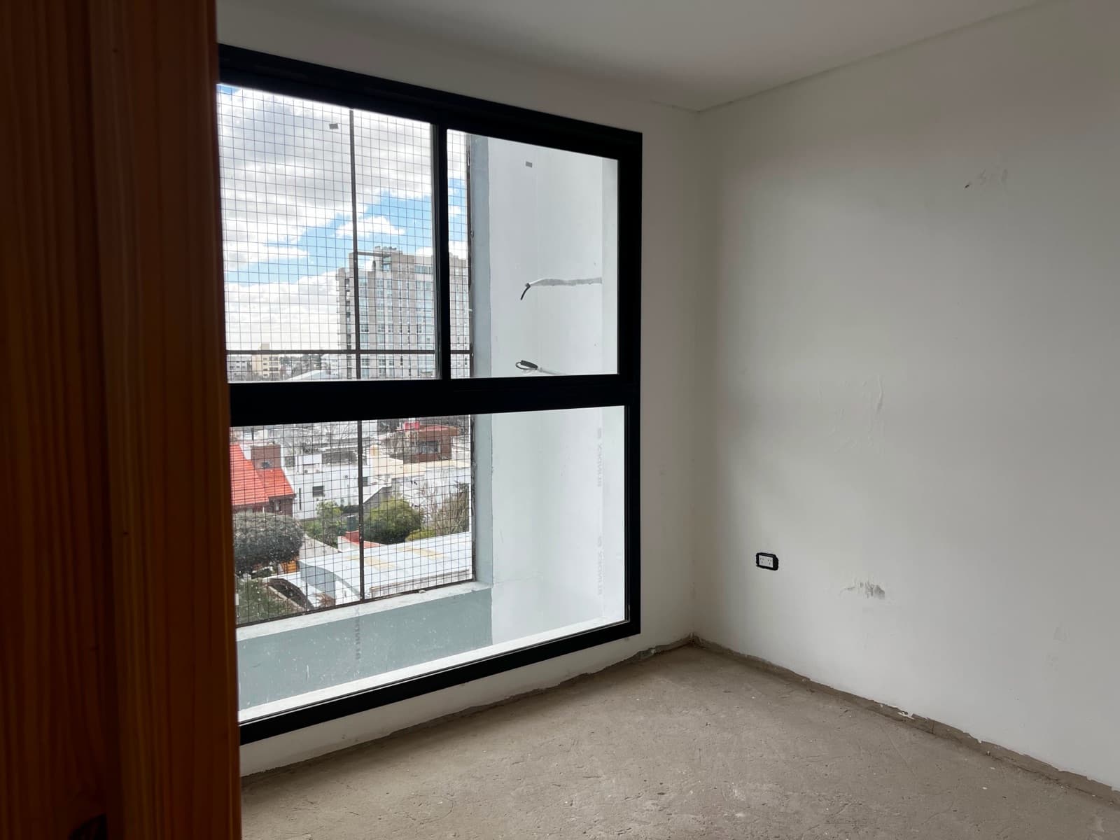
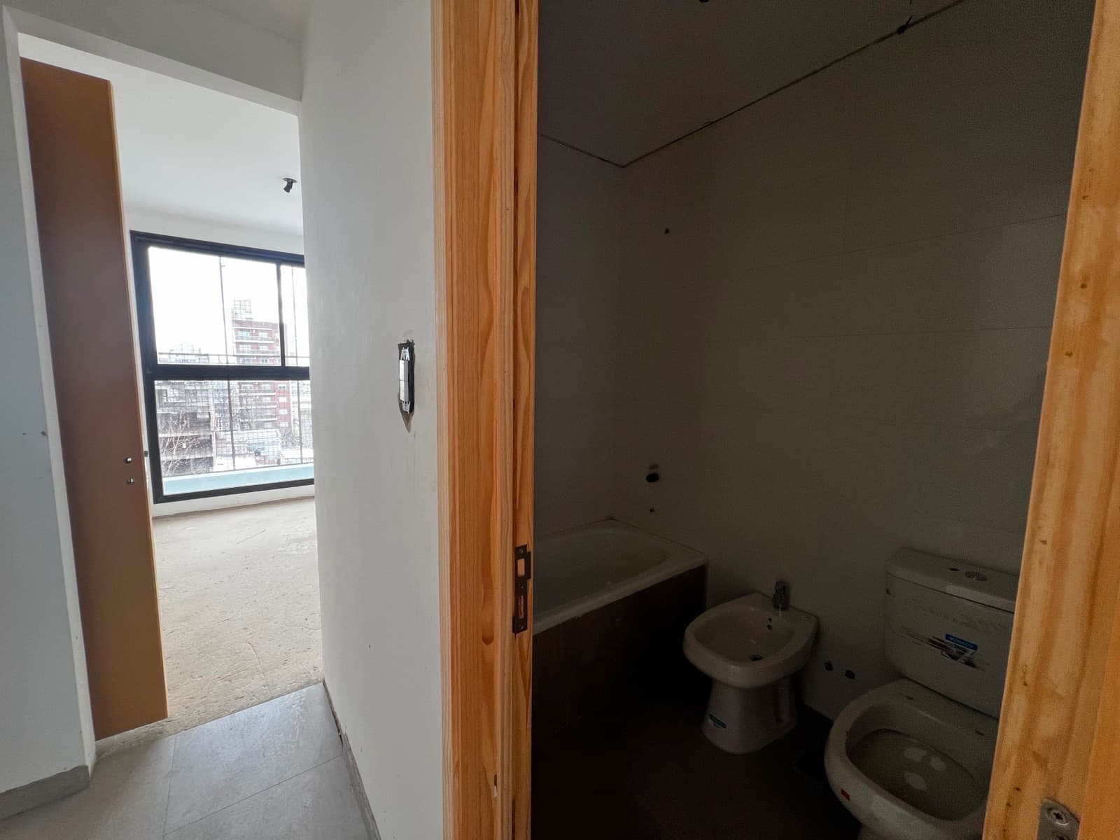
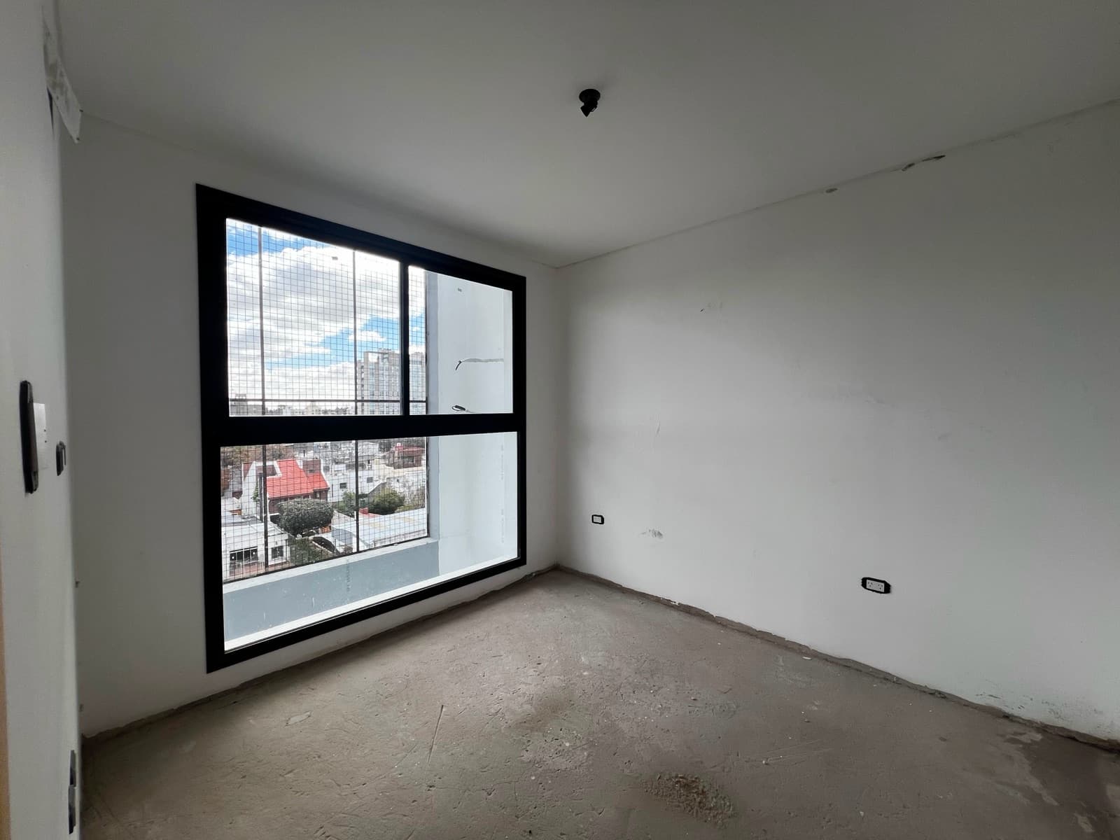
Apartment for Sale in La Plata — 37 between 7th and 8th (Renaissance Building) A unit currently under construction as part of the Renaissance project in northern La Plata, offering easy access to major roads and proximity to downtown while retaining the neighborhood’s residential character. The apartment has 3 rooms and a total area of 70 m² (64.14 m² covered and 5.86 m² semi-covered), with a courtyard-facing layout and north-facing orientation. It consists of two bedrooms with built-in closets, a spacious living-dining room integrated with a kitchen featuring a breakfast bar, a full bathroom and a separate guest bathroom, and a covered laundry room separate from the rest of the living areas. The balcony features its own grill. The building includes a coworking space/multi-purpose room on Level -1, available to all owners. In terms of finishes, the structure is reinforced concrete, with 60x60 porcelain tile floors (German floating flooring in the bedrooms), black aluminum window frames with double glazing (DVH), Roca bathroom fixtures and a quartz countertop in the bathroom, and a black granite countertop in the kitchen. It is equipped with all utilities: running water, potable water, sewer, electricity, natural gas, and paved access. TECHNICAL CONSTRUCTION SPECIFICATIONS AND FINISHES: Structure: H21 Reinforced Concrete, according to structural calculations developed by our Civil Engineer. Masonry: Exterior walls of 18 hollow brick. Interior walls of 12/08 hollow brick, as per the plans. Exterior plaster: water-repellent, waterproof, and troweled with lime. Interior plaster: thick, troweled lime finish. Subfloors: 12 cm thick; cement leveling layer: 2 cm thick. Staircase and Elevator: In accordance with Buenos Aires Province fire safety regulations and municipal ordinances. Ceilings: Suspended drywall installed over a wooden frame. Interior Floors: 60 x 60 porcelain tile; 8 mm German laminate flooring in bedrooms Exterior Flooring: 60 x 60 porcelain tile Common Area Flooring: 60 x 60 porcelain tile. Interior Wall Cladding: 30 x 60 wall cladding (height: 2.20 m). Balcony: Grill lined with refractory bricks, exhaust hood (does not include metalwork) Wooden Joinery: Standard 9 mm MDF door panel, wooden frame, stainless steel double-arm latch, and lock. Exterior Joinery: Black aluminum “A-30 NEW” with DVH double glazing in main windows. Black aluminum “Modena 45” in secondary windows. *Does not include window screens. Bathroom and Toilet Fixtures: Roca Monaco bathroom fixtures White quartz countertop with sink FV Puelo single-handle faucets. FV Puelo accessories. Kitchen Fixtures: FV Arizona single-handle faucet. “Mi Pileta” stainless steel sink. Black Brazilian granite countertop. 4-burner gas stove. Under-counter cabinet: MDF with white melamine finish *Does not include range hood/exhaust fan. The information provided in this listing should be considered approximate estimates, which may lack precision, accuracy, or be out of date, as may the photos, images, and videos, which are published solely for illustrative purposes to facilitate visualization of the property in question.
Amenities
Outdoor & Recreation
Nearby Essentials
Explore hospitals, schools, coworking spaces, and travel times in the neighborhood.

