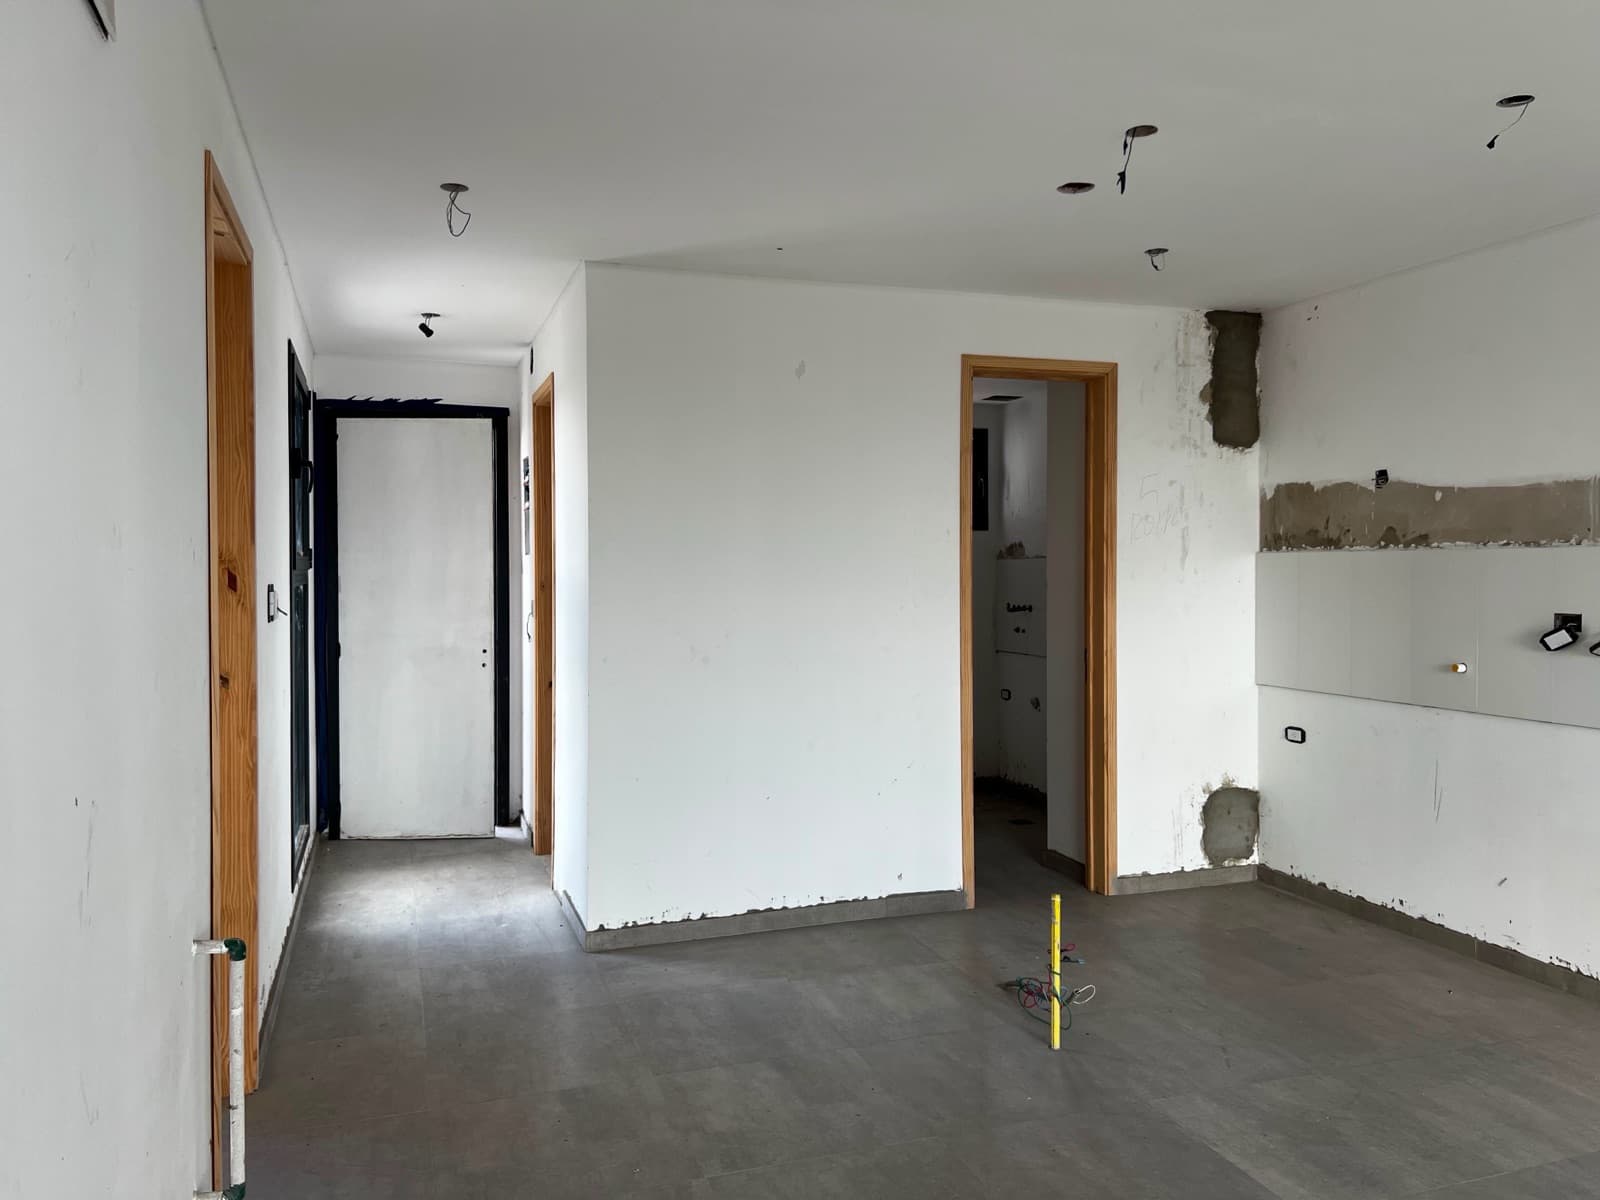
Apartment in La Plata, 37th Street between 7th and 8th Streets: 2-bedroom apartment with an office, barbecue, and garage
$171,900
About this home
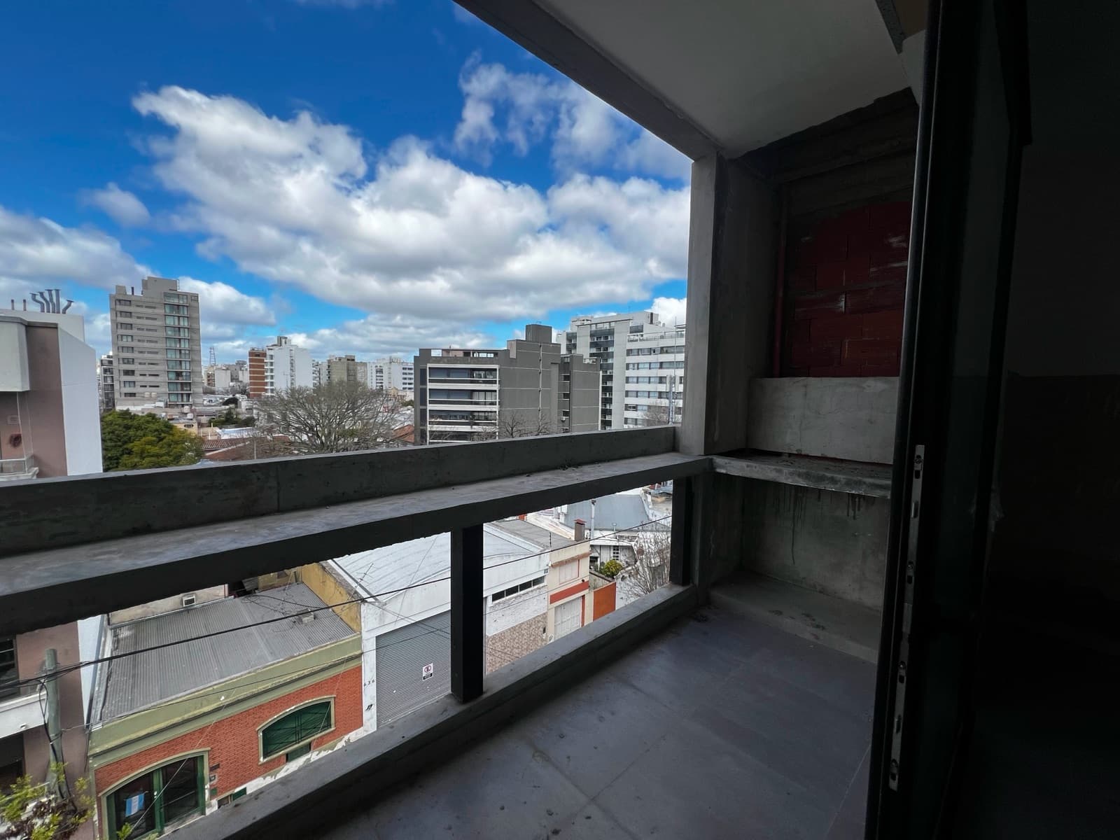
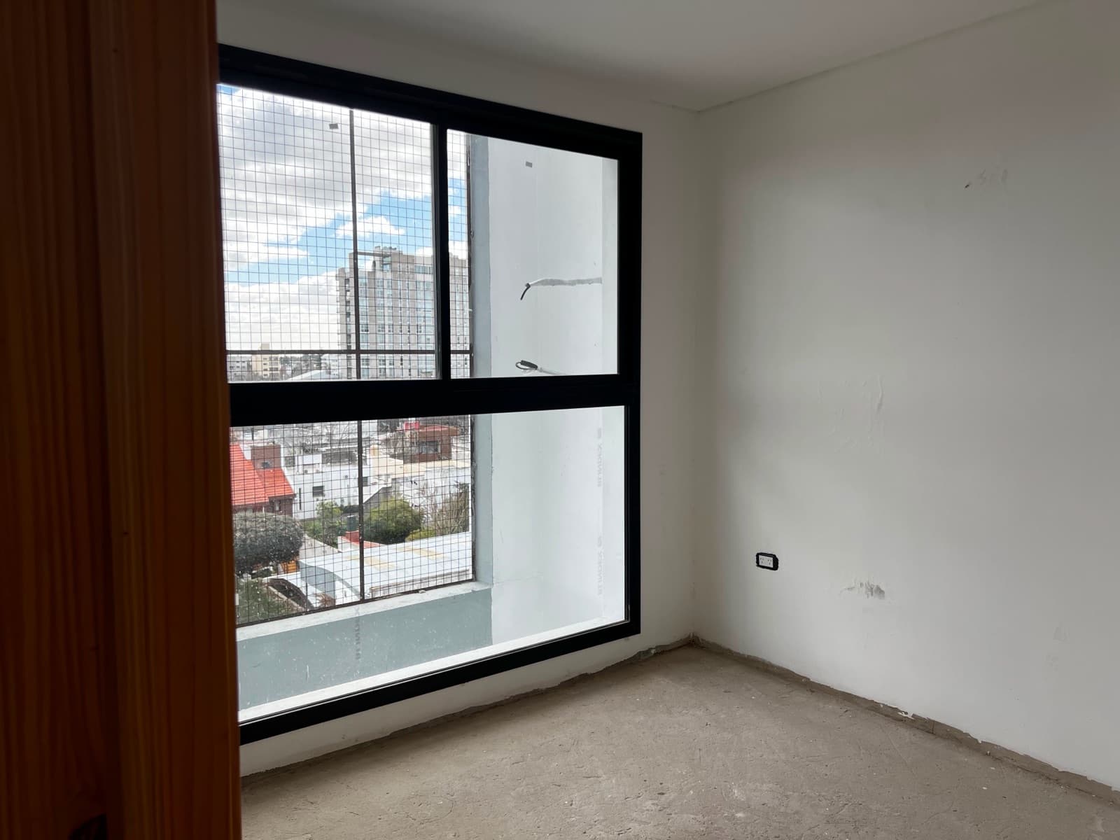
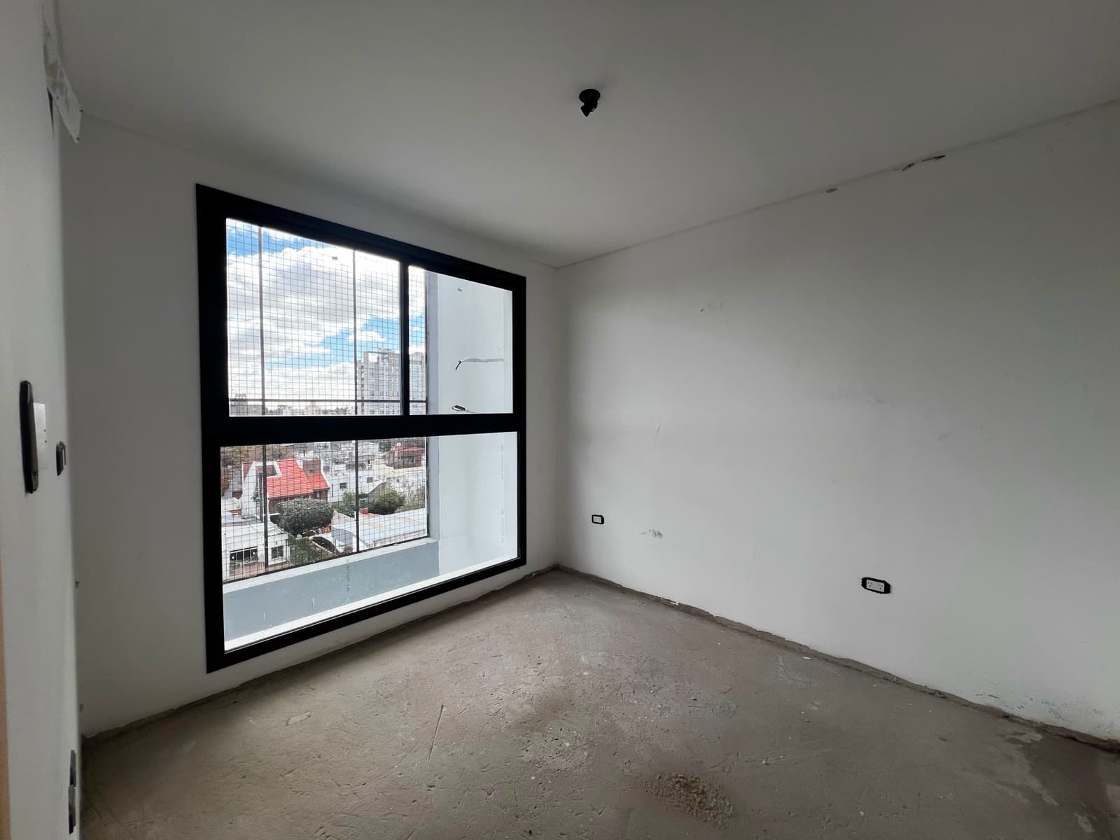
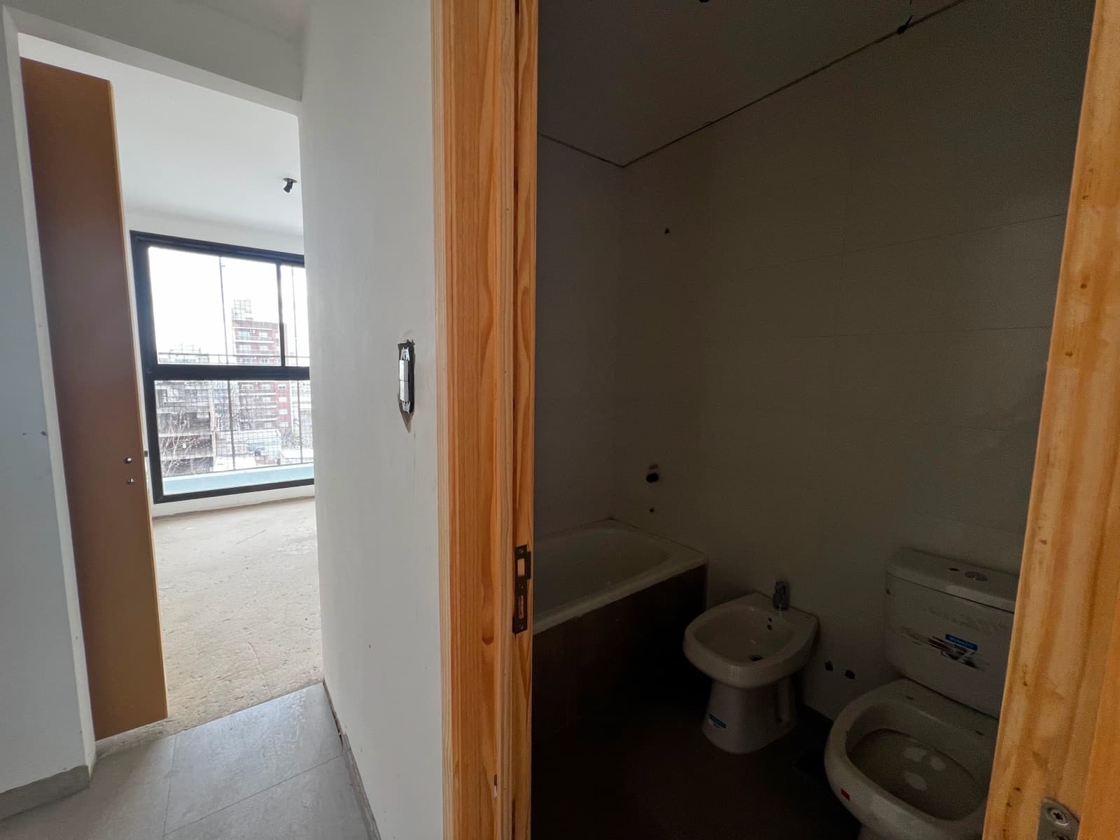
Apartment for sale in La Plata — 37 between 7th and 8th (Renaissance Building) Located in the northern part of La Plata, within the Renaissance development, this apartment—currently under construction—offers the perfect balance: the tranquility of a residential neighborhood while being just minutes from the heart of the city, with excellent access to major transportation routes. The 4-room unit, with a total area of 98 m², features a spacious living-dining room at the front, integrated with an open-concept kitchen designed for everyday living. It features two bedrooms: the master bedroom with a walk-in closet and an en suite bathroom, and a second bedroom also with a walk-in closet, as well as a desk ideal for a home office. It also includes an additional full bathroom and a separate, covered laundry room of generous size. The balcony includes its own grill, perfect for enjoying the outdoors without leaving home, while the building offers a coworking space/multi-purpose room for those seeking a shared workspace without having to leave the complex. In terms of finishes, the quality of construction stands out: reinforced concrete structure, 60x60 porcelain tile floors (German floating flooring in the bedrooms), black aluminum window frames with double-pane glass (DVH), Roca bathroom fixtures, quartz countertops, and FV faucets. Everything has been designed to meet a high standard from day one. With a north-facing orientation, a front-facing layout, and a private garage, this unit combines contemporary design, a strategic location, and an investment with growth potential in one of La Plata’s fastest-developing areas. 2-bedroom unit: Home office Spacious front-facing living-dining room with open-concept kitchen. Full bathroom Spacious, covered, and separate laundry room. Bedroom with en suite bathroom and walk-in closet. Bedroom with walk-in closet Balcony with grill. Pre-installation for radiator heating (units not included) Pre-installation for air conditioning. Coworking space/multipurpose room. TECHNICAL CONSTRUCTION SPECIFICATIONS AND FINISHES: Structure: H21 reinforced concrete, according to structural calculations developed by our civil engineer. Masonry: Exterior walls of 18 hollow brick. Interior walls of 12/08 hollow brick, as per the project. Exterior plaster: water-repellent, waterproof render, finished with lime-based skim coat. Interior plaster: thick, troweled lime finish. Subfloors: 12 cm thick; cementitious leveling layer: 2 cm thick. Staircase and Elevator: In accordance with Buenos Aires Province fire safety regulations and municipal ordinances. Ceilings: Suspended drywall installed over a wooden frame. Interior Flooring: 60 x 60 porcelain tile; in bedrooms, 8-mm German engineered wood flooring Exterior Flooring: 60 x 60 porcelain tile Common Area Flooring: 60 x 60 porcelain tile. Interior Wall Cladding: 30 x 60 wall cladding (height: 2.20 m). Balcony: Grill lined with refractory bricks, exhaust hood (does not include metalwork) Wooden Joinery: Standard 9mm MDF door panel, wooden frame, stainless steel double-arm latch, and lock. Exterior Windows and Doors: Black aluminum “A-30 NEW” with DVH double glazing on main windows. Black aluminum “Modena 45” on secondary windows. *Does not include window screens. Bathroom and Toilet Fixtures: Roca Monaco bathroom fixtures White quartz countertop with sink FV Puelo single-handle faucets. FV Puelo accessories. Kitchen Fixtures: FV Arizona single-handle faucet. “Mi Pileta” stainless steel sink. Brazilian black granite countertop. 4-burner gas stove. Under-counter cabinet, white melamine-faced MDF *Does not include range hood/exhaust fan. The information provided in this listing should be considered approximate estimates, which may lack precision, accuracy, or be out of date, as may the photos, images, and videos, which are published solely for illustrative purposes to facilitate viewing of the property in question.
Amenities
Indoor & Comfort
Outdoor & Recreation
Nearby Essentials
Explore hospitals, schools, coworking spaces, and travel times in the neighborhood.

