


Apartment in Nuestra Señora de Lourdes - Garage - 3df Quality - Suite - Balcony
$235,000
About this home
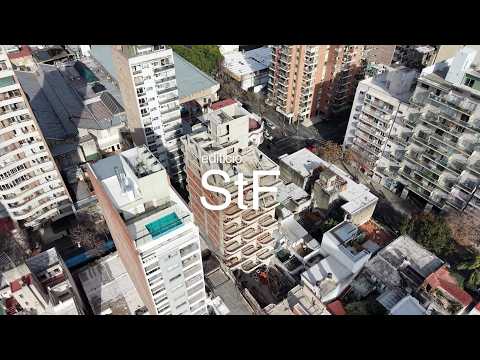
Two-bedroom apartment with garage on the 7th floor Estimated completion date: July 2027 Price includes garage The Project A residential and commercial development featuring clean architectural lines, where cutting-edge design and practicality come together to support a dynamic lifestyle, crowned by an imposing and functional facade. The building consists of a ground floor and 10 upper levels, featuring a state-of-the-art elevator, a barbecue area equipped with a grill on the ground floor, cleaning services, and smart access control. The lower floors are zoned for commercial use, while the upper floors are reserved for exclusive residential units. Unit Types and Layout Available units: Studio apartments, 1-, 2-, and 3-bedroom units with smart layouts that optimize every square meter. Outdoor spaces: Select units feature private terraces equipped with a grill, pergola, deck, and landscaped details. Construction Quality Details Flooring and Wall Tiles: Top-of-the-line porcelain tiles in wet areas (bathrooms and kitchens) and wood-look SPC flooring in living areas and bedrooms. Windows and Doors: HYDRO Nordical aluminum window and door frames with an anodized finish in natural or black, complemented by DVH (Double Hermetic Glazing) glass for optimal thermal and acoustic insulation. Interior Cabinetry: Walk-in closets equipped with complete interiors, sliding doors in textured melamine with aluminum profiles and a mirrored panel. Heating, Ventilation, and Hot Water Systems (depending on unit type): 2- and 3-bedroom apartments: Radiator heating system with a BAXI dual-fuel wall-mounted boiler and REHAU piping (heating equipment not included). Pre-wiring for split-type air conditioning. Studio apartments: Hot water supplied by a Longvie electric water heater and electrical pre-wiring for heating, plus pre-wiring for split-type units. 1-Bedroom Units: Hot water provided by a Longvie gas water heater, connection for a gas stove, and pre-wiring for split-type air conditioners. High-End Kitchens Spaces designed with attention to detail, featuring ample storage capacity, base cabinets, and wall cabinets made of MDP with white melamine finish, 2 mm PVC edges, hidden aluminum Gola-style handles, and soft-close mechanisms. Included Features: Double, pull-out trash bin with telescopic slides; built-in LED lighting under upper cabinets; recessed lights in suspended ceilings; and granite countertops. Appliances and Sinks: Gas ranges or cooktops/ovens from leading brands (Longvie/Whirlpool or similar) depending on the unit type, accompanied by high-quality stainless steel sinks from the Johnson line (Q40 models for studio apartments, R63/18 for 1-bedroom units, C37 double sinks for 2-bedroom units, and Quadra Q76 double sinks for 3-bedroom units). Bathroom Design and Comfort Toilets and faucets from top-tier brands. Tiled steel bathtub (Capea) or shower pan. Tempered safety glass shower enclosure installed. Complete Hidromet Fly accessory kit (towel rack, coat hooks, and toilet paper holder). General Features Complete electrical installation with fixtures from the Cambre Arte line. Shut-off valve for irrigation on balconies and terraces, along with outdoor electrical outlets and lighting fixtures installed. Concealed and strategically planned utility spaces to house the condenser units of split-system air conditioners without affecting the visual aesthetics of the facade. Strategic Location Located in a prime area, just a few meters from Oroño Boulevard. It is situated along a major urban corridor that provides quick and easy access to any part of the city, making it an unbeatable option for both residential living and for rental or capital preservation. CIDONI REAL ESTATE LICENSE NO. 1585 LICENSE NO. 2142 CAP8540927 .-
Amenities
Indoor & Comfort
Outdoor & Recreation
Lifestyle
Nearby Essentials
Explore hospitals, schools, coworking spaces, and travel times in the neighborhood.

