
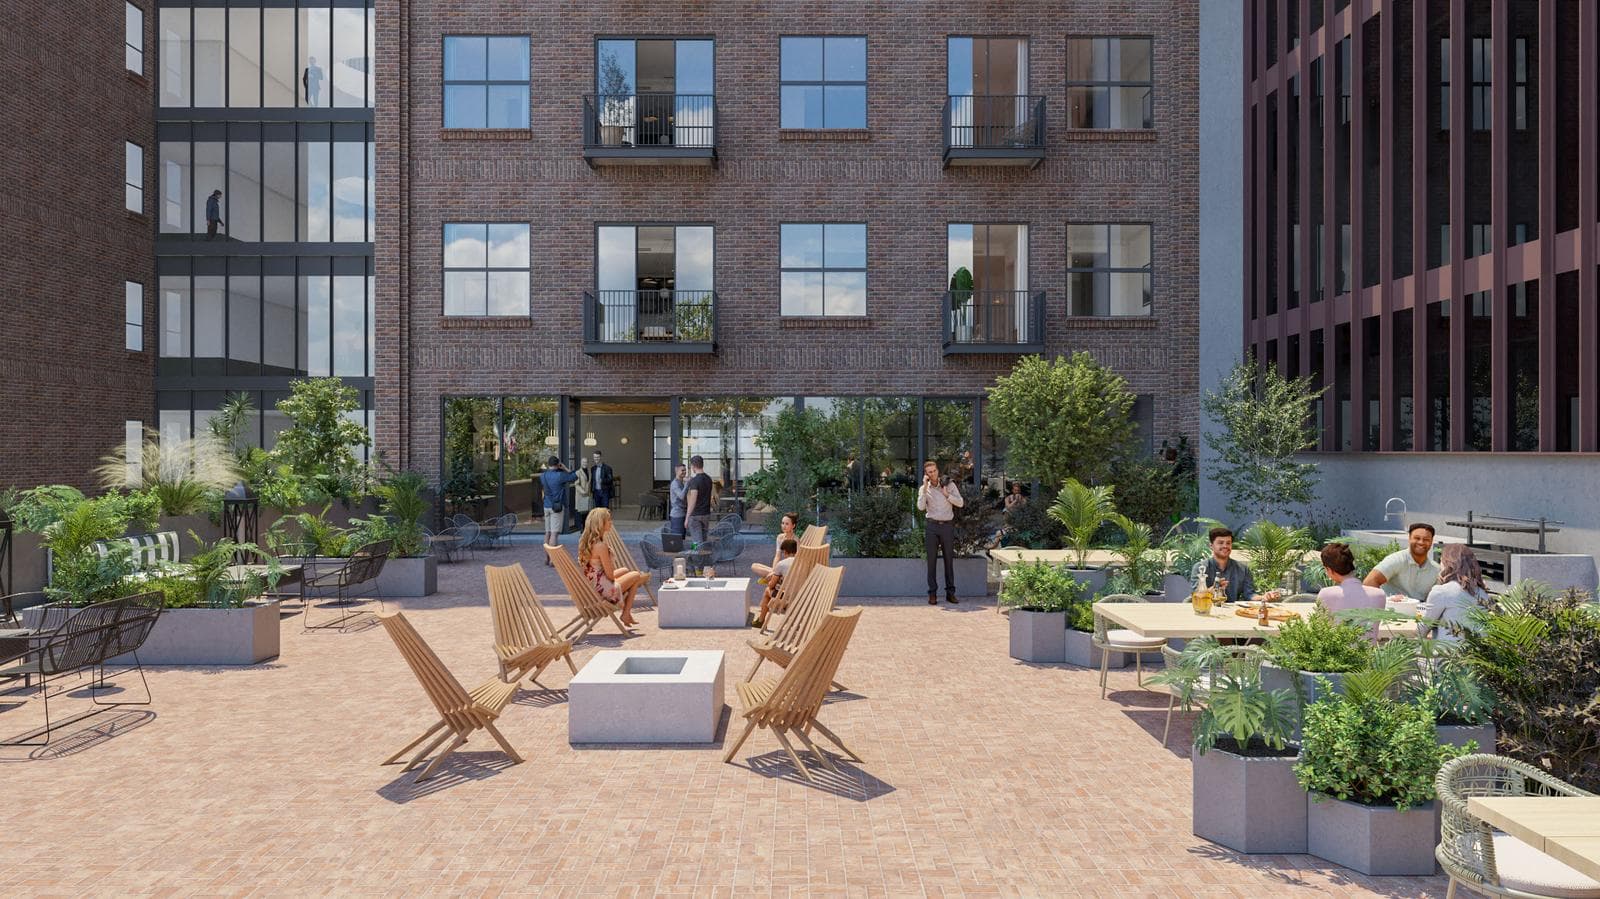


Apartment in Obrera Centro
$438,311
About this home
Designed for those seeking spaciousness, privacy, and a layout that fosters togetherness, Prototype A offers well-integrated spaces that make the most of natural light. The kitchen with an island flows seamlessly into the living room and dining room, creating an ideal setting for sharing every moment of the day, while the terrace serves as a pleasant extension of the social areas. Both bedrooms feature full bathrooms, providing comfort and privacy for every member of the household. The master bedroom includes a walk-in closet, while the guest half-bath, separate laundry area, and functional layout complement an apartment designed to enjoy a contemporary, comfortable, and well-connected lifestyle. ???? Floor Plan Total 89.64 m² Interior 85.94 m² 3.70 m² terrace 2 bedrooms 2 full bathrooms 1 half-bath Kitchen with island Open-concept living and dining area Laundry area 1 parking space
Nearby Essentials
Explore hospitals, schools, coworking spaces, and travel times in the neighborhood.

