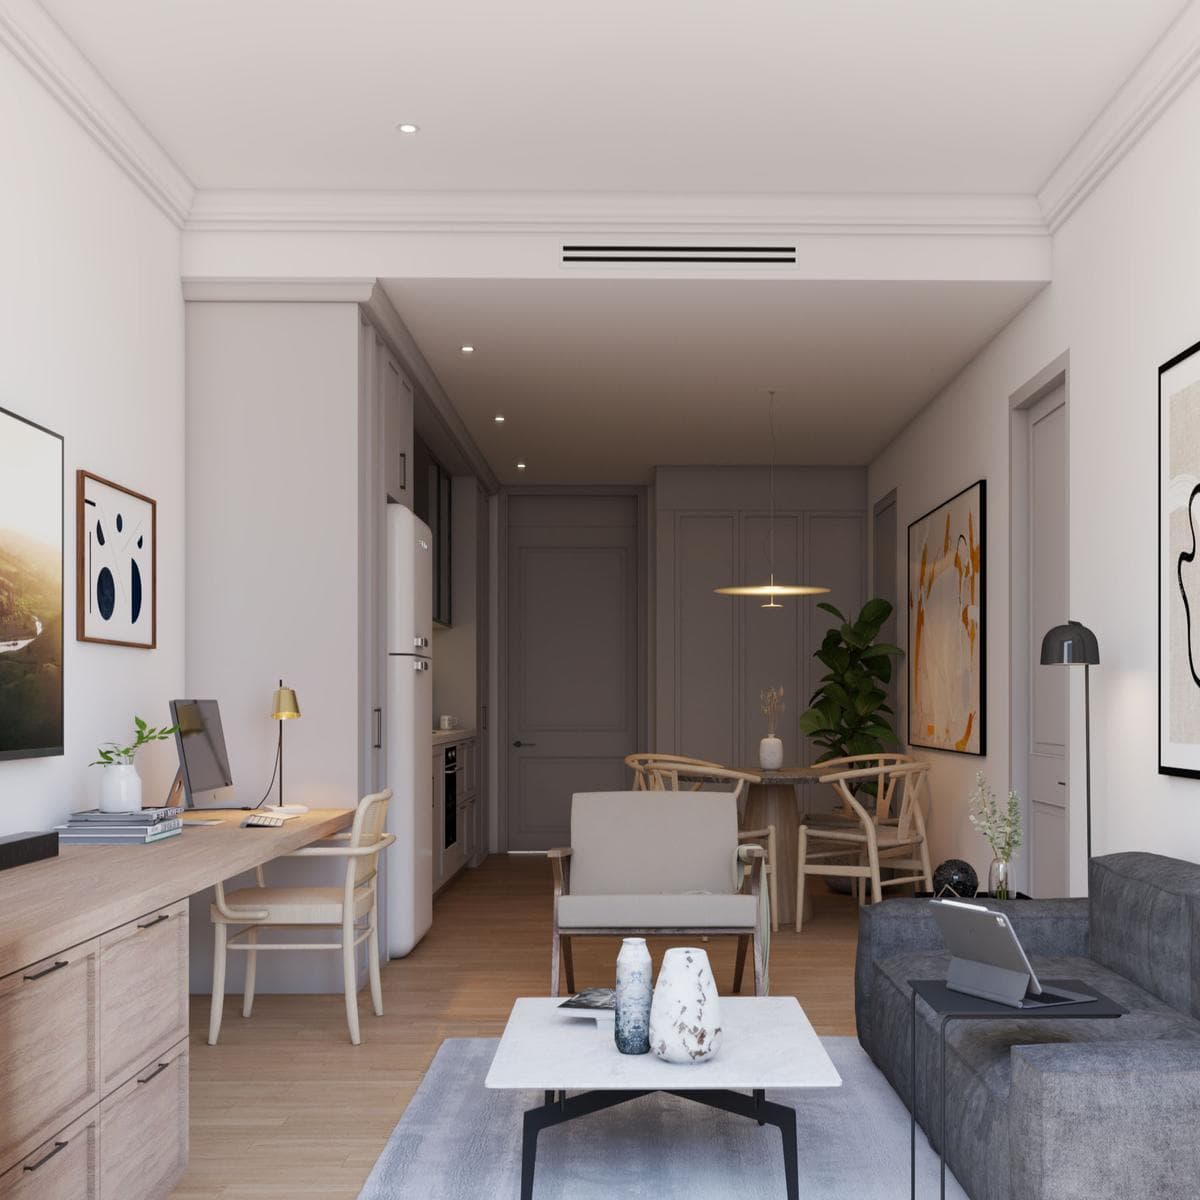
Apartment in Obrera Centro
$294,867
About this home
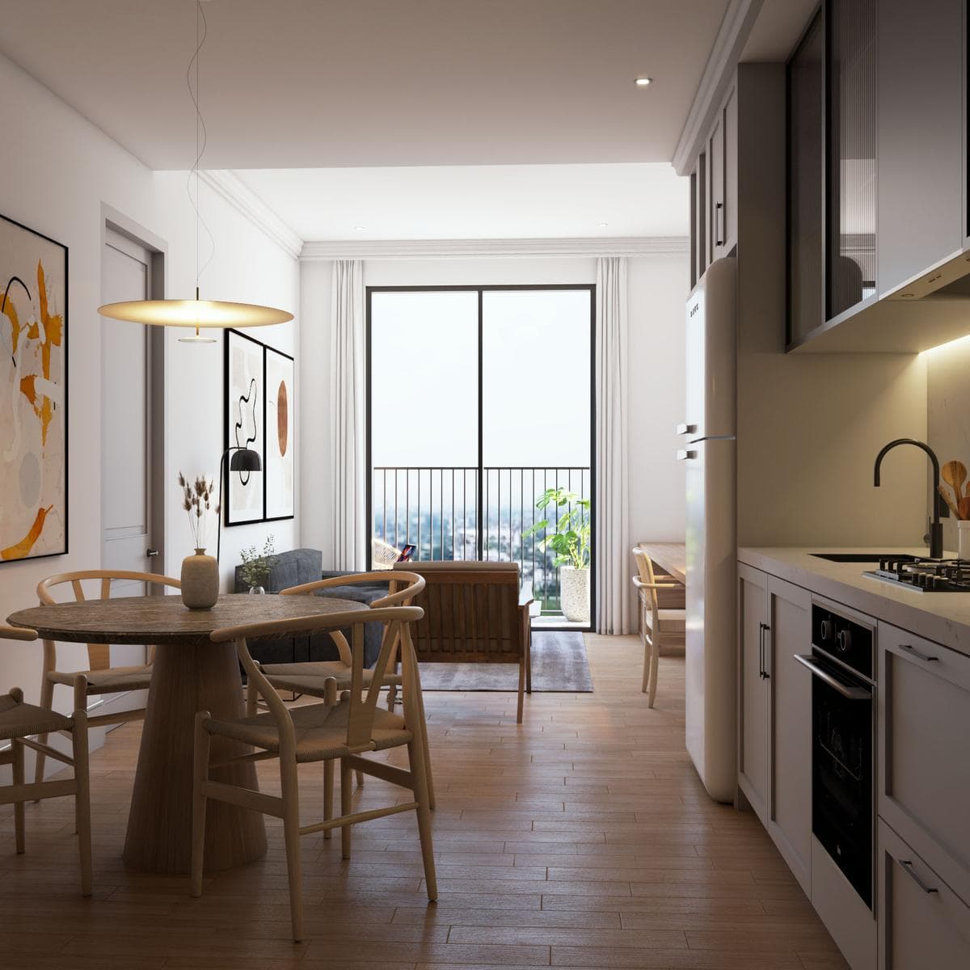
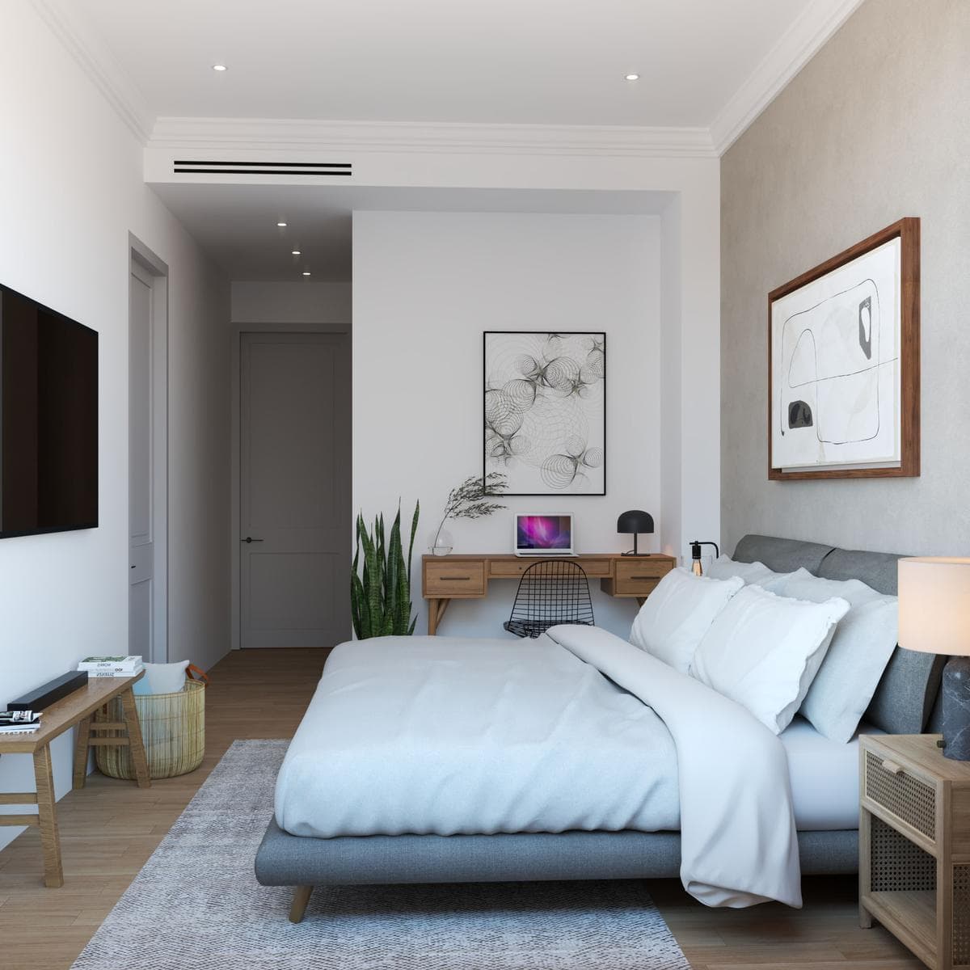
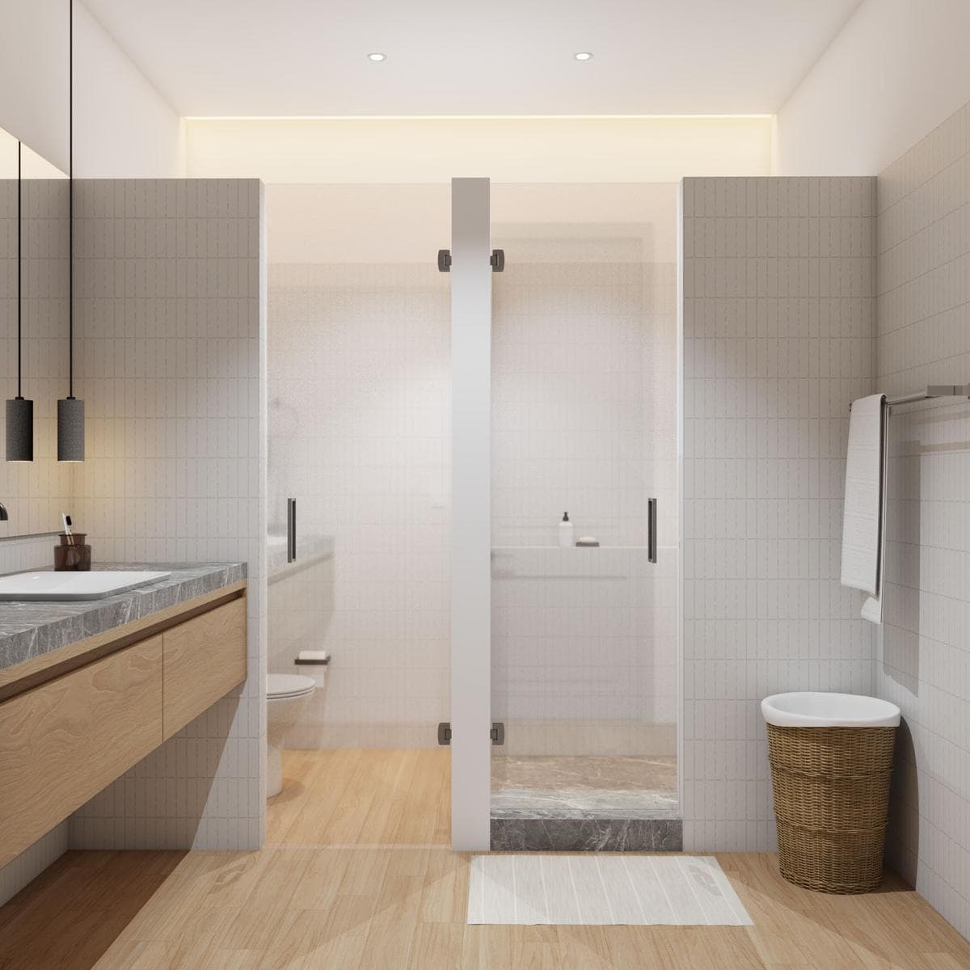
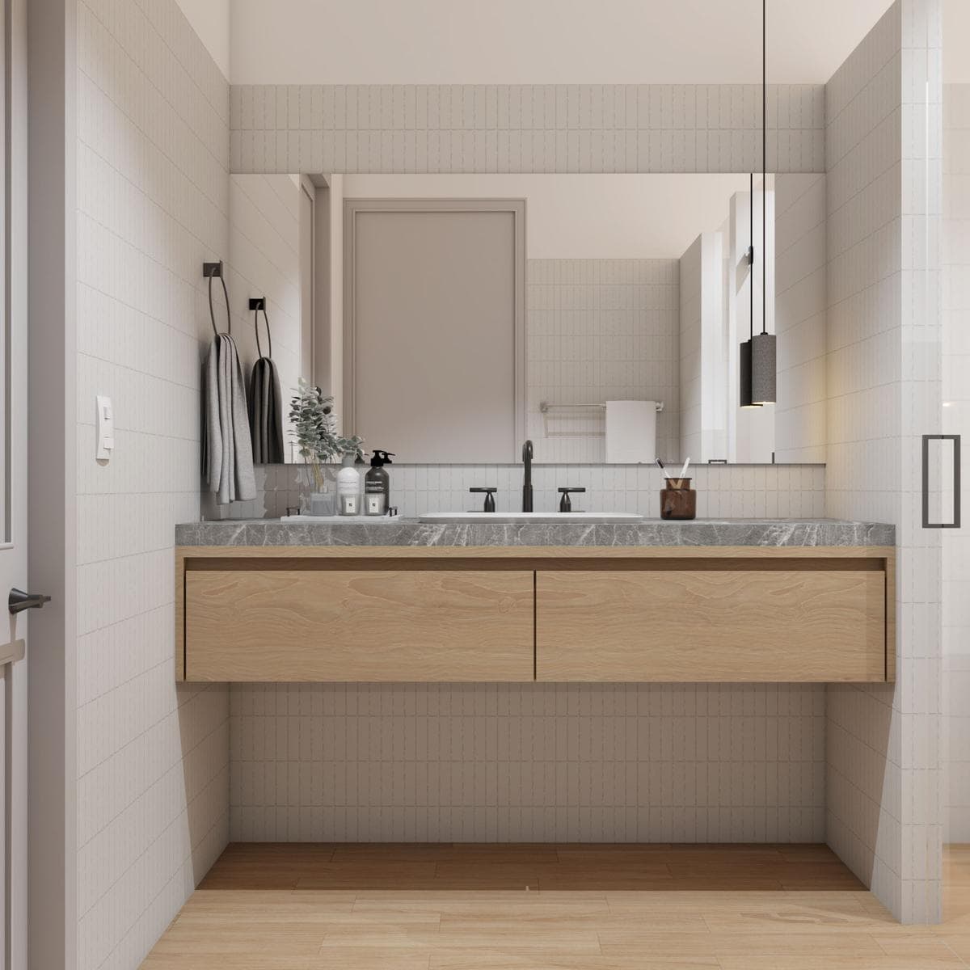
When every square meter is designed to be enjoyed, the result is a space that adapts to your lifestyle. Prototype B combines the kitchen, living room, and dining room into an open-concept space that maximizes natural light and creates a pleasant sense of spaciousness. The terrace complements the living areas, making it the ideal spot to relax, work from home, or enjoy some time outdoors. The master bedroom offers privacy and comfort thanks to its walk-in closet and full bathroom, while the layout includes a separate laundry area and an efficient floor plan that makes this apartment an excellent choice for those seeking a functional, contemporary, and well-located home. ???? Floor Plan Total area: 60.31 m² Interior area: 58.31 m² Terrace: 2.00 m² 1 master bedroom with walk-in closet 1 full bathroom Kitchen Open-concept living and dining area Laundry area
Nearby Essentials
Explore hospitals, schools, coworking spaces, and travel times in the neighborhood.

