

Apartment in Obrera Centro
$530,735
About this home
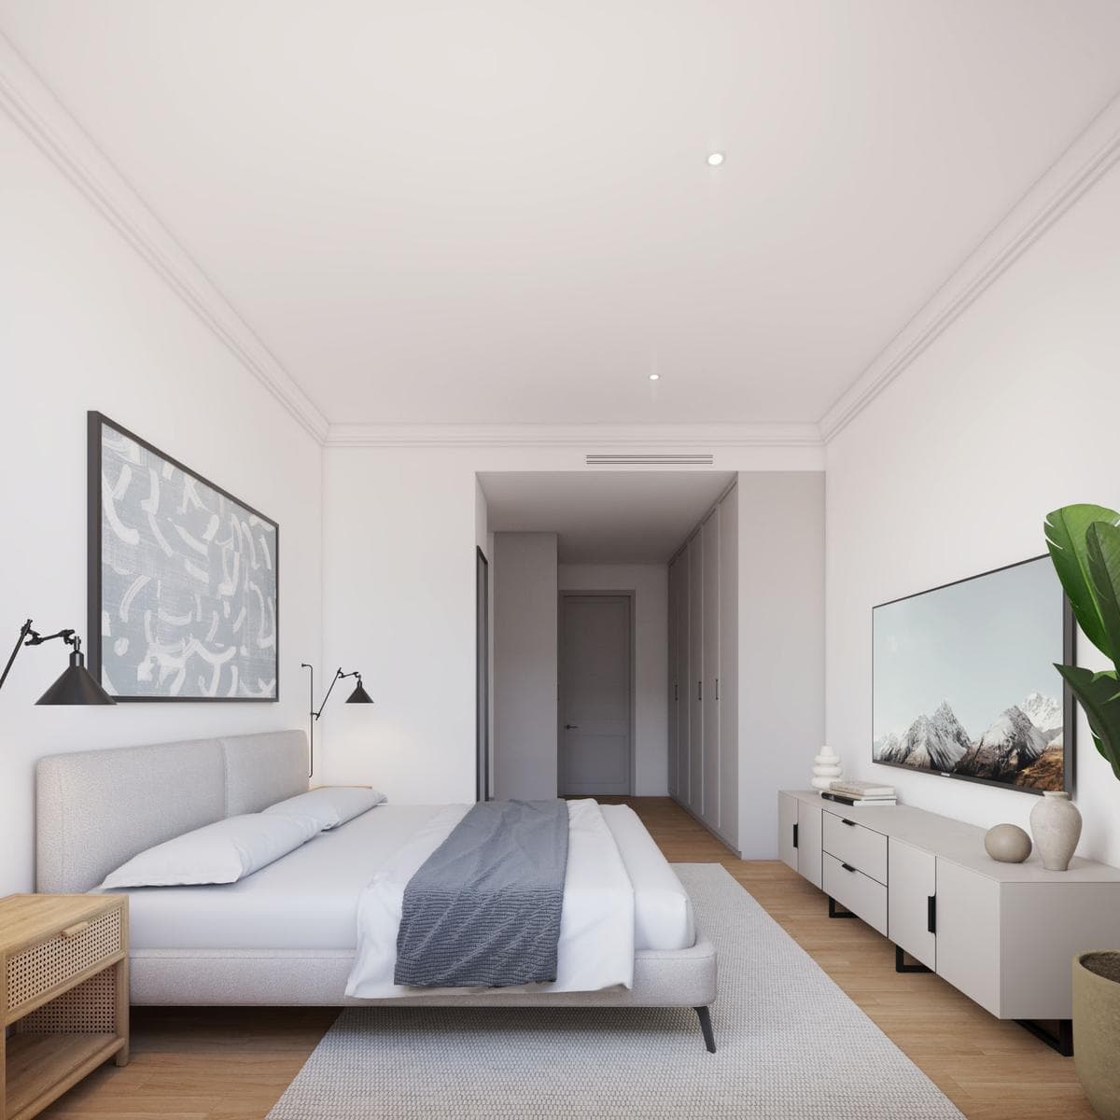
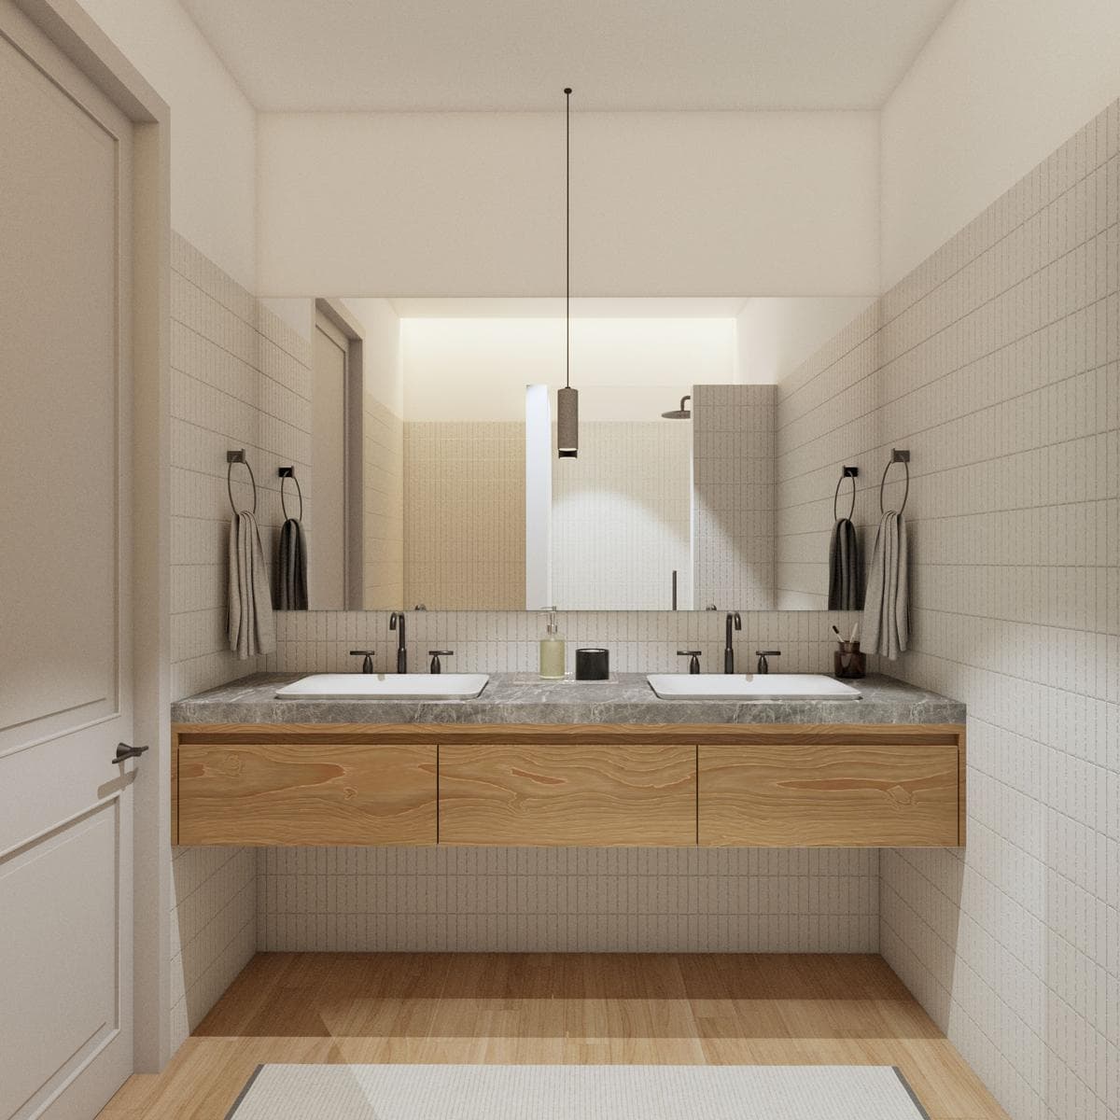
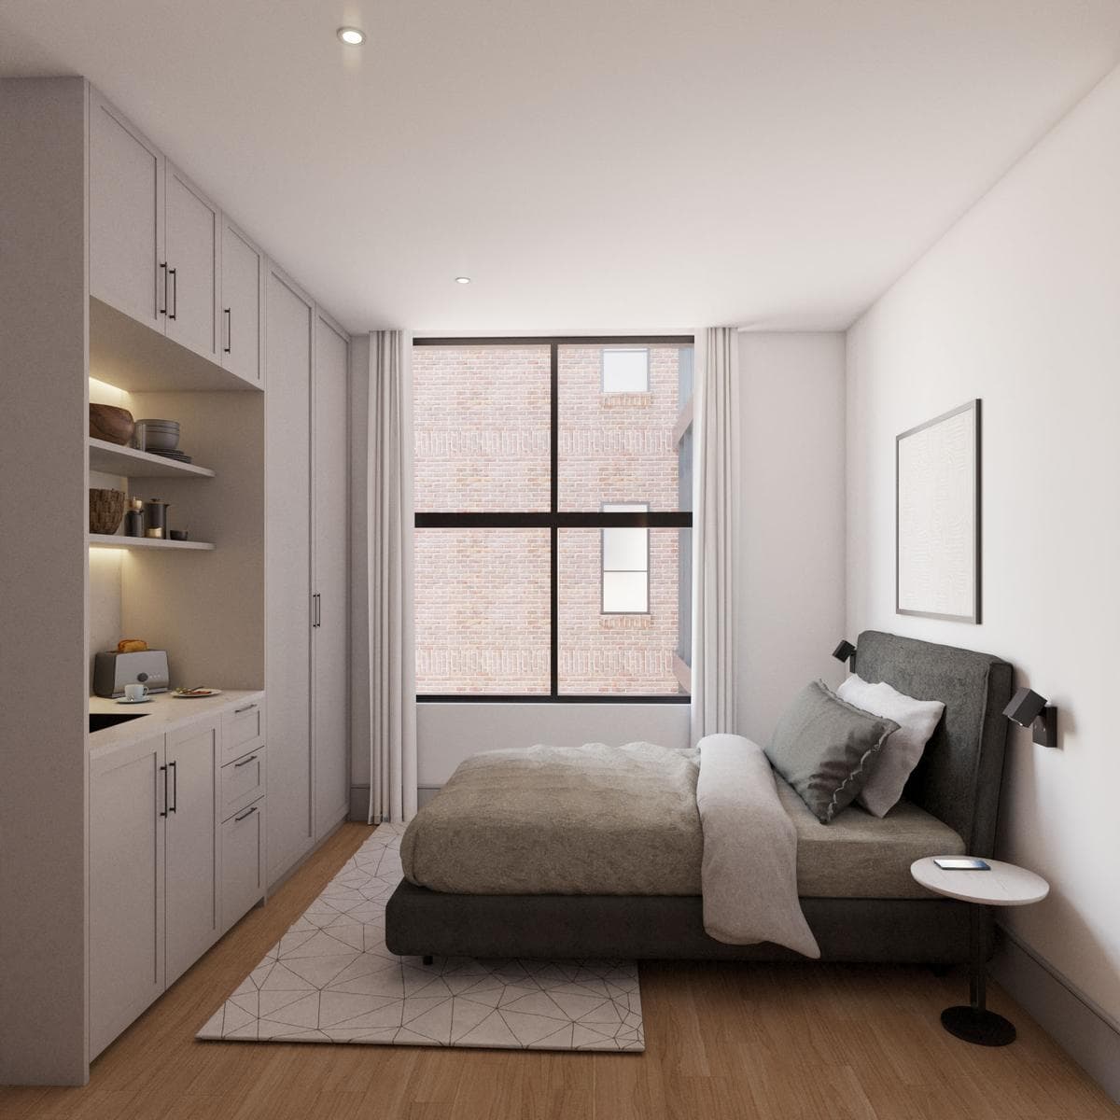
When an apartment fits your lifestyle, it also becomes a better investment. Prototype C offers a spacious and versatile layout that integrates a kitchen with an island, living room, and dining room into an open-concept space that extends onto the terrace, creating ideal spaces for socializing, enjoying natural light, and living in greater comfort. In addition to its two master bedrooms, this model features an innovative Lock-Off system—a separate suite with private access, a kitchenette, and a full bathroom that can serve as a studio, guest quarters, a private office, or even generate income through separate rental. This flexibility makes Prototype C a unique option for those seeking a home that evolves alongside their needs. ???? Floor Plan Total 105.32 m² Interior 102.56 m² Terrace 3.70 m² 2 bedrooms Separate “Lock-Off” suite with private access, kitchenette, and full bathroom Master bedroom with walk-in closet and bathroom Second bedroom with closet and bathroom 1 half-bath for guests Kitchen with island Open-concept living and dining area Laundry area 2 parking spaces
Nearby Essentials
Explore hospitals, schools, coworking spaces, and travel times in the neighborhood.

