Apartment in Oceana Nordelta
$990,000
About this home
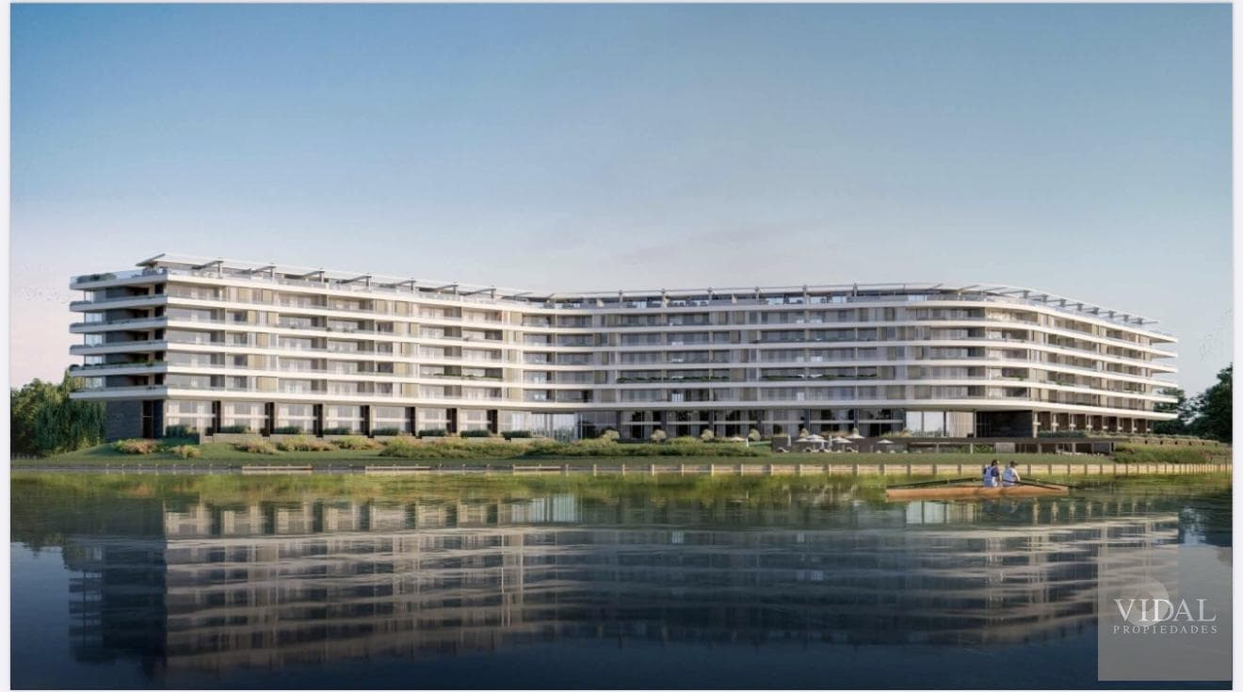
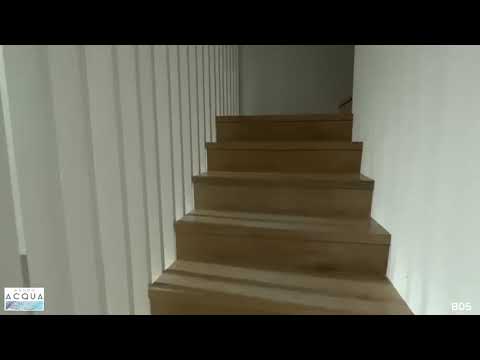
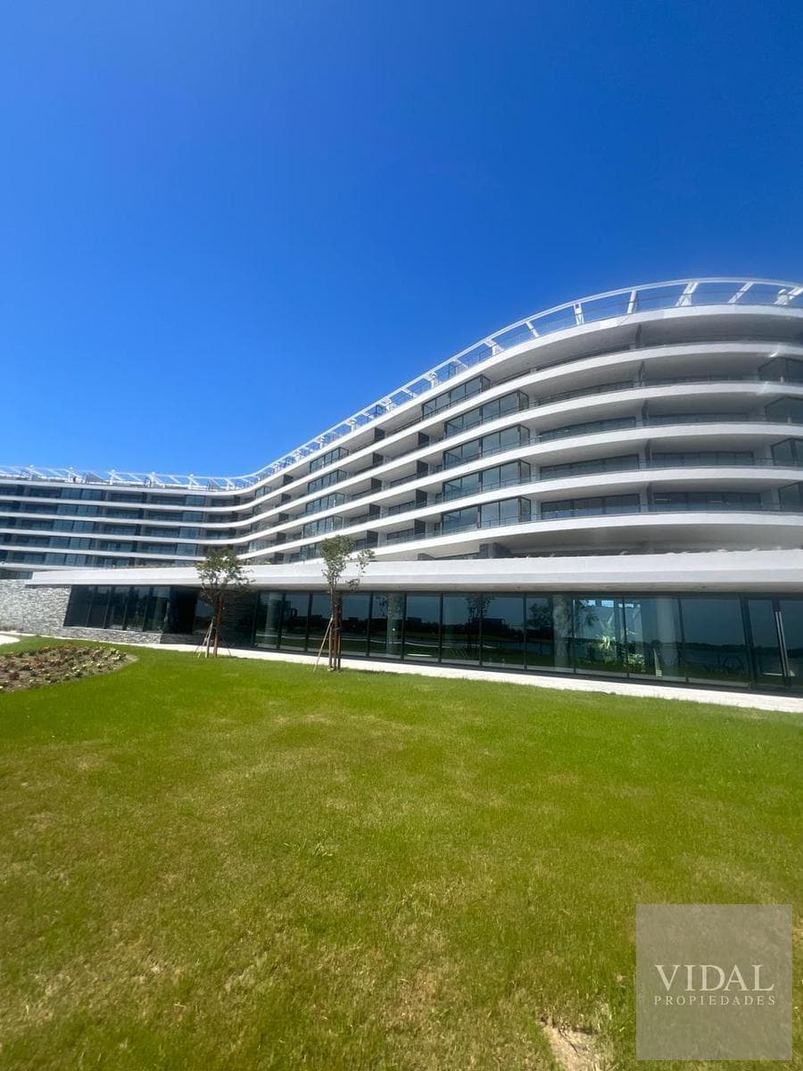
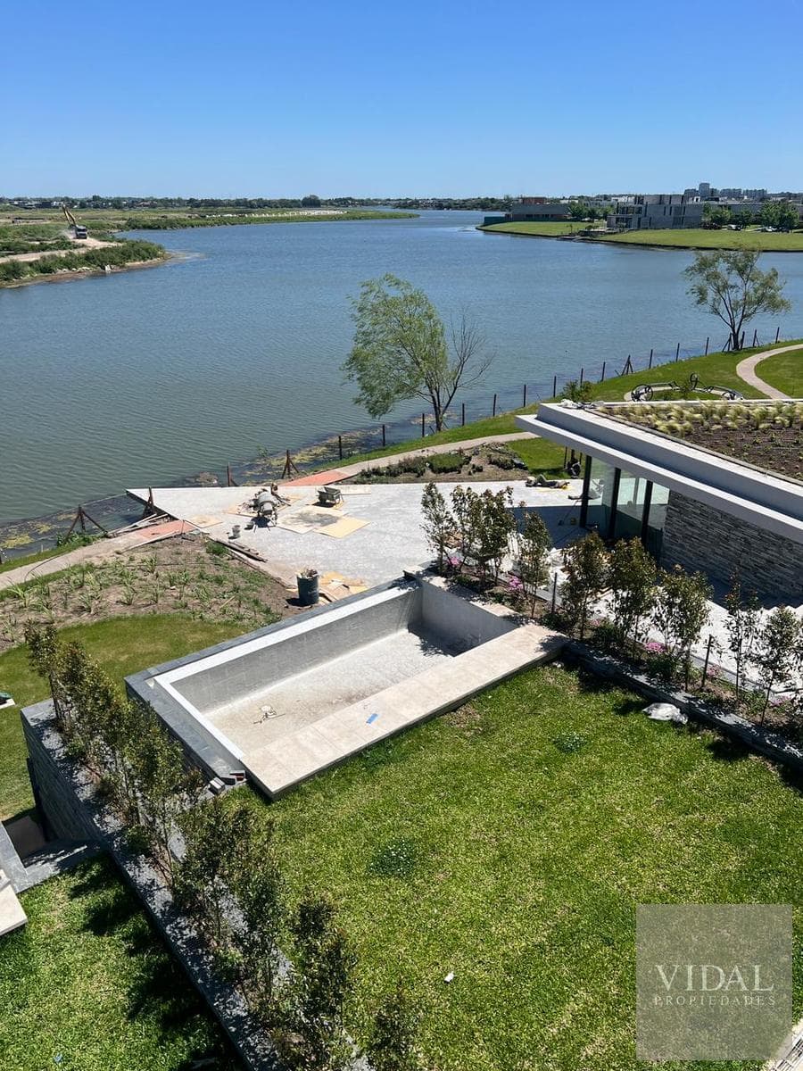
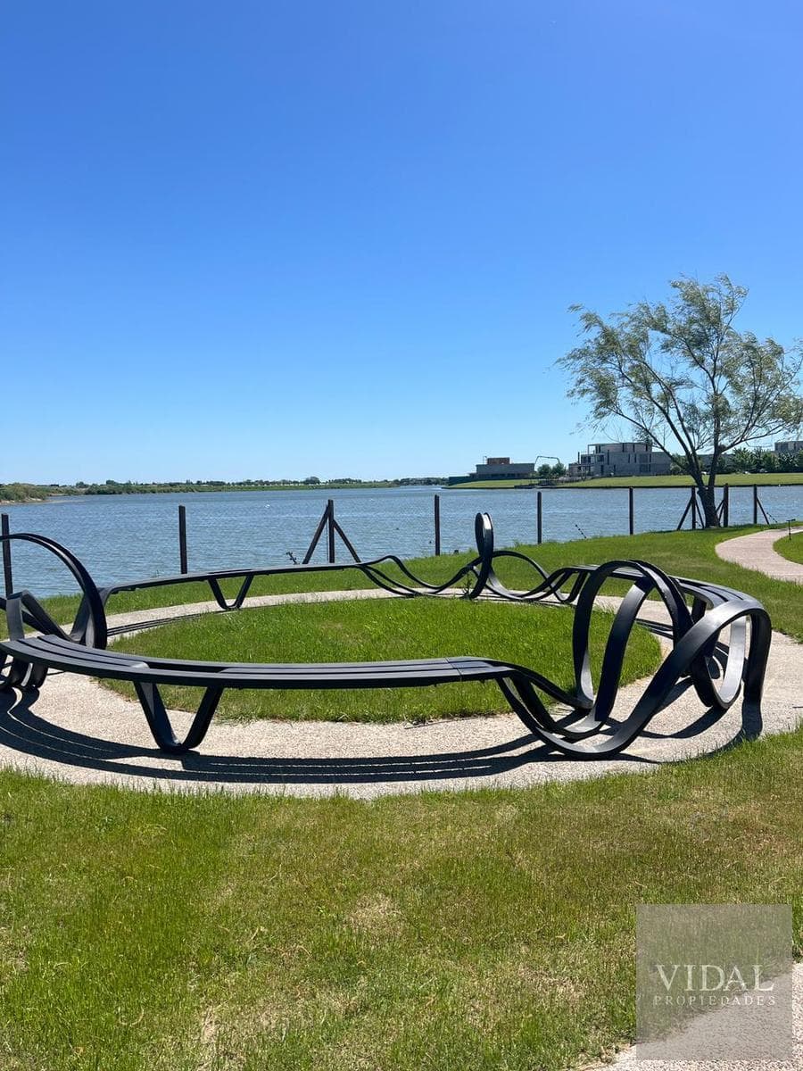
OCEANA!! GROUND-FLOOR APARTMENT + 1 B/005 Residential developments with a common theme: water and art. Oceana embodies Consultation’s quality standards: a unique location, high-end construction, and sustainability criteria. It already boasts two successful developments in the United States,, located in Bal Harbour and Key Biscayne, and in Argentina, it will be present in Puerto Madero and Nordelta. A different lifestyle proposal that seeks to rediscover spaces through new ways of connecting with their surroundings › Private dock and overlook overlooking the lagoon. › Separate meeting rooms on the ground floor › Indoor heated pool. › Gym with state-of-the-art equipment. › Relaxation, yoga, or spa room. › Lounges and rehearsal room. › Outdoor pools and solarium. › Walking paths surrounding the lagoon. › Emergency power available for each unit, supplied by a central generator. › Sustainability certification. › Private terraces/gardens with a grill and views of the lagoon. › Dual-aspect units with east/west views. › Penthouse units and corner units at the ends of the building with spacious semi-covered terraces. Aluminum window and door systems: - All featuring DVH by Hydro (Norwegian company) - Lake-facing doors and windows with 16 mm of glass and safety glass on both sides: 4+4 / 12 mm air cavity / 8 mm tempered glass. - Windows and doors with recessed thresholds and multi-point locking systems. - Screen doors integrated into the same profile as the window sashes, with a separate track. - On the east facade: pre-frames made of formed sheet metal, with a threshold and lower jamb sections in stainless steel. Then oven-baked paint. Heating: - Water-based radiant floor heating with PEX piping and Giacomini (Italy) bronze manifolds. - Separate thermostats based on orientation: East / West. Air Conditioning: - Daikin VRV system (Japan) - Room-by-room thermostats. Elevators: Schindler brand (Swiss license) Kitchens: - Lacquered cabinet fronts with Häfele slides and hinges featuring a soft-close system. - Concealed cutlery drawers with soft-close mechanism. - Removable dishwasher module, removable at the user’s discretion - Raised Silestone (or similar) countertop; same for the island with its legs - Bosch oven, stove, and range hood Toilet: Custom-shaped sink in Tundra Grey marble Bathrooms: Designer cabinetry, lacquered with soft-close system, and custom-shaped sink in Silestone (or similar). Most bathrooms in the building have windows. However, all are equipped with an exhaust fan. Drainage: Primary and secondary drain pipes made of reinforced black rigid PVC (acoustic line) Closets and walk-in closets: Floor-to-ceiling units in Seda Giorno melamine with 2 mm ABS edges and soft-close mechanisms for both drawers and hinged doors. Ventilation grille: - Spiro system with independent exhaust vent to the terrace - Front made of galvanized sheet metal painted slate gray, with a guillotine-style door. - Enameled round iron hardware. Laundry area: with folding doors and a versatile design for residents. High-performance, designer faucets with spout aerators. Balcony with designer drain Structure: 24 cm-thick post-tensioned slabs and side concrete partitions separating units. Walls ready for plastering Durlock ceilings with glass wool insulation (where applicable) to enhance soundproofing. Electrical installation: - Electrical panels entirely by Schneider. - Refrigerator outlets connected to the generator Staircases in duplex-style apartments: American oak. Flooring: gray porcelain tile. DR. CLAUDIA VIDAL CUCICBA REGISTRATION NO.: 9204 CMCPSI REGISTRATION NO.: 7117
Nearby Essentials
Explore hospitals, schools, coworking spaces, and travel times in the neighborhood.

