


Apartment in Plaza Mitre
$102,300
About this home
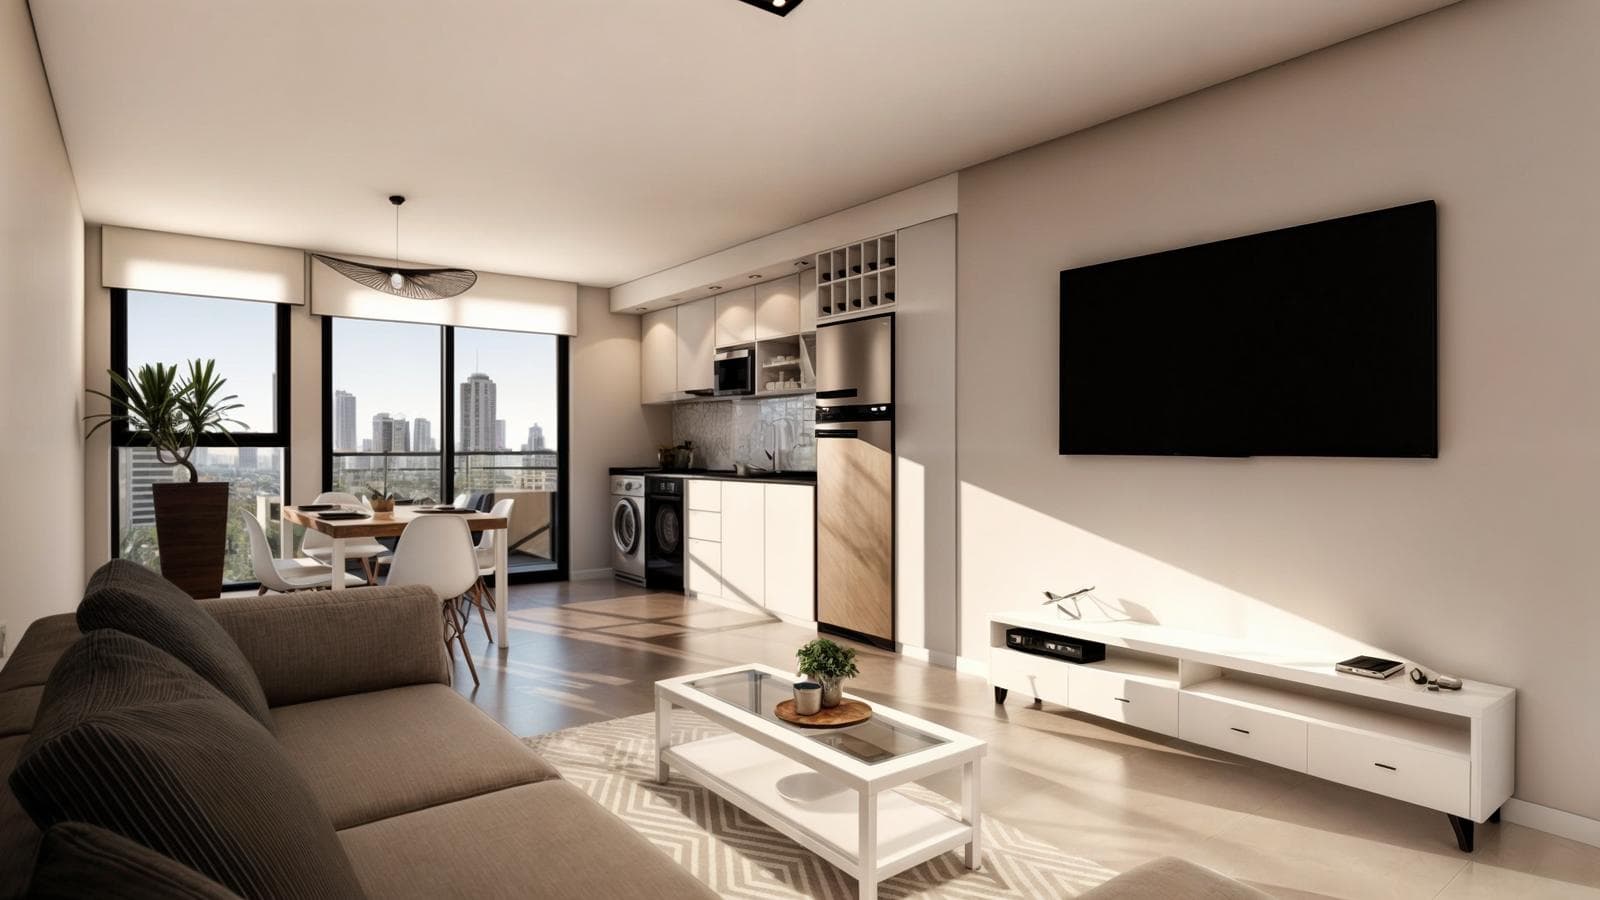
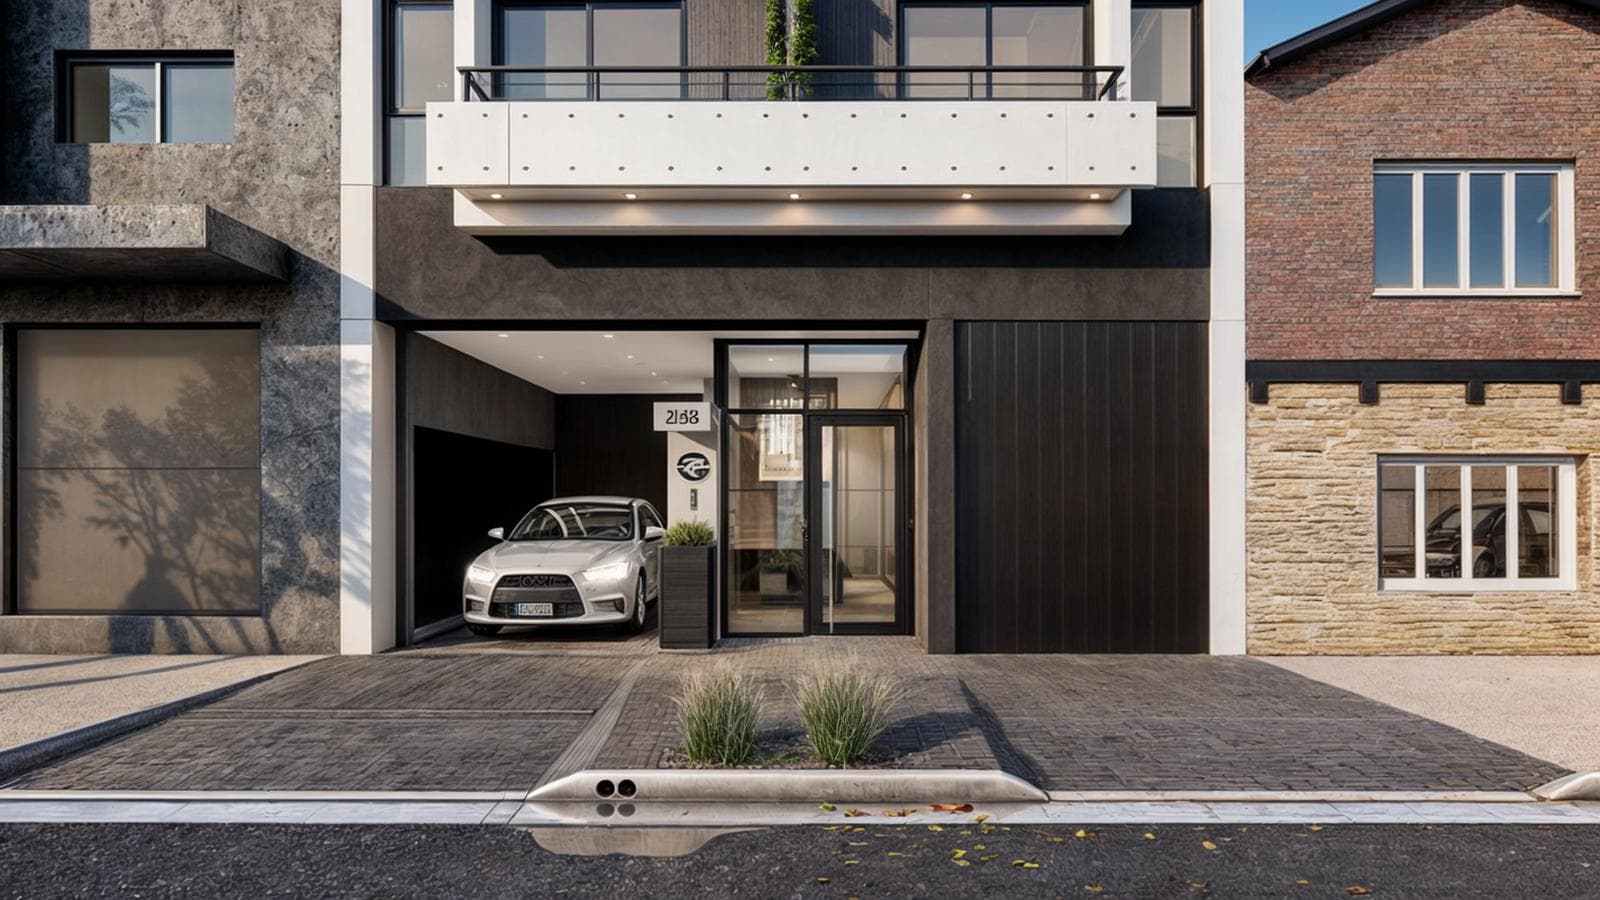
Discover the perfect opportunity to invest or live in the heart of Mar del Plata! We present a stunning building currently under construction that promises to be the jewel of downtown. This cutting-edge project combines modern design, comfort, and an unbeatable location to offer you the best of urban living. Key Features: Prime Location: Located in downtown Mar del Plata, you’ll be just steps away from the main avenues, shops, restaurants, and attractions. Everything you need is right at your fingertips! Modern Design: Contemporary architecture with high-quality finishes that reflect style and elegance in every corner. Exclusive Amenities: Enjoy top-tier amenities such as a gym, swimming pool, multipurpose room, and 24-hour security. Versatile Units: 1-, 2-, and 3-room apartments, ideal for singles, couples, and families. Each unit is designed to maximize comfort and functionality. Smart Investment: With the real estate market constantly growing, this building offers an excellent opportunity for those seeking high future returns. The building, with its modern and understated character, is situated in an urban setting defined by high density and proximity to the Aldrey area, Guemes Street, and Colon Avenue. Its façade features modern, high-quality materials that complement the area’s growth with new multifamily housing developments. Inside, the careful selection of materials—including high-quality woodwork and a combination of details in baseboards, floors, and ceilings—creates a design focused on comfort and quality of life. Technical Specifications High-performance A30-model or similar window and door frames with DVH. Porcelain tile flooring and top-quality wall tiles. Fv, Ferrum, or similar brand bathroom fixtures and faucets. Granite countertops. Security cameras and monitors in all common areas and entryways. Video intercom in each unit. Custom-made melamine cabinetry. Closet facades. Hot water supply and whole-building heating. Ground floor with ground-level access and parking spaces. The units are distributed across nine floors, with three two-room apartments per floor, consisting of: two facing the street with balconies and one on the opposite side with a French balcony. Apartment A: 46.63 m² total Apartment B: 47.6 m² total Apartment C: 51.25 m² total Optional parking spaces on the ground floor. 5 uncovered parking spaces, 2 semi-covered spaces, and 1 covered double parking space with private access. Important Information The property value is subject to change without prior notice. Taxes, fees, utilities, maintenance fees, and other information mentioned are subject to verification. Final measurements, square footage, and other details will be determined by the title deed and/or the corresponding documentation. The published visual and written information is for guidance only and does not constitute contractual documentation. In the case of developments or properties under construction, some images may be digitally enhanced or generated using artificial intelligence to illustrate a possible final design. The photographs, videos, renderings, and graphic material published are the property of Bessone Estudio Inmobiliario and may not be used, reproduced, or distributed without express authorization, in accordance with Law 11.723. Follow us at @bessoneinmobiliaria
Amenities
Indoor & Comfort
Outdoor & Recreation
Security
Nearby Essentials
Explore hospitals, schools, coworking spaces, and travel times in the neighborhood.

