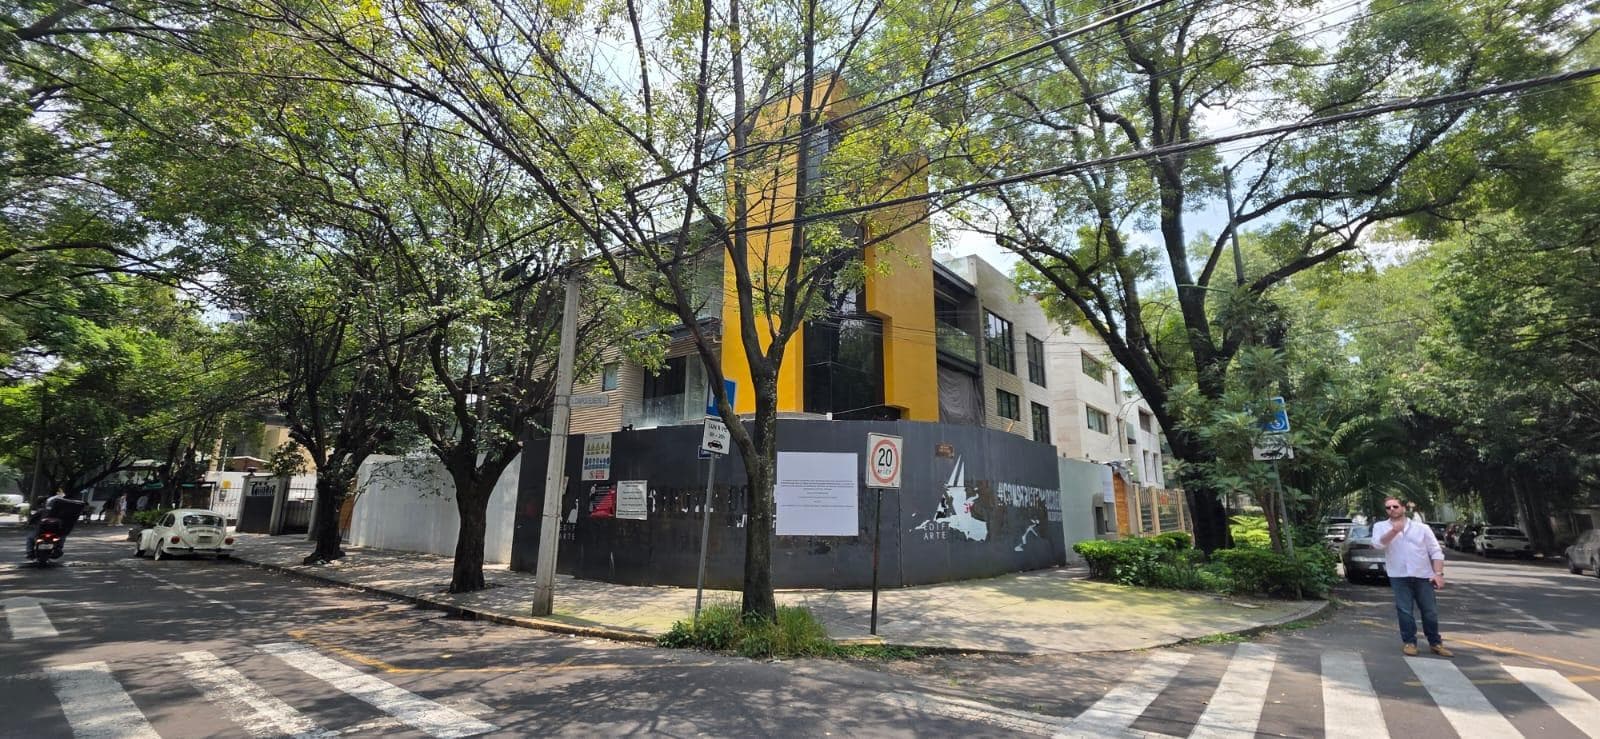
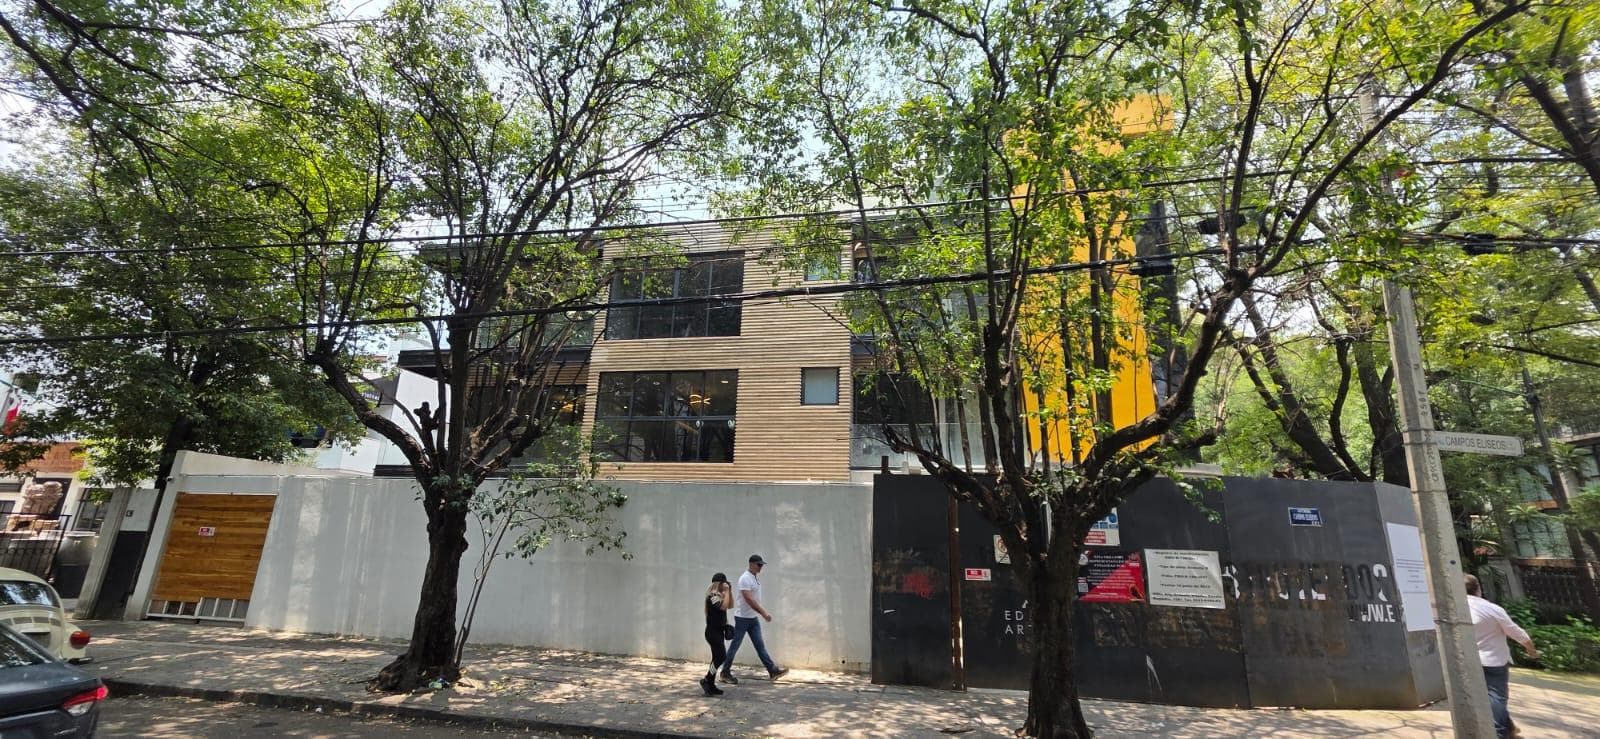
Apartment in Polanco, Section V
$1,511,399
About this home
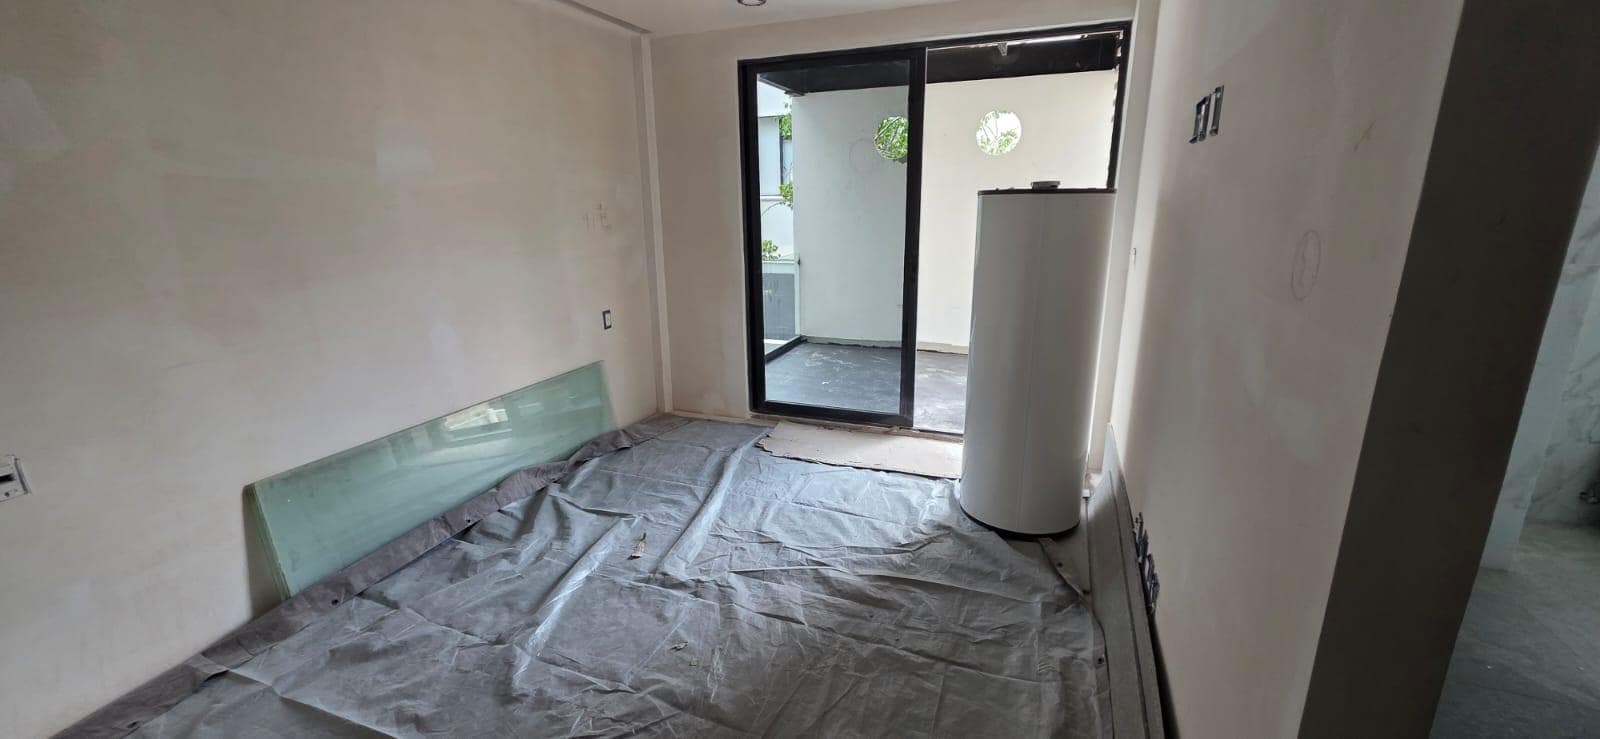
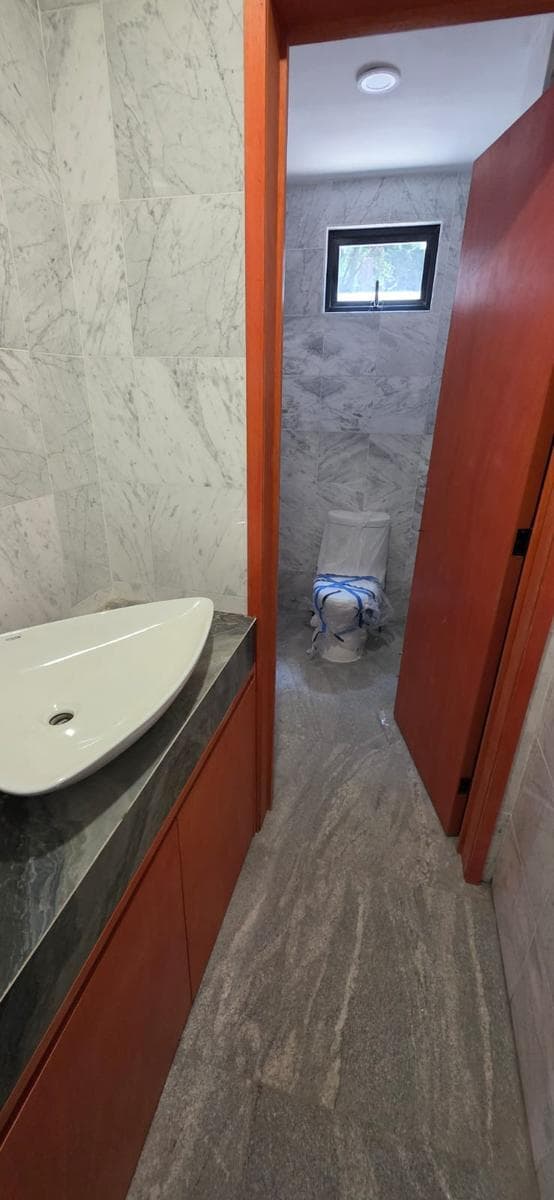
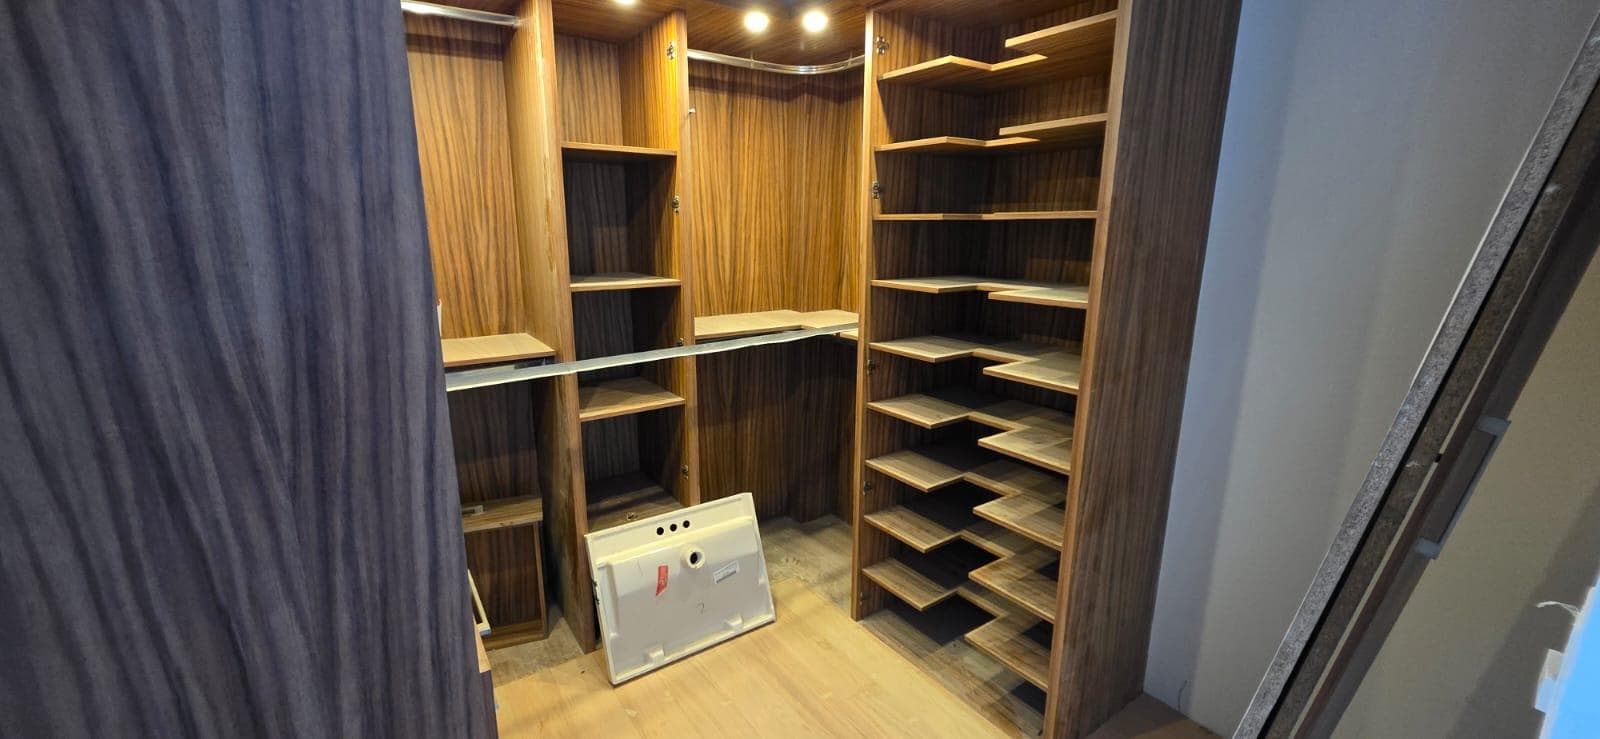
TOTAL APARTMENT ON THE FIRST FLOOR: 262.78 m² - Interior: 185.2 m² - Terraces: 28.42 m² - Parking: 37.5 m² - Storage: 5.19 m² - The only apartment located on the first floor with elevator access to the common hallway Features: - Security door at the main entrance - Entryway - Elevator access - Home office area with terrace - Half-bath - Dining room - Kitchen with island and “ala de mosca” stone countertop, dishwasher, sink with special faucet, 6-burner stove, range hood, gas oven, space for an oven microwave, space for a double-door refrigerator, wall cabinets and base cabinets with “ala de mosca” stone countertops, and a tall cabinet. Finishes: - White marble on the walls and non-slip marble on the floor - Oak wood flooring - Bathrooms with non-slip flooring and walls covered in porcelain tile and marble - Living room - Hallway leading to the bedrooms and laundry room with sink - Three bedrooms with walk-in closets, full bathrooms, and terraces - LED lighting - Natural gas water heater The basement features a guest/service bedroom with a bathroom and parking for three vehicles - Three battery charging stations for electric vehicles serving the four apartments and the penthouse, strategically located to accommodate residents’ electric vehicles - Storage room - 18,000-liter potable water tank and 15,000-liter tank - Rainwater tank with filter for car washing, terraces, and garden irrigation - Hydropneumatic system exclusively for the apartment - Power generator - Vertical submersible pumps in water tanks - Pumps for removing rainwater in the event of flooding - Natural gas meters - Electrical room and machinery room Note: Scheduled for delivery in early September
Nearby Essentials
Explore hospitals, schools, coworking spaces, and travel times in the neighborhood.