

Apartment in San Martín de los Andes
$209,309
About this home
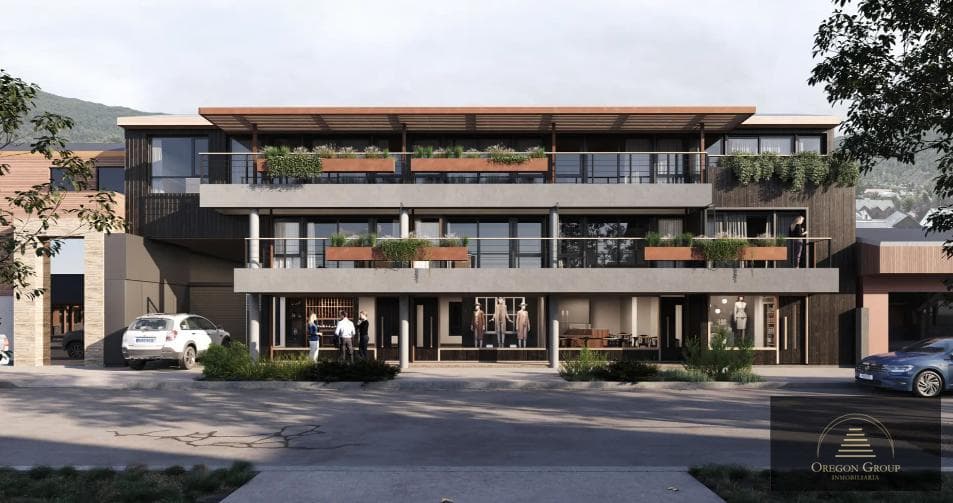
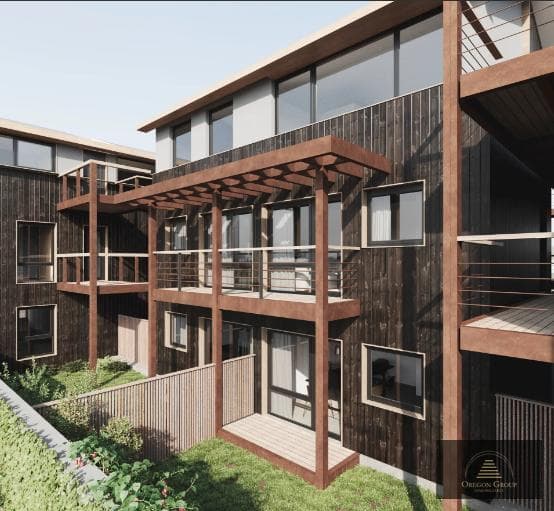
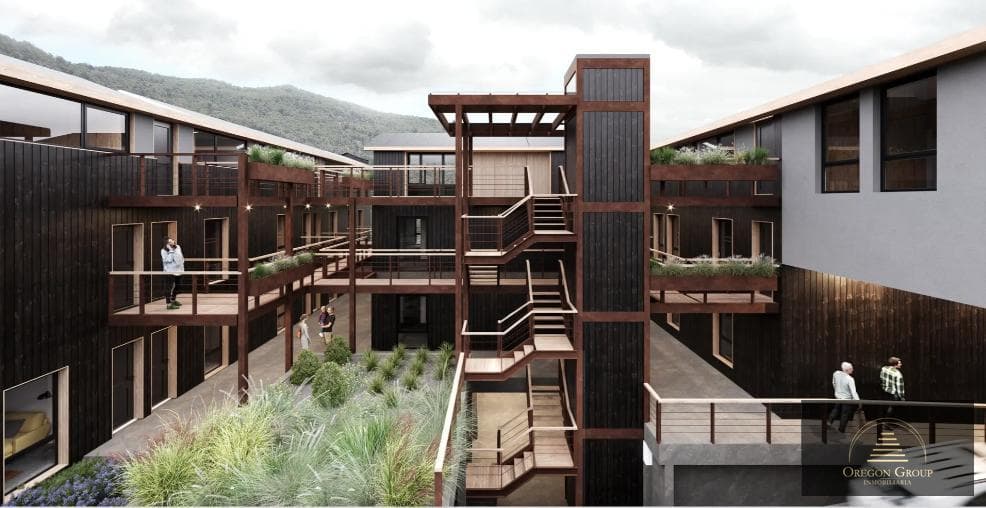
Structure: The earthquake-resistant structure will be made of reinforced concrete, featuring a foundation system consisting of isolated footings and foundation beams, reinforced concrete, and SAP 30 slabs on load-bearing reinforced concrete beams. Walls: The walls will be constructed of Retak brick of the appropriate thickness. Plaster / Ceilings: The interior walls will be finished with gypsum plaster. The suspended ceilings will be made of gypsum board and finished with latex paint. Exterior Cladding: The exterior cladding will be a combination of sheet metal, textured exterior plaster painted in color, and wood or similar material. Floors and Wall Tiles: All interior floors will be made of top-brand, premium-quality glazed ceramic tiles. Interior flooring in kitchens and main bathrooms will consist of top-quality glazed ceramic tiles and/or microcement. Joinery: Exterior joinery will be made of PVC. Interior joinery will be made of wood panels from a top-brand manufacturer. Roof: It will have a wooden structure with ZIP-type panels featuring 95 mm of EPS as thermal insulation, a breathable membrane as a water-repellent barrier, and a pre-painted galvanized sheet metal roof. Heating System: The building will have a central system with a single heating unit, which will provide heating and hot water to all units. The heating system will consist of underfloor heating, controlled by a room thermostat for each unit. Plumbing System: It will be installed using top-brand thermofusion materials sized in accordance with current regulations. Sanitary fixtures will be from the Ferrum Bari line or similar. Single-handle faucets will be from FV or a comparable brand. Electrical System: The system will be installed using top-brand materials, in compliance with current standards regarding sizing and safety. The building will be equipped with a gas-powered generator for emergencies, which will supply power to the lighting in common areas, as well as to the pumps and the heating and hot water systems. Plans include the installation of an intercom system, telephone wiring, an alarm system, and a television system. Furnishings: Custom-made melamine base cabinets will be installed, along with countertops made of Mara gray granite or similar. Closet fronts will be made of melamine with interior shelves and drawers of the same material. Paint: Interior walls will be painted with water-based latex paint. A special ceiling paint will be applied to the ceilings. All wooden trim will be painted with microporous paint such as Cetol or similar, or colored synthetic enamel, as appropriate. Elevator: A hydraulic elevator will be installed with 4 stops: basement, ground floor, 1st floor, and 2nd floor.
Amenities
Outdoor & Recreation
Nearby Essentials
Explore hospitals, schools, coworking spaces, and travel times in the neighborhood.

