

Apartment at SM 13, Nizuc Ave. Luxury Within Your Reach
$504,753
About this home
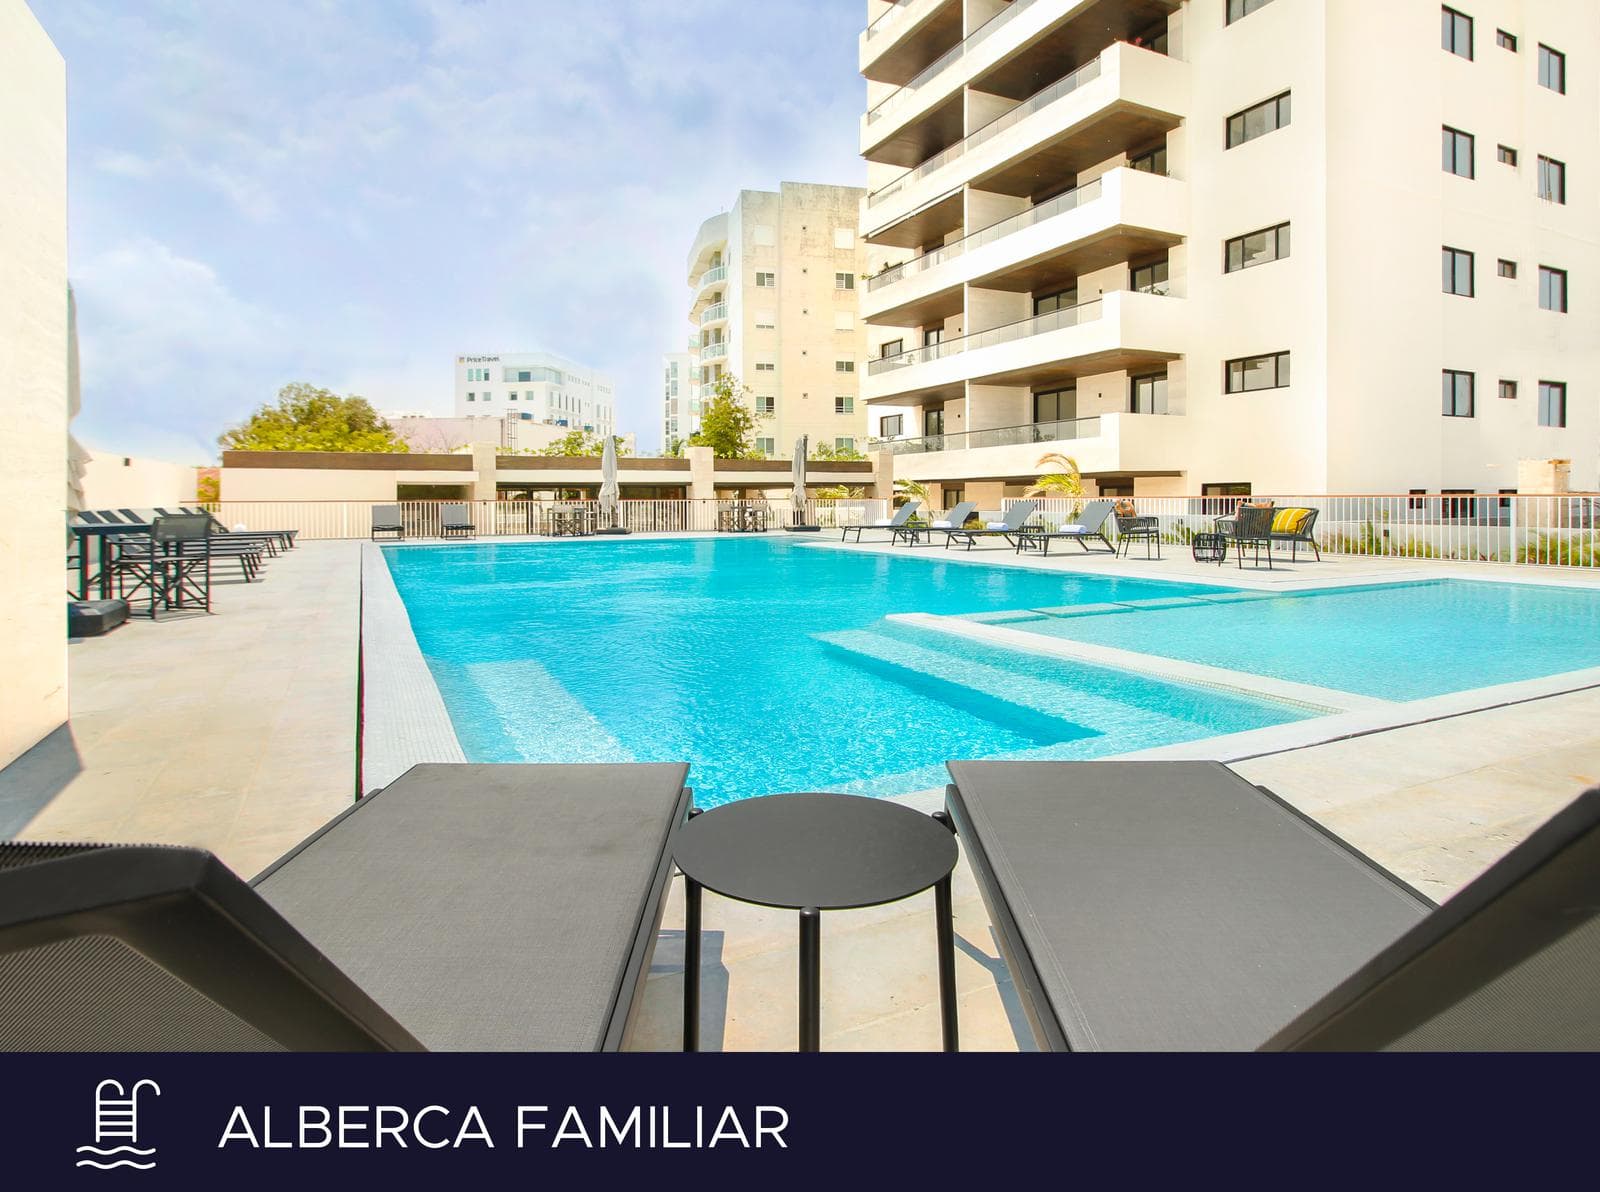
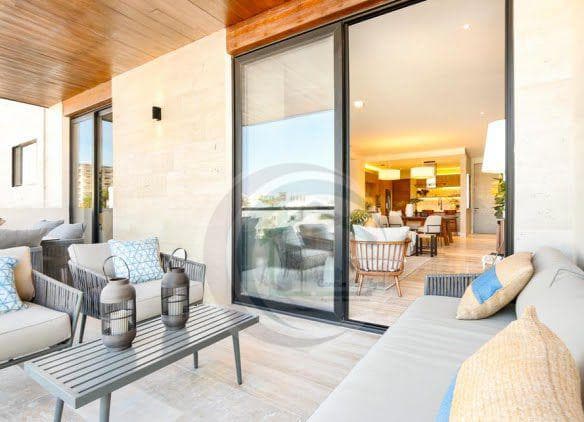
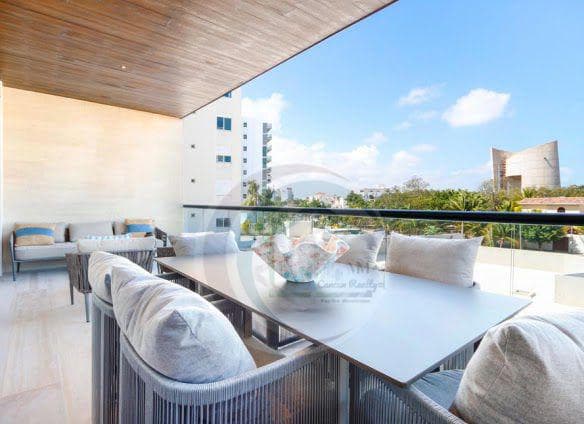
LUXURY APARTMENT FOR SALE ON AV. NIZUC, SM 13—HIGH APPRECIATION POTENTIAL AREA CANCUN, QUINTANA ROO FAMILY-FRIENDLY, SPORTS-ORIENTED, SOCIAL, AND RECREATIONAL ENVIRONMENT VACATION RENTALS ALLOWED —Approximate maintenance cost: $31.00 per m² PRICES AND AVAILABILITY DELIVERY MAY 2024 VIEW OF AV. KABAH PRICES STARTING AT $8,772,000 UP TO $11,075,000 RESERVATION FEE: $200,000 30% DOWN PAYMENT WITHIN 10 DAYS TO SIGN THE CONTRACT 70% UPON DELIVERY Part of a complex of 5 luxurious residential towers, each 12 stories tall with four apartments per floor and ocean views, located on Nizuc Avenue, one of the most exclusive areas in the city. A M E N I T I E S Gym, spa, adult pool, and sky bar; covered parking; event hall; pool; padel court; playground; pet park. MODEL 1 features 168 m² of interior space and a huge L-shaped patio of 92 m², for a total of 260 m². LIVING ROOM, DINING ROOM, KITCHEN, LAUNDRY ROOM, AND MAID’S QUARTERS WITH A FULL BATHROOM; 3 BEDROOMS, EACH WITH A FULL BATHROOM. Since it’s on the ground floor, it’s very convenient and features a spacious living area that extends out to the patio. Ideal for social gatherings. Additionally, the master bedroom is spacious and features a large bathroom with double sinks and 2-meter-high ceilings. MODEL 2 has 188 m² of interior space and a 24 m² terrace, for a total of 212 m². LIVING ROOM, DINING ROOM, KITCHEN (GRILL, OVEN, RANGE HOOD, AND MICROWAVE),LAUNDRY ROOM AND MAID’S QUARTERS WITH FULL BATHROOM, 3 BEDROOMS, EACH WITH A FULL BATHROOM. One of its standout features is the extremely spacious living area that extends from the open kitchen through the living-dining room to the terrace. Ideal for entertaining family and friends. In addition, the master bedroom is very spacious and features a large walk-in closet, a bathroom with double sinks, and 2-meter-high ceilings. - CEILING HEIGHT IN THE LIVING ROOM, DINING ROOM, AND MASTER BEDROOM: 3 METERS. - REST OF THE APARTMENT: 2.8 METERS. FEATURES 30 cm Travertine marble Interior ceiling heights of 3 and 2.80 m Spanish-style Duo Vent windows 10-mm glass partitions, 2 m high 140-liter (37-gallon) electric water heater Kitchen with quartz countertops Electric induction stove and range hood Built-in oven and microwave 4- or 5-ton fan-coil units in the living room and dining room 2- or 3-ton fan-coil unit in the master bedroom 1½-ton mini-split units in two bedrooms *all with inverter technology INFRASTRUCTURE Property Management Security guardhouse CCTV security Visitor parking 550 m³ (550,000 Lt) water tank Water pressurization and softening system Power plant for common areas Landscaped green areas 2 elevators for 13 people Trash chutes on each floor Employee dining room Lockers INFORMATION AND APPOINTMENTS CONTACT US
Amenities
Outdoor & Recreation
Nearby Essentials
Explore hospitals, schools, coworking spaces, and travel times in the neighborhood.