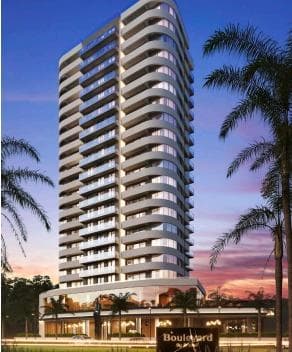
Apartment for Sale - 3 Bedrooms in Brickell Pacheco
$200,640
About this home
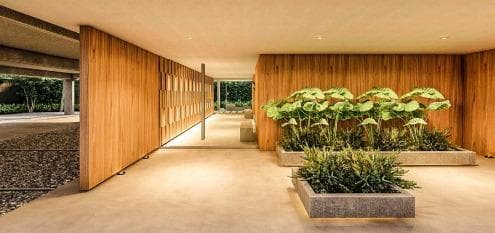
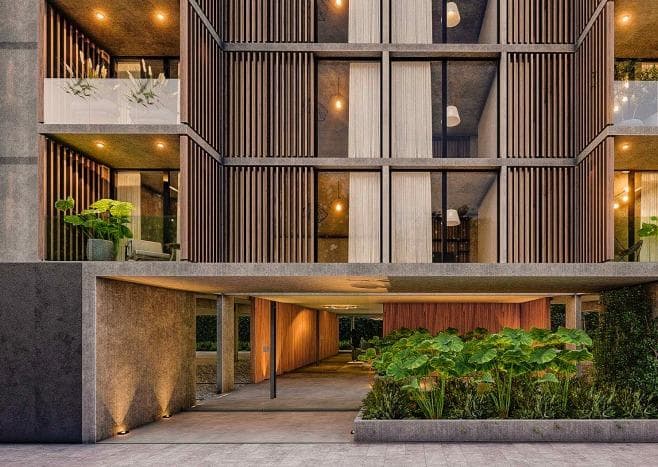
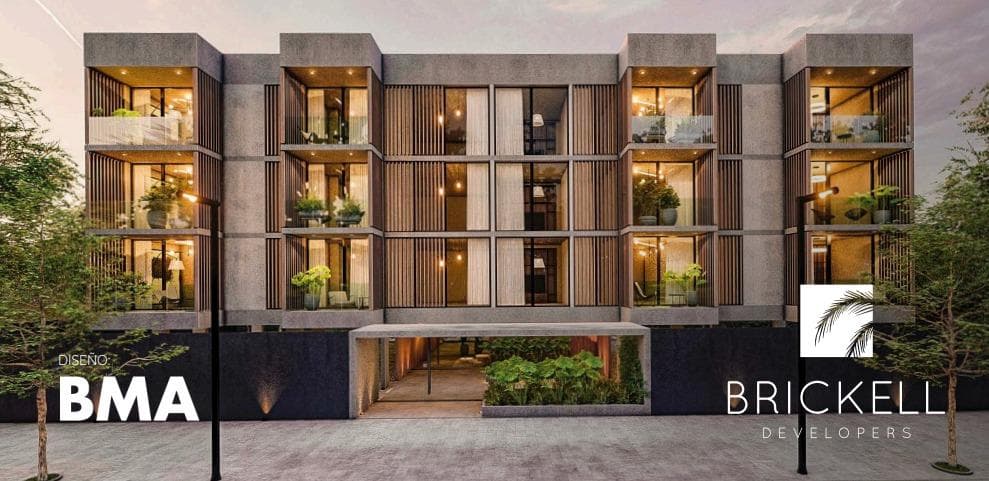
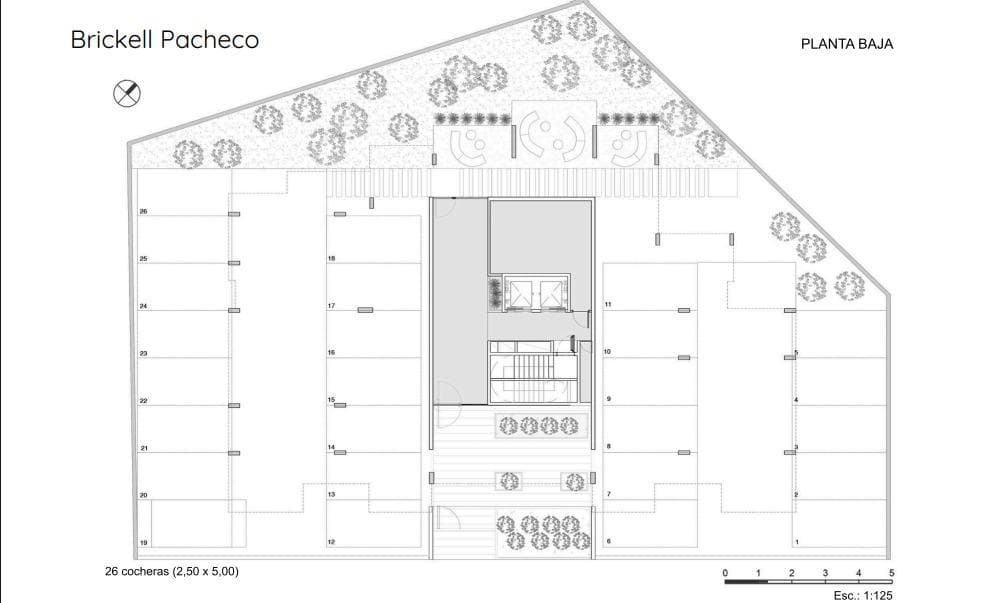
Apartment for Sale – Brickell Pacheco: Brand-New 3-Room Apartment Discover your new home in one of the most modern and exclusive developments in the northern area. This brand-new 3-room apartment combines contemporary design, comfort, and high-quality construction in a setting surrounded by nature and amenities. Key Features - Floor Plan: Spacious layout with an open-concept living-dining area. - Bedrooms: 2 (master suite with walk-in closet). - Bathrooms: 2 full bathrooms with top-quality finishes. - Kitchen: modern, equipped with base and wall cabinets, integrated into the living area. - Balcony: ideal for enjoying the outdoors. Development Amenities - Swimming pool with sun deck. - Fully equipped gym. - Multipurpose room for meetings and events. - 24-hour security and controlled access. - Green spaces and recreational areas. Prime Location Located in the residential neighborhood of Gral. Pacheco, in the province of Buenos Aires, this residential building is situated on an atypical lot and block. The building’s form features recesses on all sides, with lines running parallel to each facade, thereby defining the building’s entire envelope while maintaining a unified architectural language across the facades, yet with a unique treatment for each one. At the front of the lot, on the ground floor, a visually open entrance is framed in the center, materialized by an exposed concrete portico and glass enclosure, creating a prominent focal point for access to the building and leaving, on either side of it, two solid metal gates that close off this front. Internally, this floor is open and unobstructed, utilizing its entire semi-covered area for parking spaces and a courtyard at the rear with semi-covered outdoor spaces as well as green areas. At its center lies the entrance hall, where the materials—particularly wood—take center stage, along with the lighting, which is primarily directed at the wood-clad walls and green planters, highlighting them and lending warmth to the space. At the front, on the upper floors, concrete volumes protrude, housing the extensions of both the bedrooms and living areas, which are interspersed within each unit. The materiality is expressed through concrete slabs that act as ribbons stitching the entire complex together horizontally, while the solid concrete walls are broken up by wooden window frames and sunshades, forming the building’s vertical framework. On the rear facade, the symmetry of the front is blurred, breaking up and staggering the facade to create an interplay of vertical planes—the sunshades and woodwork, which in this case alternate their positions on each level of the standard floors, a pattern that is also replicated on the two side facades, lending them movement and clearly contrasting with the front facade, while using the same design elements to ensure a sense of unity. It also features an accessible terrace with green spaces designed as an extension of the building, equipped with outdoor furnishings for various uses and offering views on all sides. From a structural standpoint, the complex will be constructed with a reinforced concrete wall structure, featuring a beamless slab system on the standard floors and a transitional structure on the ground floor. The portico at the building’s main entrance is constructed of exposed concrete, and the sides are enclosed by sliding metal gates providing access to the garages. The exterior walls of the residential building will consist of the same exposed concrete partitions, which will be treated on the exterior face; the interior side will be clad with Durlock-type gypsum board or similar, with 50 mm Rolac Plata glass wool to prevent thermal bridging. The interiors will consist of both hollow brick for the partitions between units and drywall construction using Durlock-type panels or similar for the interior walls of the units. The windows and glass doors on the ground floor will be Blindex-type with a handle made of pre-painted sheet metal in a color to be determined; for the upper floors, they will consist of black pre-painted aluminum profiles (Hydro-type or equivalent) with DVH-type safety glass to ensure acoustic and thermal insulation. Doors will be wood-veneered panel doors (type/color to be determined) with a BWG 14 folded sheet metal frame and concealed hinges. Regarding interior finishes, the walls will be painted with latex paint (color to be determined), and for the ceilings, exposed concrete will be used in the living areas and bedrooms, while Durlock-type gypsum board or similar, with joint compound, will be used for suspended ceilings in the kitchens and bathrooms. Interior floors will be covered with porcelain tile in sizes similar to 60x60, and for bathrooms, porcelain tile in 30x60 or 60x60 formats (to be determined) will be used on both walls and floors. For exterior finishes, the walls will be exposed concrete treated for outdoor use or with a similar texture. Exterior floors on the ground floor will consist of smoothed concrete in the semi-covered pedestrian areas, porcelain tile inside the covered lobby, and large concrete and permeable stone pavers in the green areas alongside the landscaping. The balconies of the units will also feature porcelain tile flooring with railings made of tempered glass embedded in clear, colorless concrete. Kitchen cabinets (both wall units and base cabinets) will be made of matte white lacquered wood and will feature granite countertops (color to be determined). All appliances will be electric. For the bathroom cabinets, matte white lacquered wood with domestic hardware and Silestone countertops (color to be determined) is also planned. As for the fixtures, they will all be Ferrum brand, with FV faucets or similar. Regarding the air conditioning installation, a multi-split system will be designed with copper piping for the indoor wall-mounted split-type heat pump units. The terminals and drains for these units will be left in place, with the outdoor units to be located on the terrace. For the plumbing systems, thermofusion pipes will be used, with a hot water system supplied by central gas water heaters located in the ground-floor utility room. Strategic Location: 4 min. from Santa Barbara; 4 min. from Nordelta; 8 min. from Camino de los Remeros; 9 min. from Sunny; 12 min. from Brickell Center. The measurements, percentages, floor areas, and designations were provided by the owner; the definitive figures for each floor are those stated in the title deed and the municipal plan. The price is subject to change. In compliance with current regulations, the agents do NOT engage in real estate brokerage. The intermediation and conclusion of real estate transactions are handled by Auctioneers and Public Brokers. This real estate office is managed by María Virginia Mattio (CSI 6752) and F. Lusarreta (CUCICBA 9385), members of the Coldwell Banker Puerto Norte Group, located at Pasaje de las Ciencias 75, 8th Floor, Nordelta, Province of Buenos Aires. © 2026 Coldwell Banker Real Estate LLC. All rights reserved. Each office is independently owned and operated. Coldwell Banker and the Coldwell Banker logo are registered service marks owned by Coldwell Banker Real Estate LLC.
Amenities
Indoor & Comfort
Outdoor & Recreation
Building Services
Lifestyle
Nearby Essentials
Explore hospitals, schools, coworking spaces, and travel times in the neighborhood.

