

Brand-new 2-room apartment for sale in Pilar
$89,500
About this home
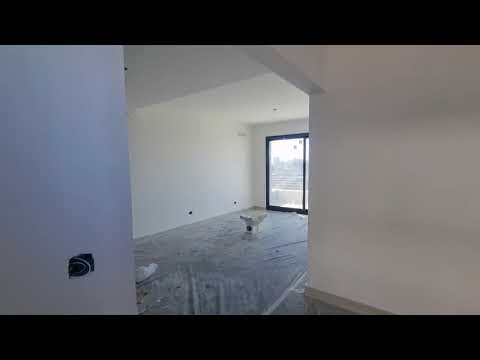
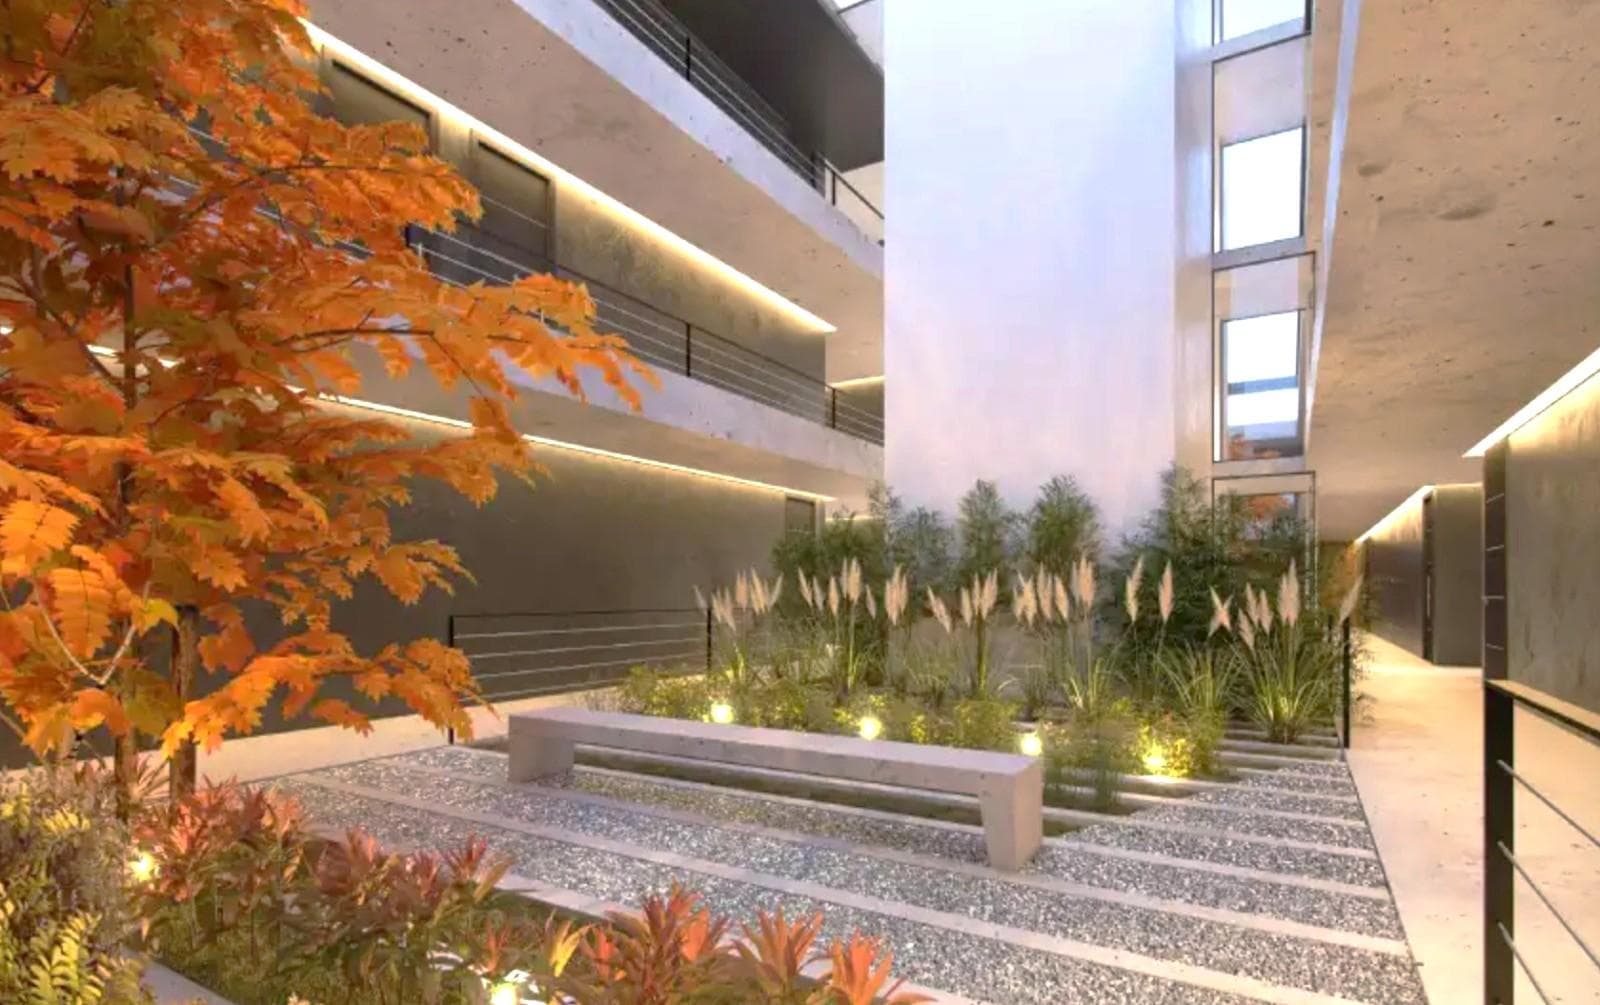
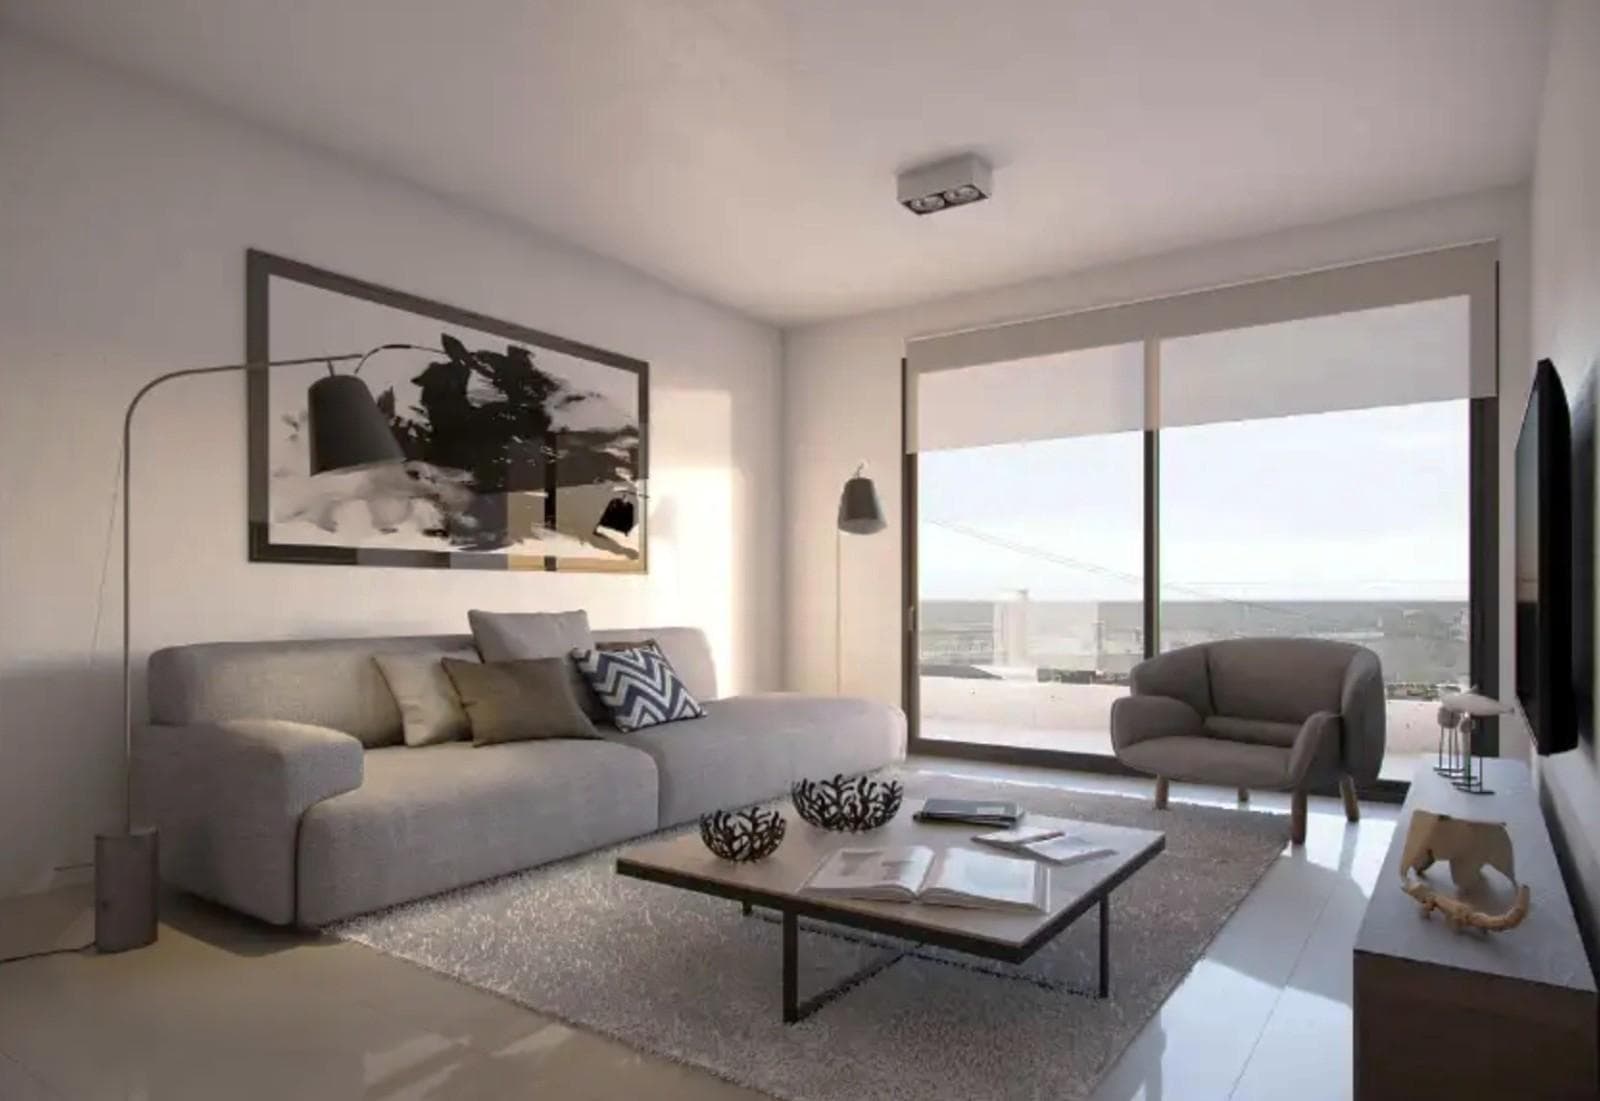
New launch of a move-in-ready development located in Pilar, on Route 8, kilometer 3.5, just two minutes from the Pan-American Highway exit and at the entrance to the city of Pilar, Buenos Aires. DELIVERY JULY 2026 2-ROOM UNITS, PRE-SALE WITH DOWN PAYMENT IN DOLLARS, BALANCE IN PESOS FINANCED BY THE DEVELOPER FOR UP TO 10 YEARS, IN PESOS ADJUSTED BY CAC. PRE-SALE UNIT ON THE FRONT SIDE, 2 ROOMS, $121,300 USD, 50% DOWN PAYMENT AND INSTALLMENTS. CASH PRICE: $109,300, UF35, 4th Floor, Building B, Unit 402, Floor Area 42 m², Semi-Basement 12.30 m², SUP UF 54.30 M2, GARAGE 12 M2, TOTAL SUP 66.30 M2 PRE-SALE UNIT FACING THE STREET, 4TH FLOOR, 2 ROOMS, USD 116,000, DOWN PAYMENT AND INSTALLMENTS. CASH: USD 104,500,UF33, 4th Floor C, No. 403, Floor Area 42 m², Semi-Basement 12.30 m², UF Area 54.30 m², Garage 12 m², Total Area 66.30 m² PRE-SALE UNIT FACING THE STREET, 4TH FLOOR, 2 ROOMS, u$$116,000, DOWN PAYMENT AND INSTALLMENTS. CASH u$$104,500, UF39, 4th Floor, Unit 406, Floor Area 42 M2, Semi-Basement 12.30 M2, Total Floor Area UF 54.30 M2, Garage 12 M2, Total Area 66.30 M Terrazas del Pilar is a building comprising a ground floor and four upper floors, consisting of 41 units ranging from one to three rooms, with sizes ranging from 45 to 80 m², all with parking spaces. What sets this project apart is that the developers decided to launch it on the market now—rather than as a pre-construction project—so that buyers can see exactly what they’re purchasing and move in within just six months (July 2026) but with the benefit of paying for it over 10 years through the developer’s own financing program. Installments can be paid in dollars or pesos; payments in pesos are adjusted according to the Argentine Chamber of Construction index, and in both cases, the annual interest rate is 10%. The building features a pool, a multipurpose room, a laundry room, and other amenities, as well as a large central courtyard serving as a space for relaxation and socializing. All units are designed with a focus on spaciousness—for living, working, and enjoying life. The building features security cameras, building access via facial recognition and QR codes for guests, electronic locks on unit entrances, and units equipped for access control and home automation apps. PROJECT DESCRIPTION A condominium building comprising a ground floor and four upper floors, consisting of: - 41 residential units, - 41 parking spaces, - Caretaker’s unit, - Swimming pool, - Multipurpose room, - Laundry room, - Automatic access gates for cars - Security cameras, - Facial recognition and QR code access for guests - Electronic locks on residential unit entrances, - Units pre-wired for home automation - Access control and home automation app, - Kitchens with natural gas - Individual boiler heating with a water-based system via radiant floor heating or radiators. - Elevator for 8 people with a stainless steel cabin, - Pre-wired connections for TV and cable Please note that the information contained in this publication may have been modified or corrected between the time of publication and the time of viewing. FJ PEREYRA IRAOLA - Francisco J Pereyra Iraola CMCPSI License No. 6815 - CUCICBA No. 9032
Amenities
Indoor & Comfort
Outdoor & Recreation
Security
Building Services
Lifestyle
Nearby Essentials
Explore hospitals, schools, coworking spaces, and travel times in the neighborhood.

